1639 Colorado Street
Courtesy of Kyle Johnston, Real Estate Partners Chattanooga LLC,423-760-0072
Sold

1639 Colorado Street

1639 Colorado Street, Hixson, TN 37343

$285,000
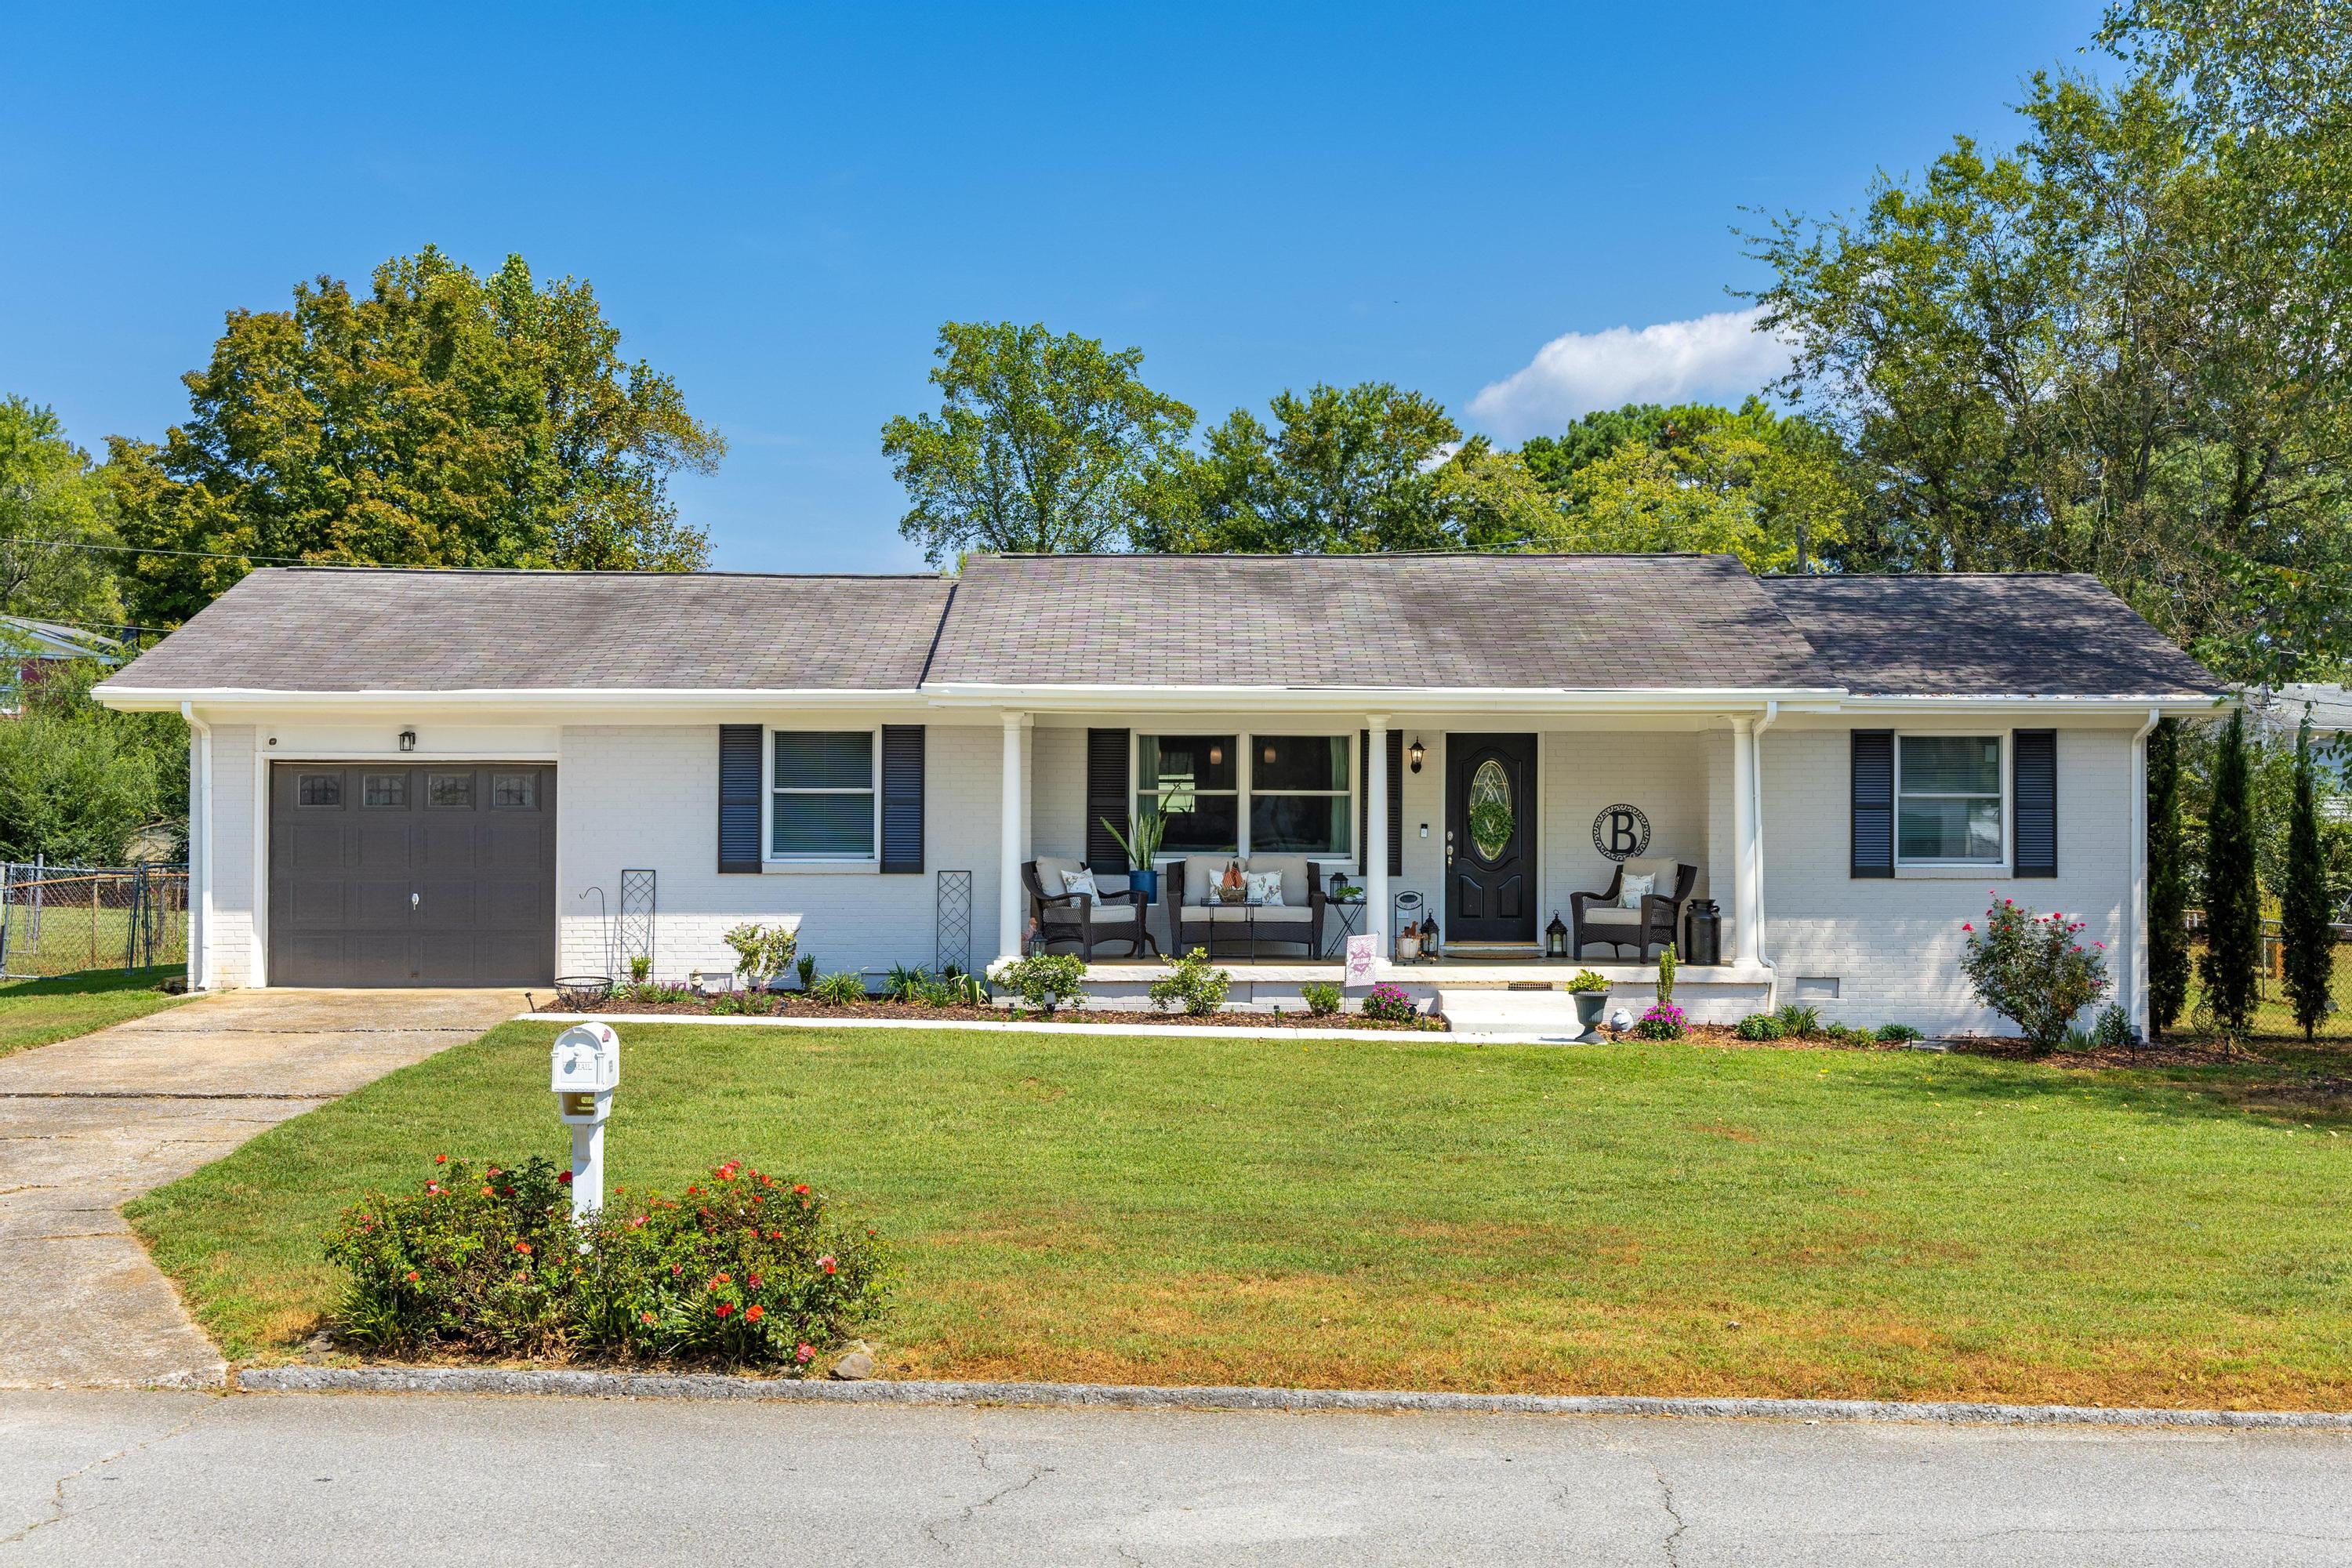
Welcome to 1639 Colorado Street in Hixson, a renovated 3-bedroom, 2.5-bath brick ranch offering comfortable living inside and an impressive amount of outdoor space.

Step inside to a welcoming living room that flows directly into the kitchen, creating an open and functional layout for everyday living and entertaining. The kitchen features stainless steel appliances, generous cabinetry and countertop space, plus bar seating that works equally well for casual meals, morning coffee, or quick breakfasts before heading out the door. A conveniently located half bath provides added functionality for guests. Energy-efficient vinyl windows have also been installed, adding to the home's comfort and efficiency.

The primary suite offers a private retreat with an ensuite bath featuring a double vanity, soaking tub, and walk-in closet. Two additional bedrooms share a full bath, providing a practical layout for family, guests, or a home office.

Outside, the covered front porch offers a quiet place to enjoy your morning coffee, while the expansive, level fenced backyard provides plenty of room to enjoy the outdoors. A recently added patio creates a dedicated space for outdoor dining and entertaining, while the fire pit area offers another place to gather and unwind.

With its renovated interior, functional layout, brick exterior, energy-efficient updates, and spacious backyard, 1639 Colorado Street offers a great combination of indoor comfort and outdoor possibilities in Hixson.

Information deemed reliable but not guaranteed. Buyer to verify all information they deem important, including but not limited to square footage, acreage, school zones, and restrictions.

3
beds

3
baths

1,156 Sq.Ft. LIVING AREA

0.32 Acres lot

Kyle Johnston

Kyle Johnston

Features & Amenities

Interior

  • total bedrooms3
  • Total bathrooms3
  • full bathrooms2
  • half bathroom1
  • Laundry room In Garage
  • Flooring Luxury Vinyl, Tile
  • APPLIANCES Refrigerator, Oven, Microwave, Free-Standing Electric Range, Electric Water Heater, Dishwasher
  • other interior Features Breakfast Bar, Double Vanity, Eat-in Kitchen, En Suite, Kitchen Island, Tub/shower Combo, Walk-In Closet(s)

Area & Lot

  • Status Sold
  • Date Sold October 9, 2026
  • Living Area1,156 Sq.Ft.
  • Total Area1,156 Sq.Ft.
  • Lot Area0.32 Acres
  • MLS® ID1542936
  • TypeResidential
  • YEAR BUILT1965
  • Neighborhood37343
  • Elementary SchoolMiddle Valley Elementary
  • Middle SchoolLoftis Middle
  • High SchoolSoddy-Daisy High

Exterior

  • STORIES1
  • Garage Space1.0
  • water SourcePublic
  • utilitiesCable Connected, Electricity Connected
  • roofShingle
  • lot featuresLevel, Private
  • parkingDriveway, Garage, Garage Faces Front
  • HEAT TYPECentral
  • AIR CONDITIONINGCentral Air
  • sewerSeptic Tank
  • SubstructureBlock
  • other exterior FeaturesFire Pit, Lighting, Private Yard

Financial

  • Sales Price$285,000
  • Real Estate Tax $639/yr

37343

Explore

Work with Chip

I believe that you deserve skilled, professional representation while working toward your real estate goals. I’d love the opportunity to partner with you and protect your best interests.
Follow Us