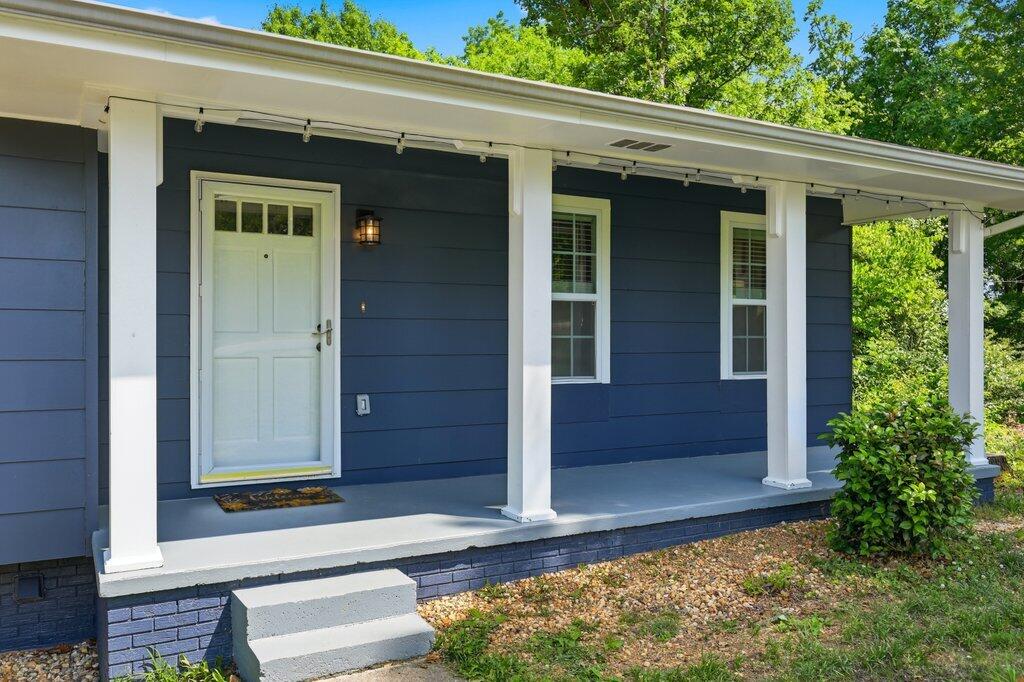
2232 Haven Crest Drive
SEE ALL PHOTOS
2232 Haven Crest Drive
Courtesy of Chip Ellis, Real Estate Partners Chattanooga LLC,423-667-0237
Pending

2232 Haven Crest Drive

2232 Haven Crest Drive, Chattanooga, TN 37421

$350,000
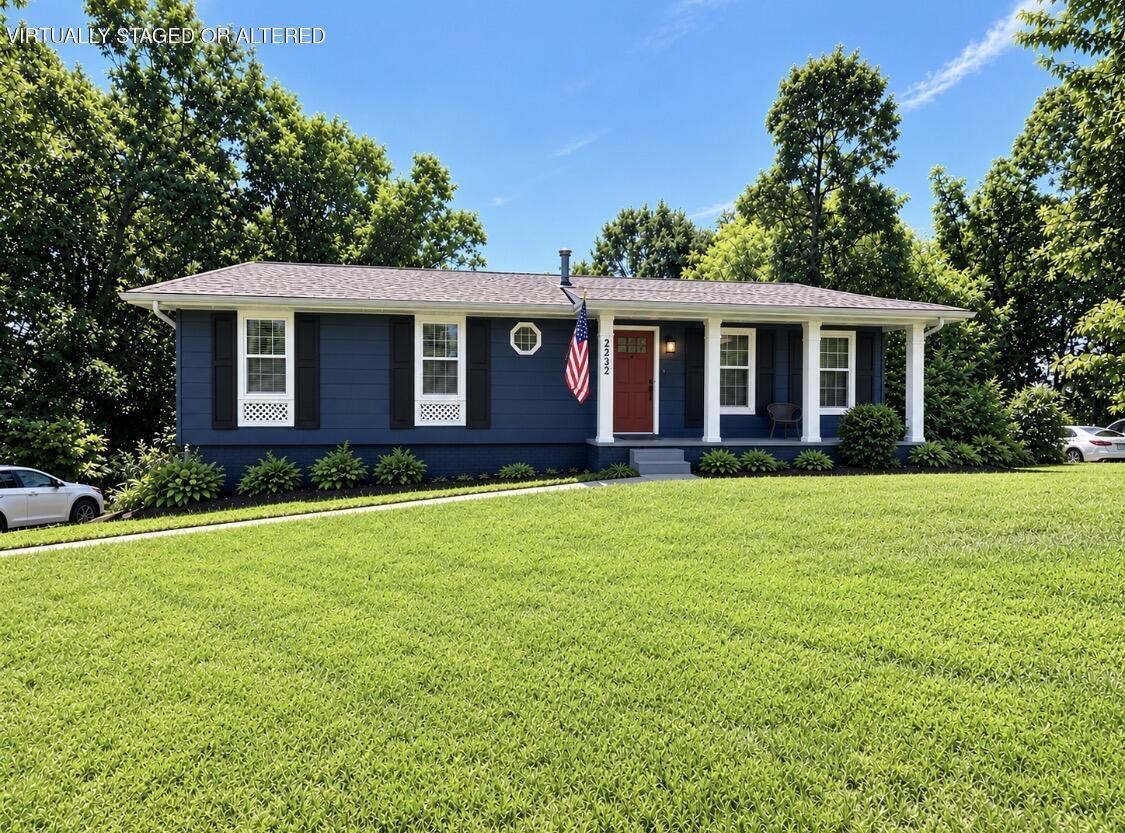
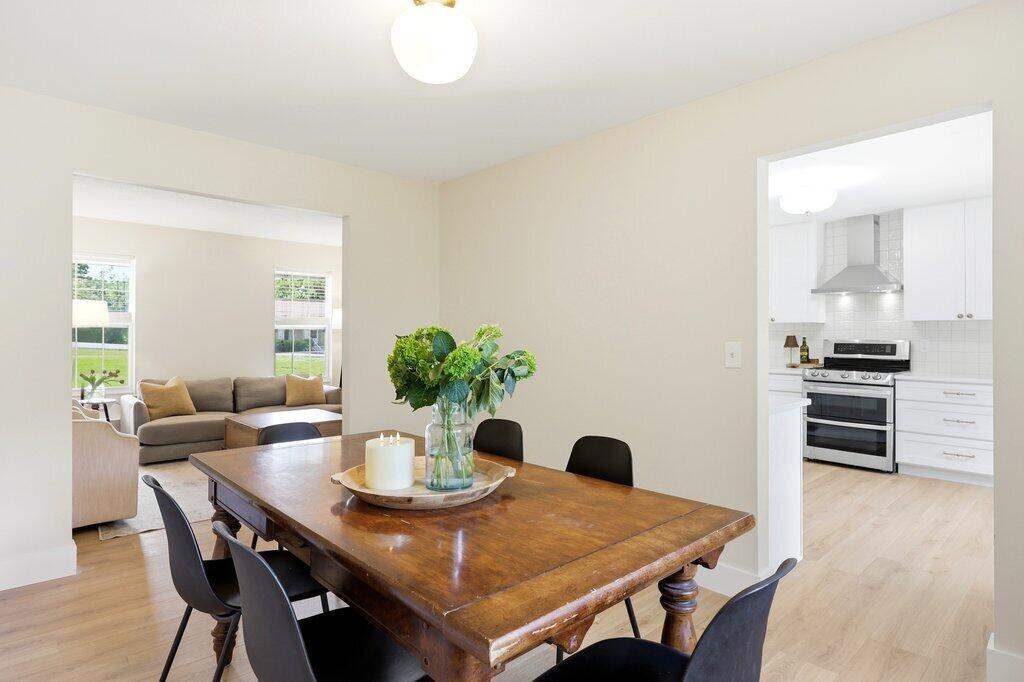
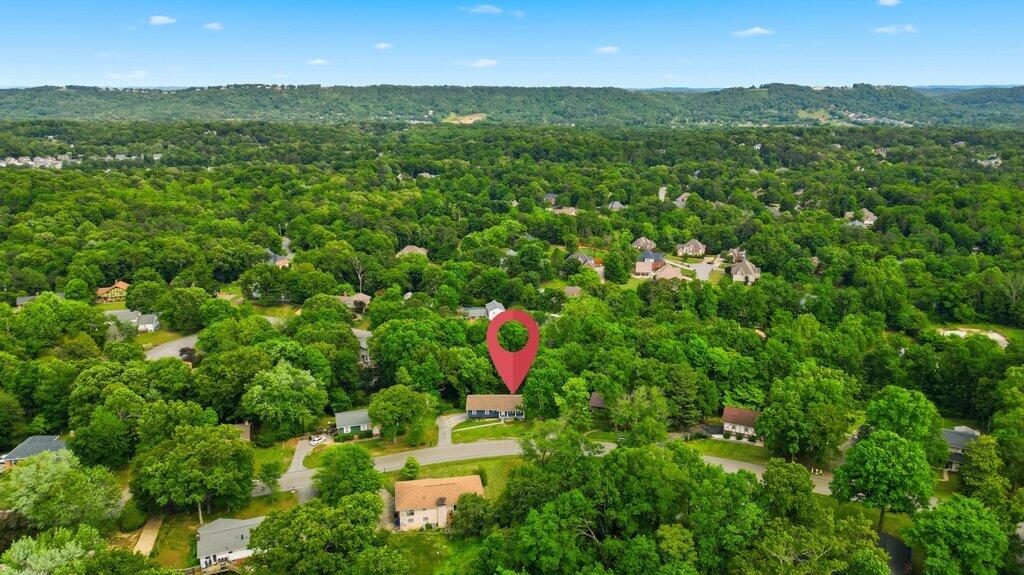
NO CITY TAXES! Looking for a turnkey home on a quiet, family-friendly street just 8 minutes from shopping and restaurants? Look no further!

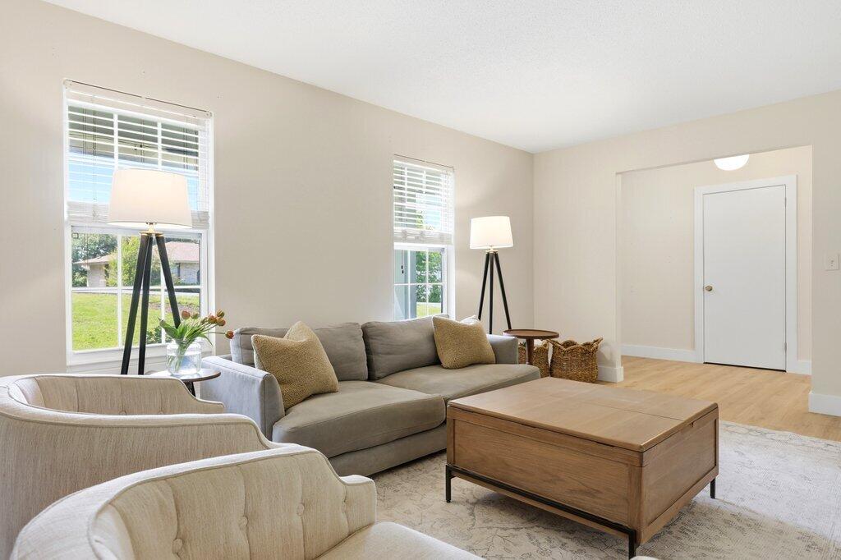
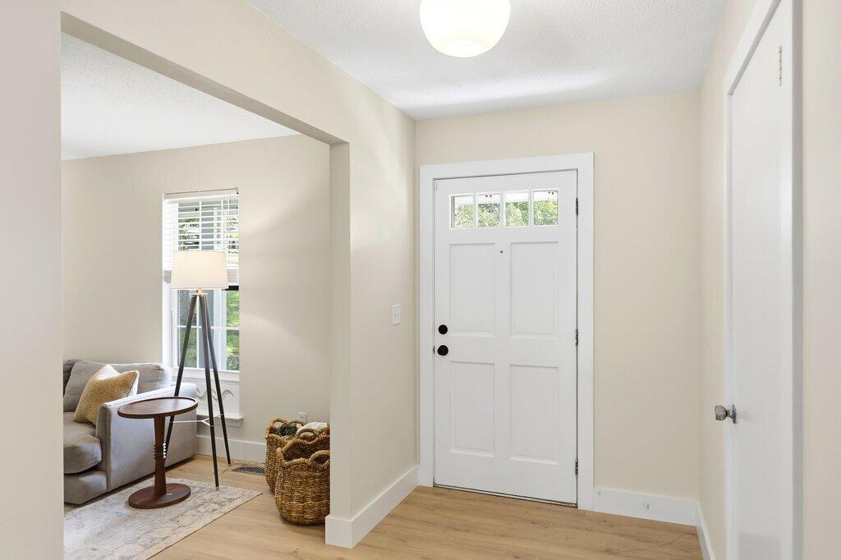
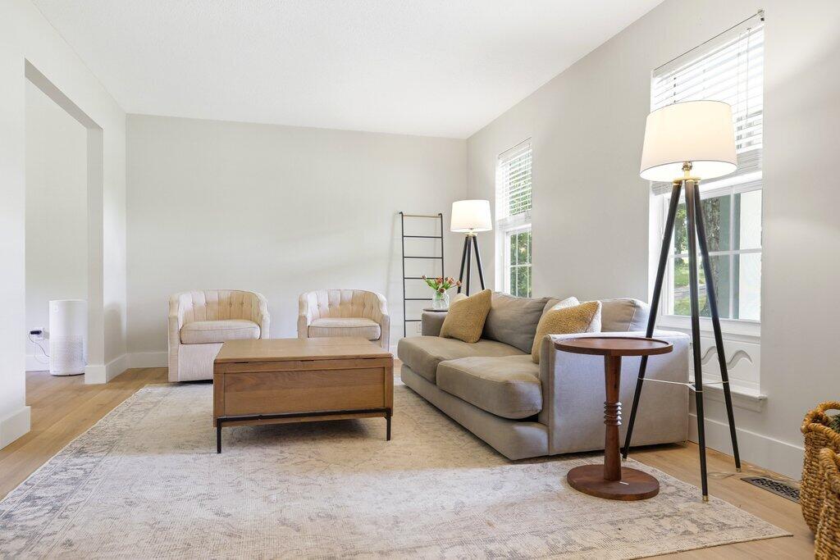
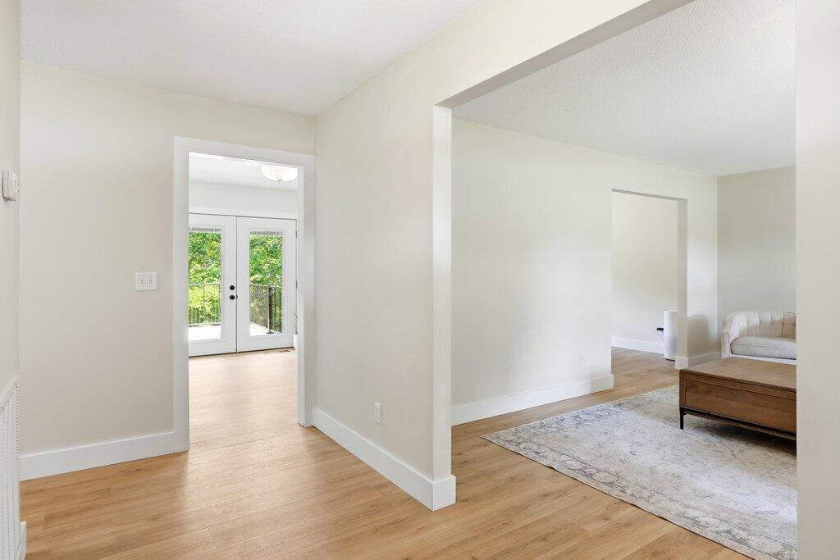
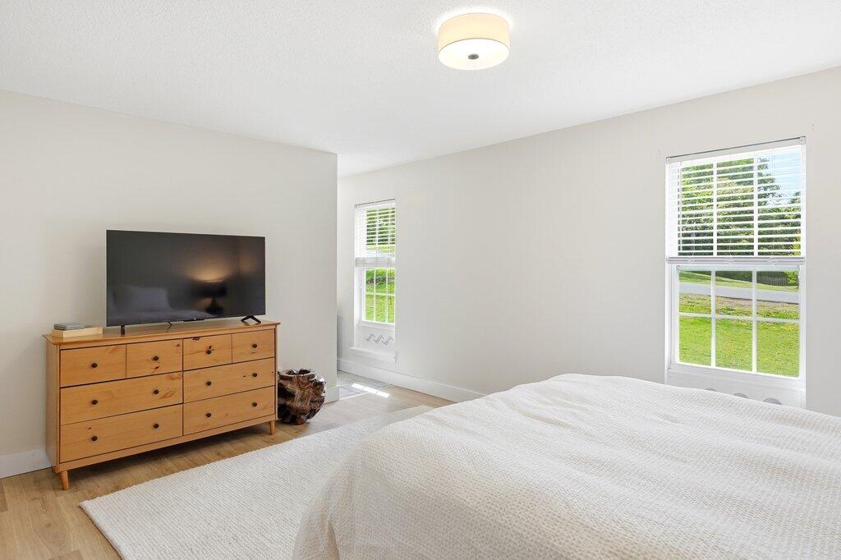
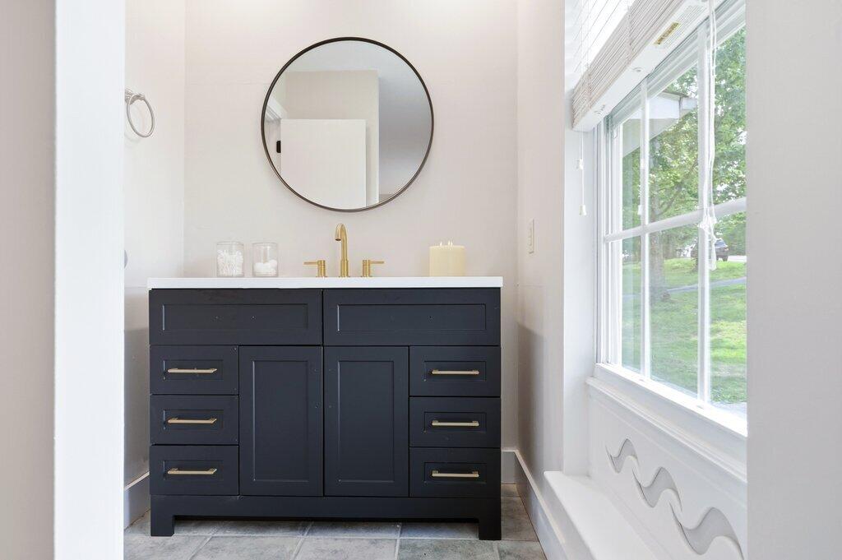
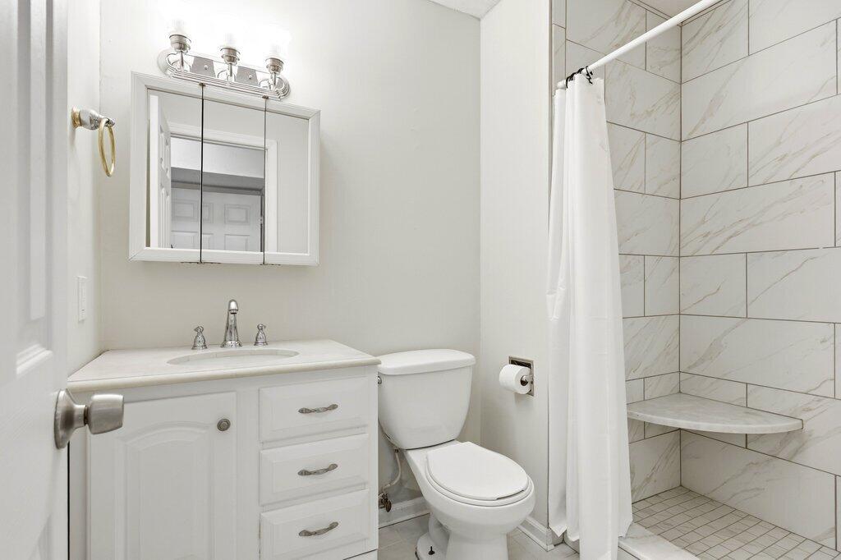
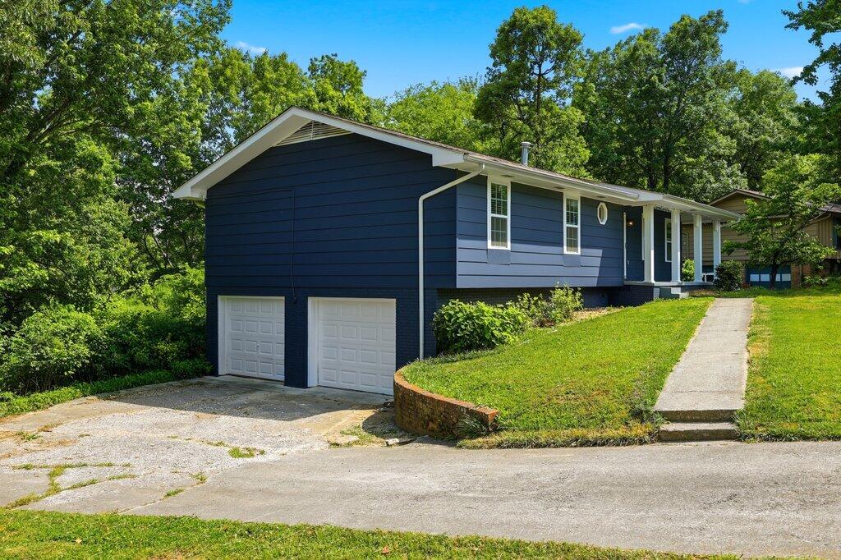
This beautifully updated home offers too many improvements to list, including new septic lines (2020), roof (2023), and exterior paint (2023); baseboards, door trim, wide-plank flooring, interior paint, designer lighting, and modern door hardware (2026).

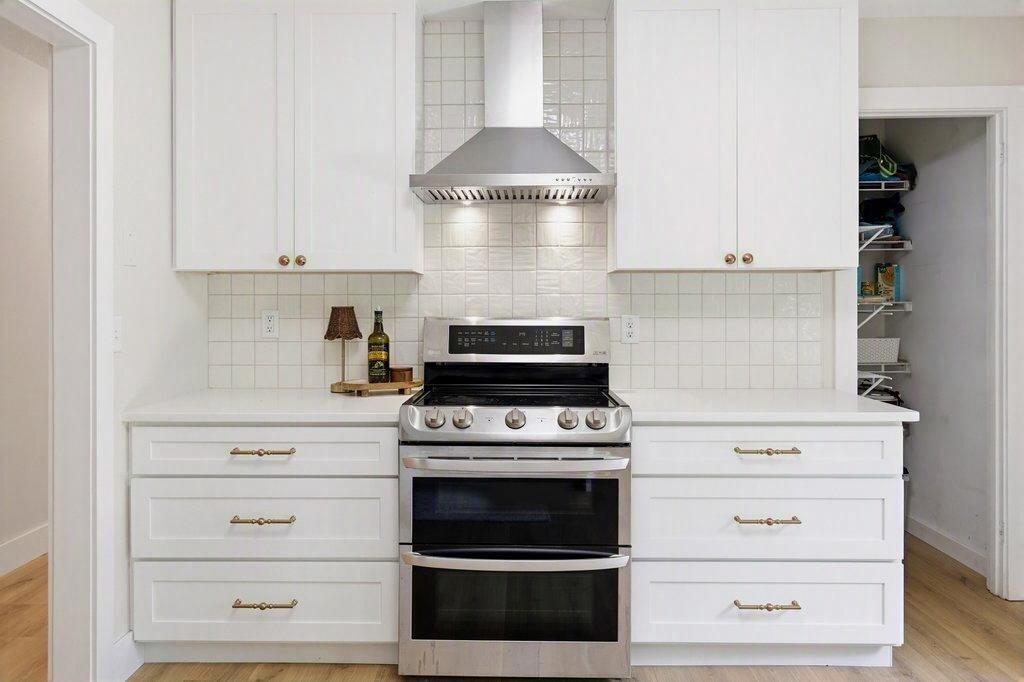
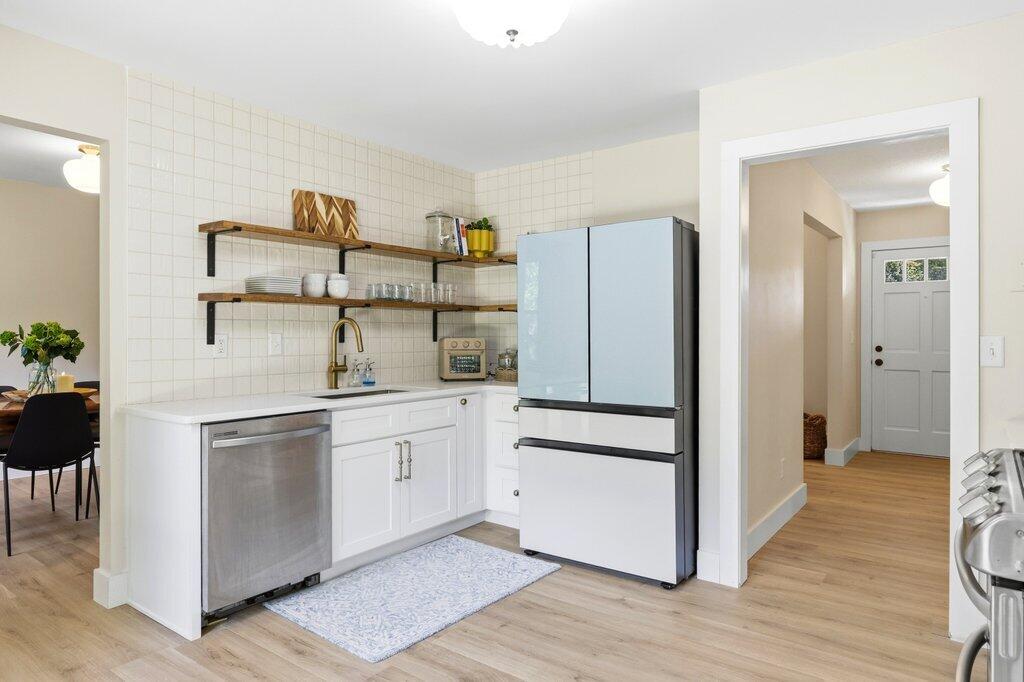
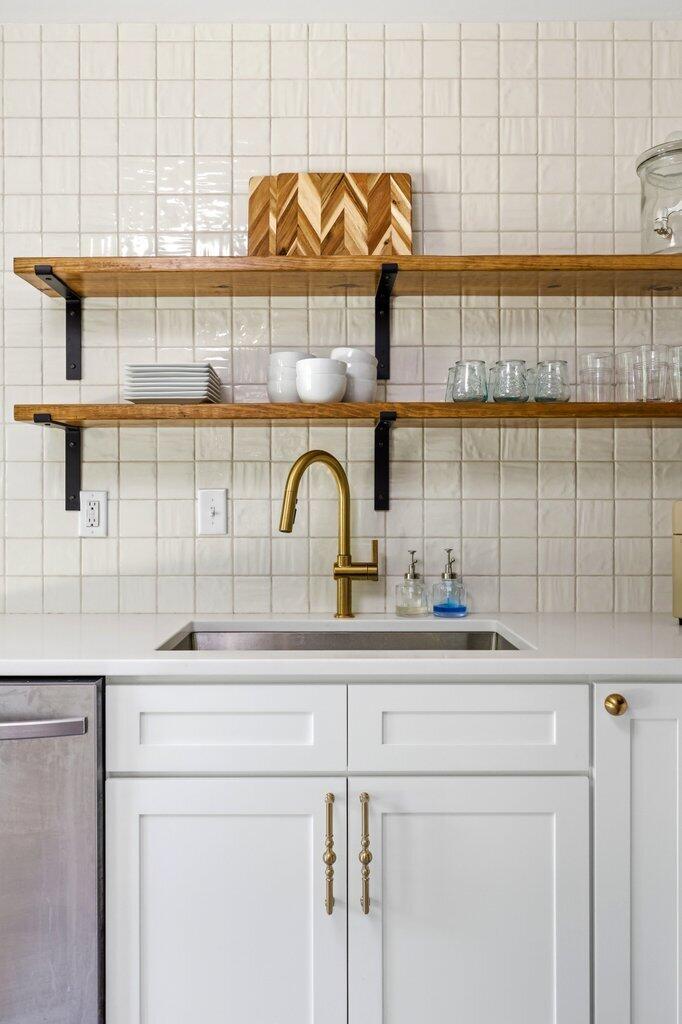
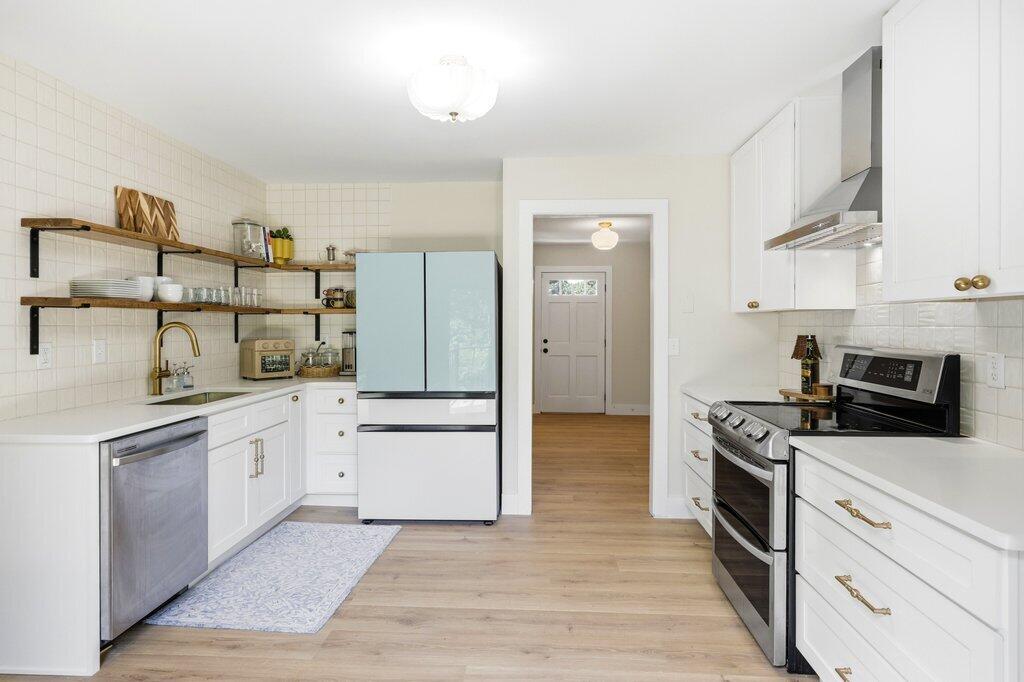
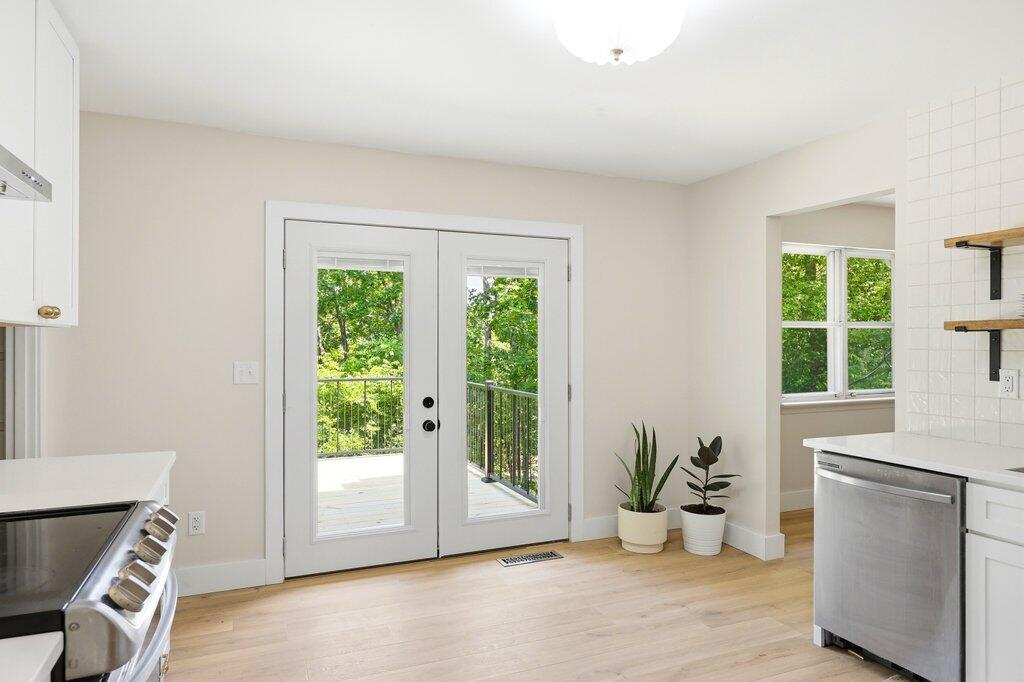
The fully renovated kitchen (2026) features brand-new quartz countertops, shelving, sink, range hood, tile backsplash, and crisp white shaker cabinets. The stainless steel appliances and new refrigerator convey with the home.

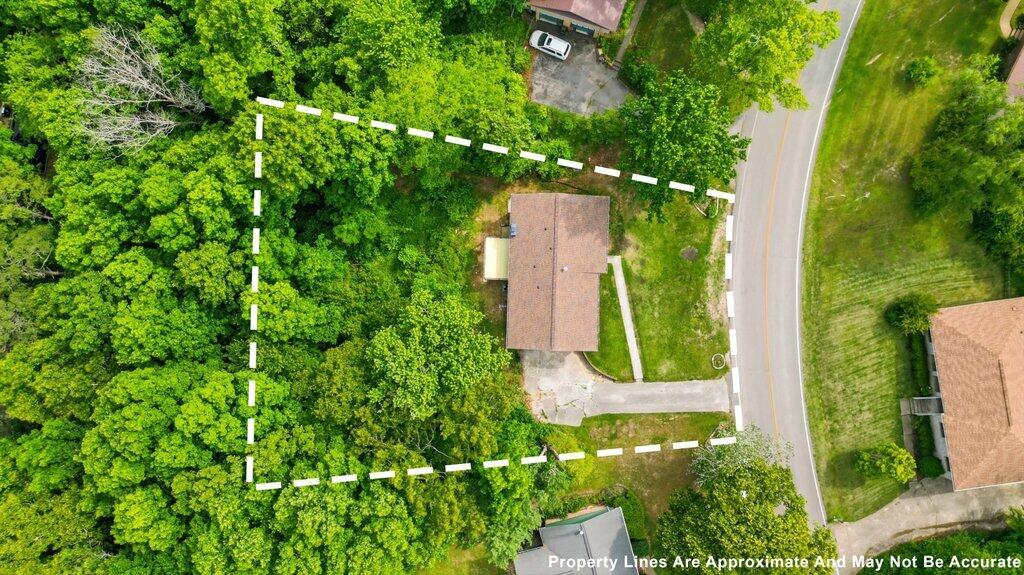
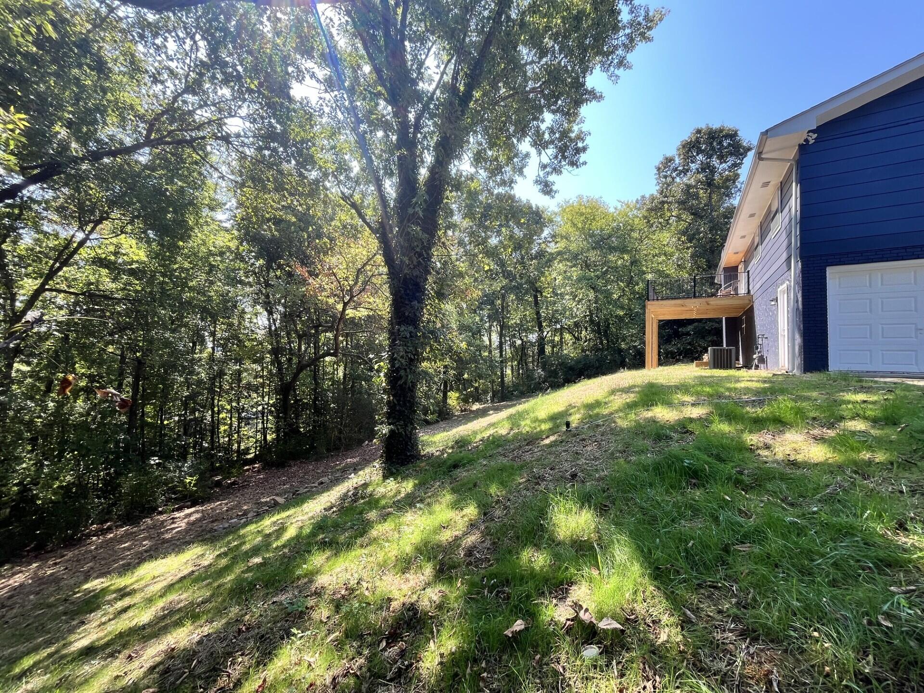
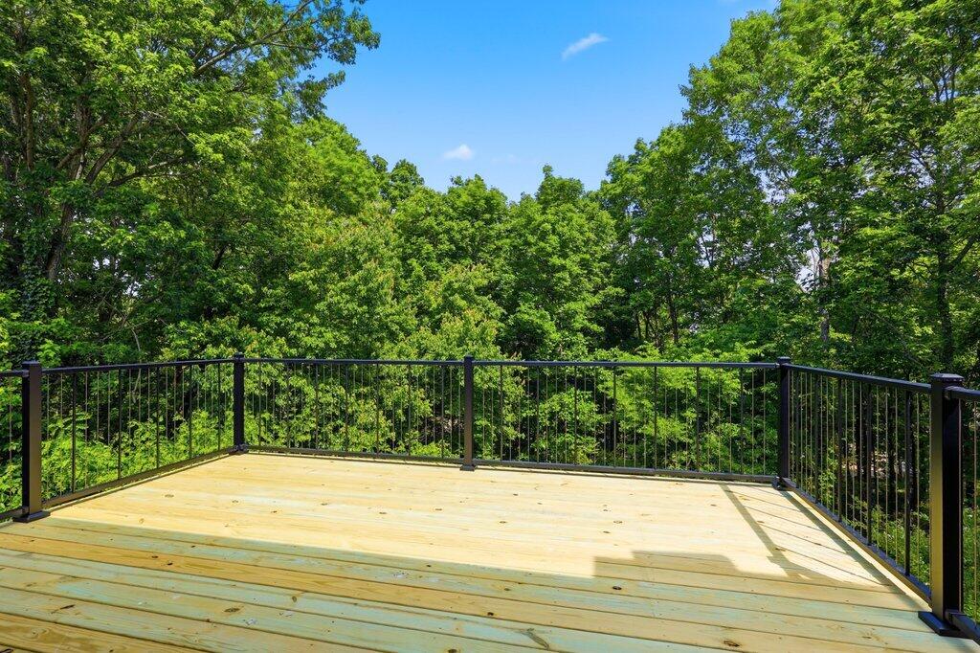
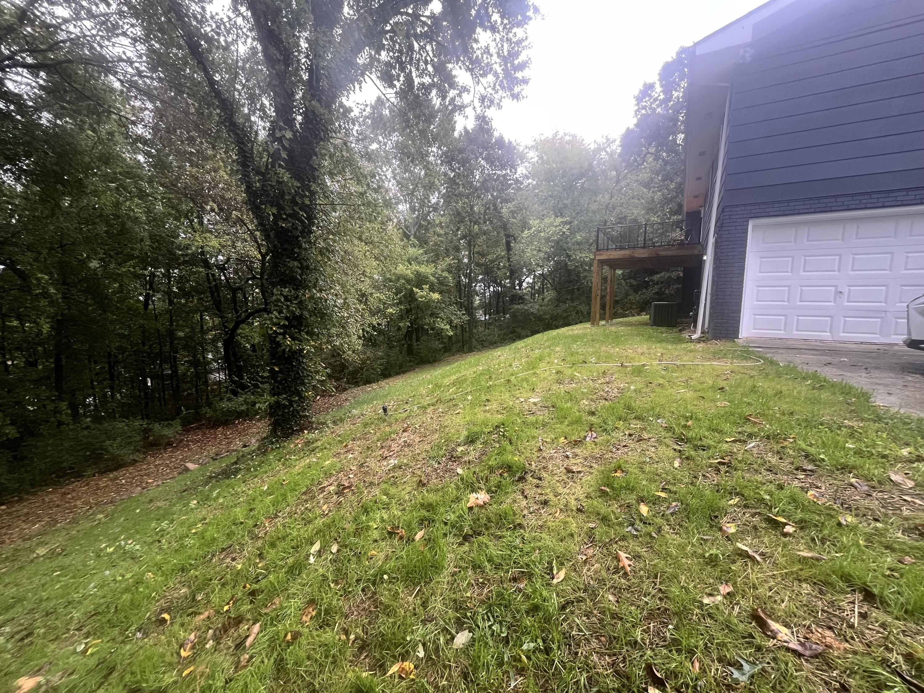
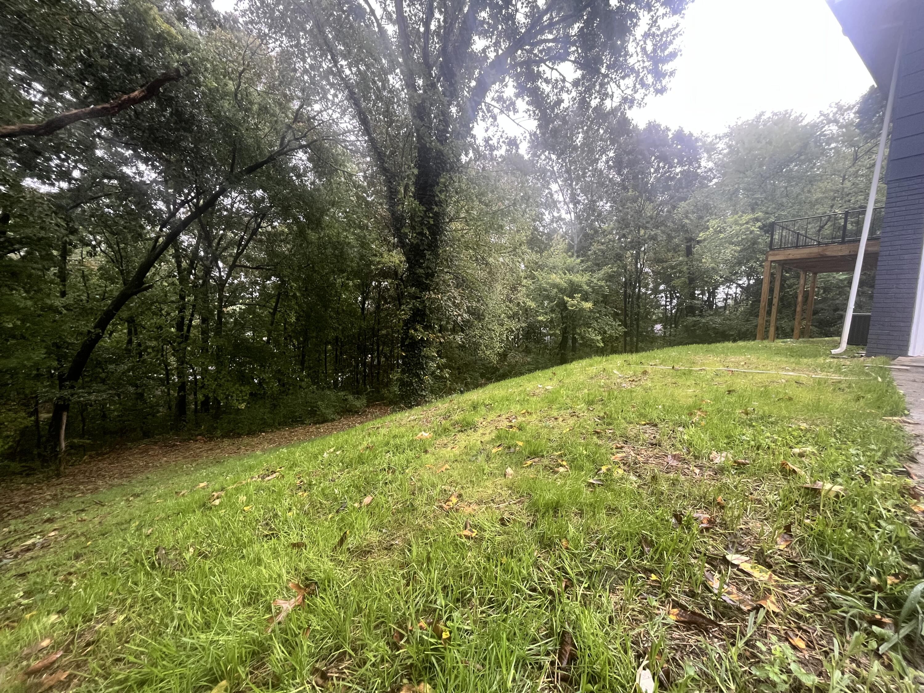
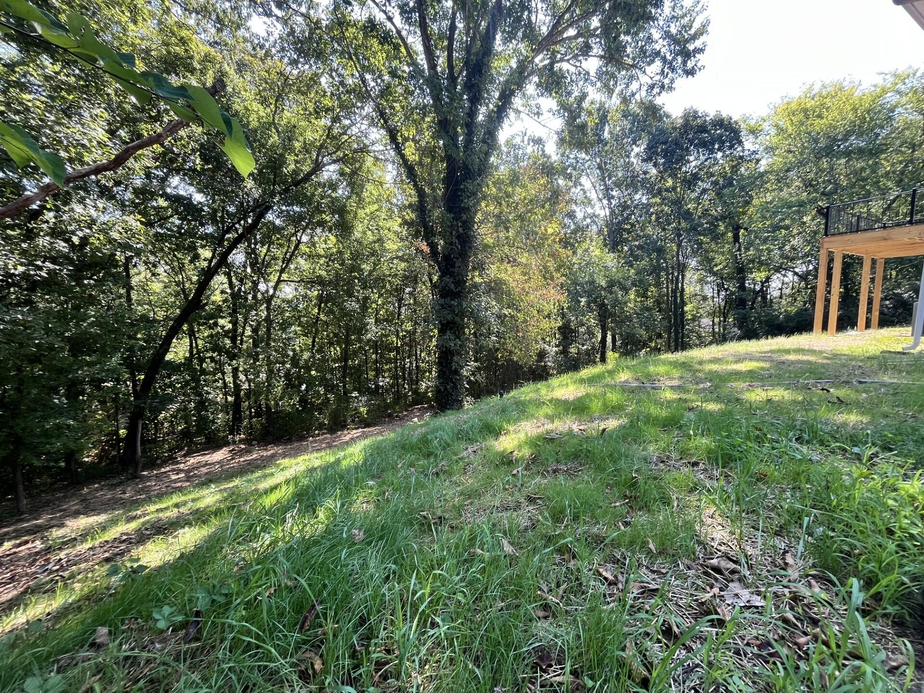
Step through the French doors onto the brand-new deck, perfect for morning coffee, grilling, entertaining, and enjoying the wooded views and privacy. The oversized backyard has the best wooded setting with so much potential for outdoor living.

With move-in-ready updates, privacy, and convenient location at a great price, take advantage of this amazing home!!

4
beds

3
baths

2,188 Sq.Ft. LIVING AREA

0.57 Acres lot

Chip Ellis

Chip Ellis

Features & Amenities

Interior

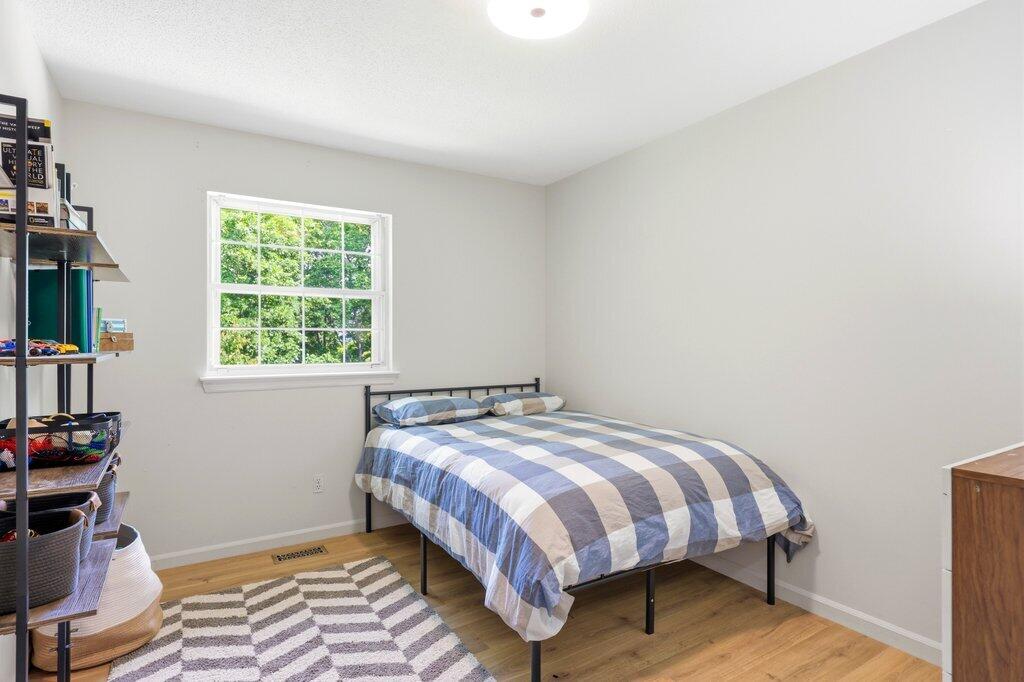
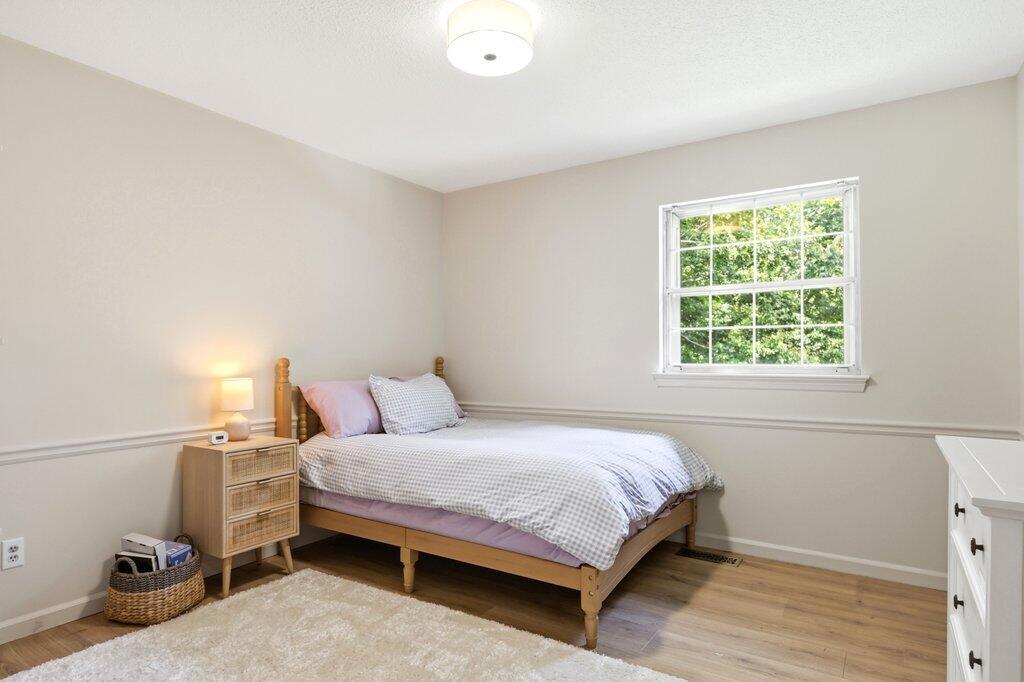
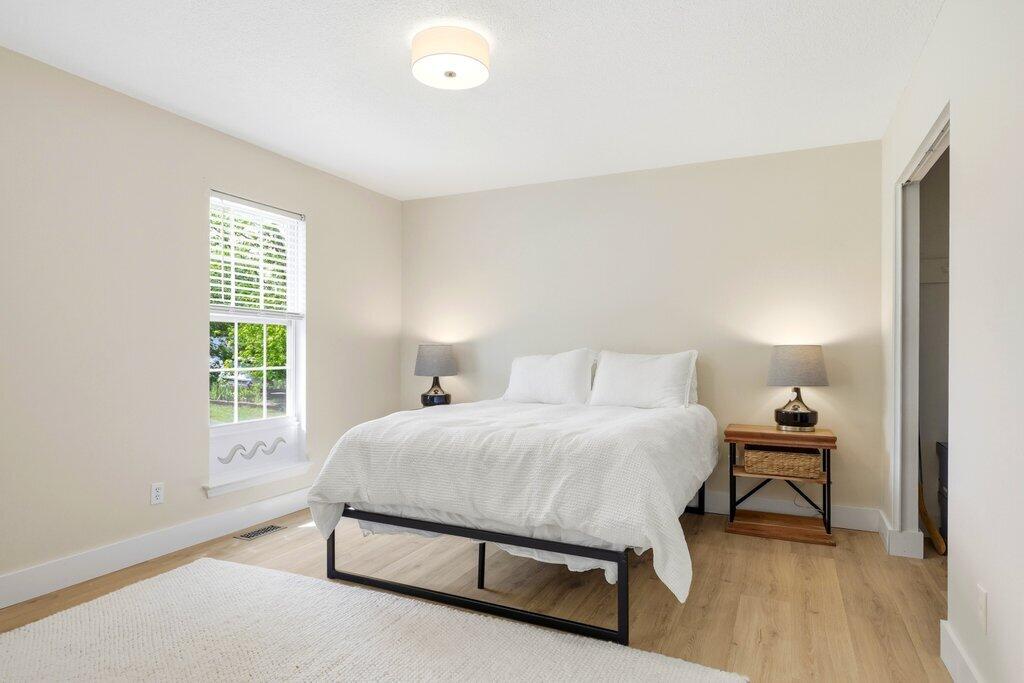
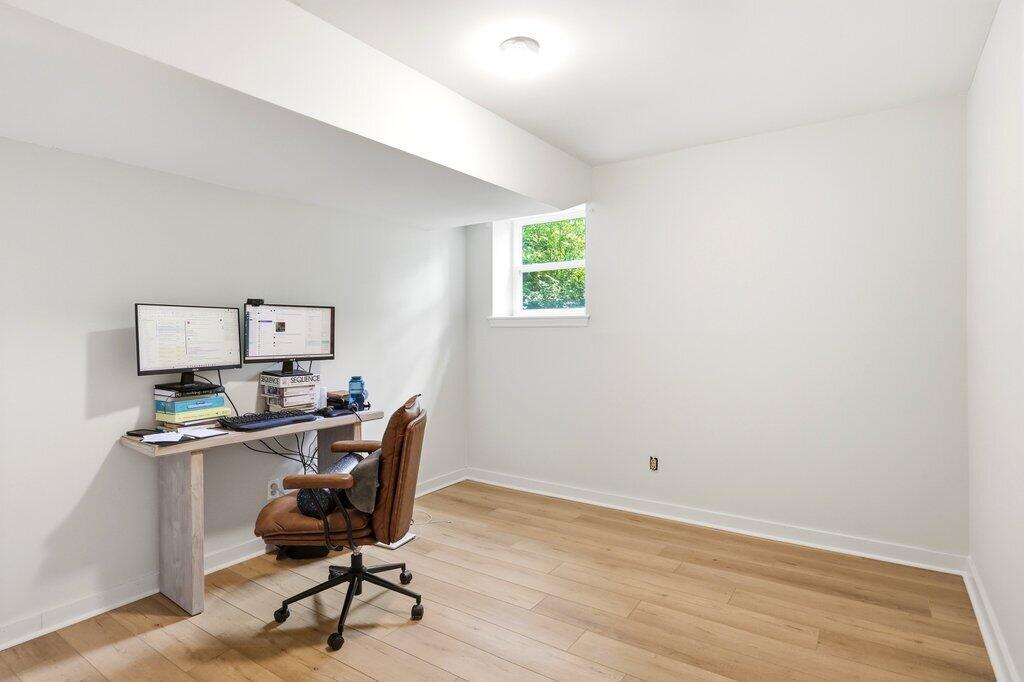
  • total bedrooms4
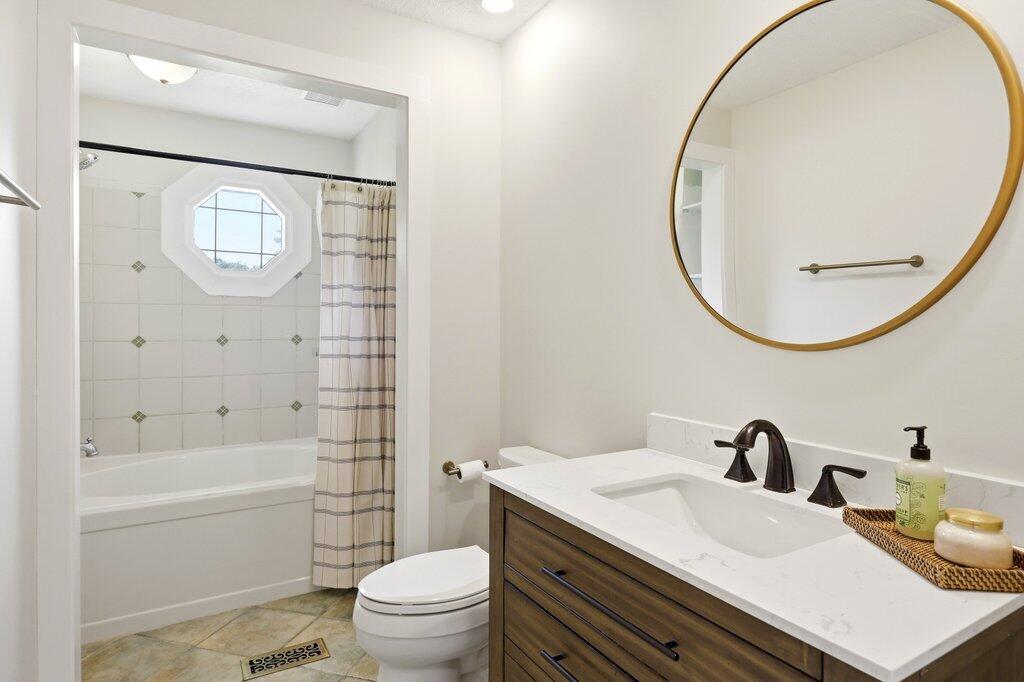
  • Total bathrooms3
  • full bathrooms3
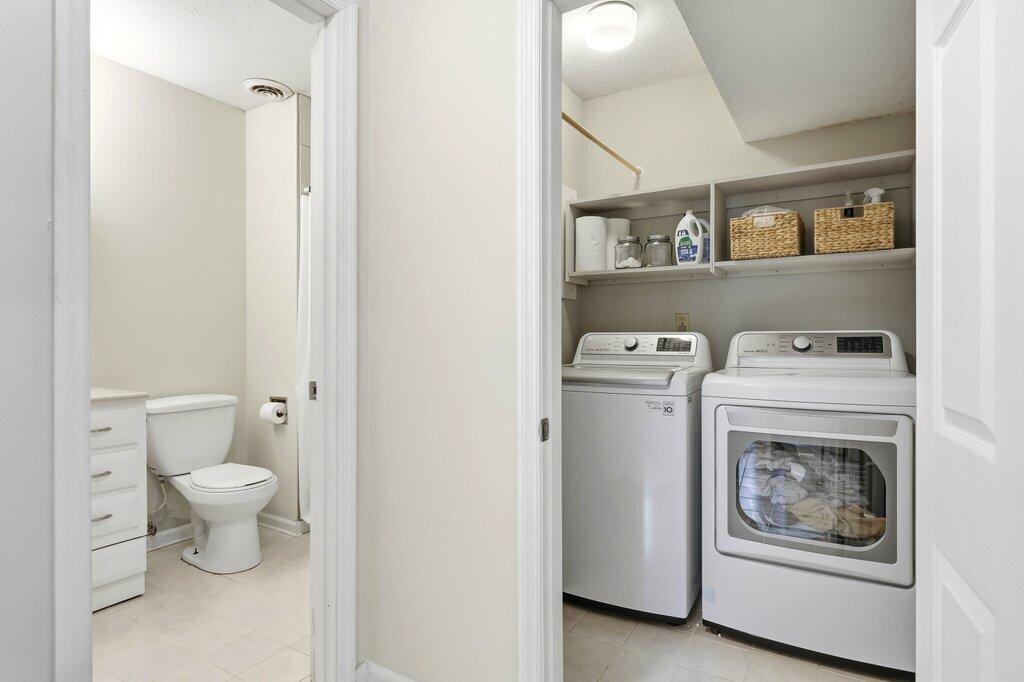
  • Laundry room Laundry Room, Lower Level
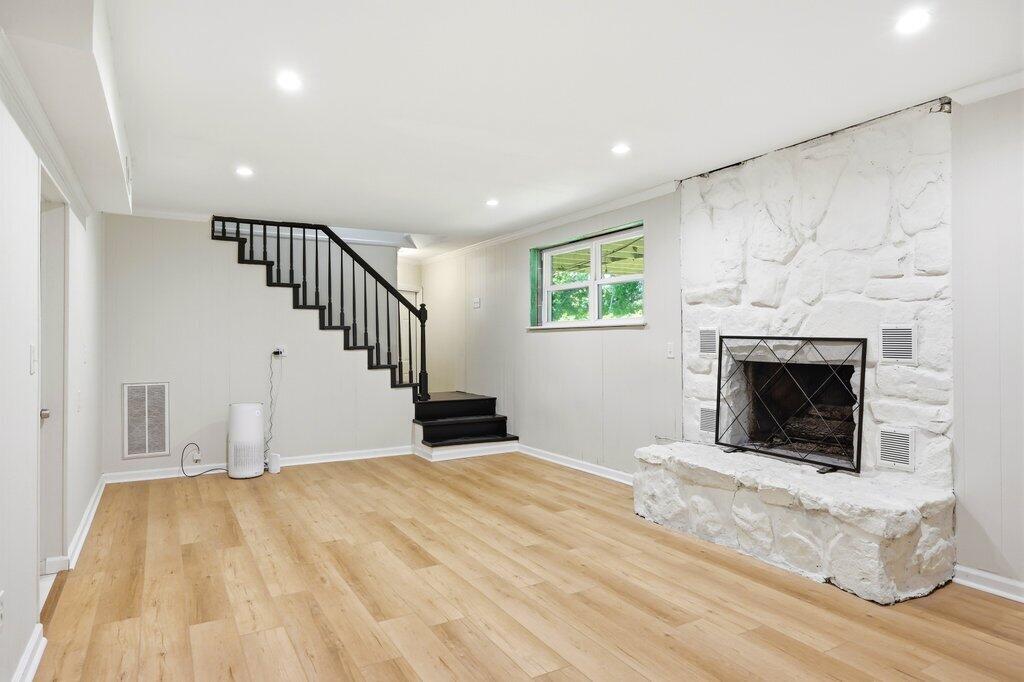
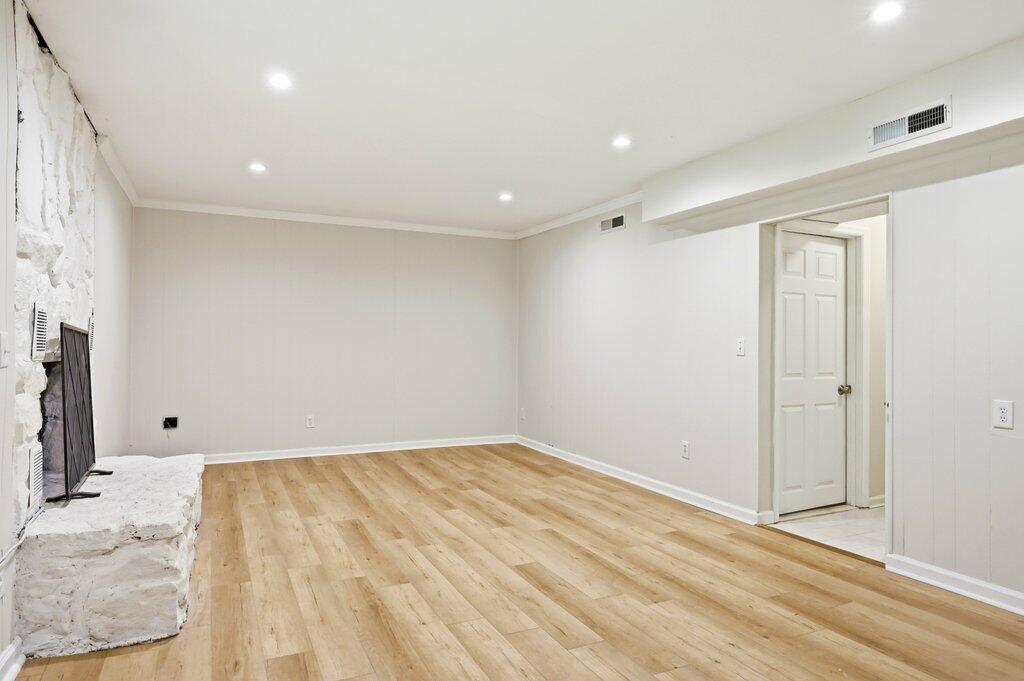
  • Flooring Luxury Vinyl, Tile
  • Fireplace Den, Family Room
  • APPLIANCES Refrigerator, Microwave, Free-Standing Electric Range, Electric Water Heater, Dishwasher
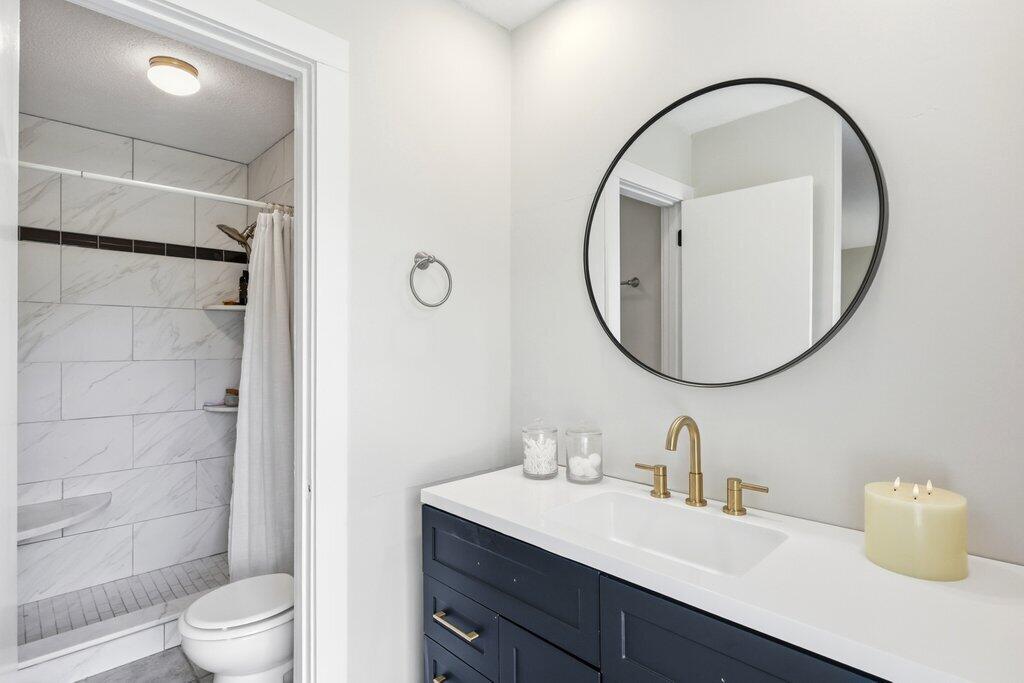
  • other interior Features Ceiling Fan(s), Entrance Foyer, In-Law Floorplan, Pantry, Separate Dining Room, Soaking Tub, Tub/shower Combo

Area & Lot

  • Status Pending
  • Living Area2,188 Sq.Ft.
  • Total Area2,188 Sq.Ft.
  • Lot Area0.57 Acres
  • MLS® ID1544358
  • TypeResidential
  • YEAR BUILT1973
  • NeighborhoodEast Brainerd
  • Elementary SchoolWolftever Elementary
  • Middle SchoolEast Hamilton
  • High SchoolEast Hamilton

Exterior

  • STORIES1
  • Garage Space2.0
  • water SourcePublic
  • utilitiesElectricity Connected, Water Connected
  • roofAsphalt, Shingle
  • lot featuresGentle Sloping, Sloped, Sloped Down
  • parkingBasement, Garage Faces Side
  • HEAT TYPEElectric, Natural Gas
  • AIR CONDITIONINGCentral Air, Electric
  • sewerSeptic Tank
  • SubstructureBlock
  • security FeaturesSmoke Detector(s)
  • other exterior FeaturesNone

Financial

  • Sales Price$350,000
  • Real Estate Tax $1,259/yr
image

Schedule a Showing

I would love to show you this beautiful property. Please select your preferred date and time below. I will be in touch shortly to confirm your appointment.

Schedule a Showing

I would love to show you this beautiful property. Please select your preferred date and time below. I will be in touch shortly to confirm your appointment.

Thank you for your interest in 2232 Haven Crest Drive, Chattanooga, TN 37421. We are reviewing your request and will be in touch shortly!

Mortgage Calculator

Estimate your monthly mortgage payment, including the principal and interest, property taxes, and HOA. Adjust the values to generate a more accurate rate.
All estimates are provided for informational purposes only. Actual amounts may vary.
$0,000 Your Payment 20 15 65
$0,000 Your Payment

East Brainerd

It is a neighborhood where you can experience every aspect of convenience.

Explore

Work with Chip

I believe that you deserve skilled, professional representation while working toward your real estate goals. I’d love the opportunity to partner with you and protect your best interests.
Follow Us