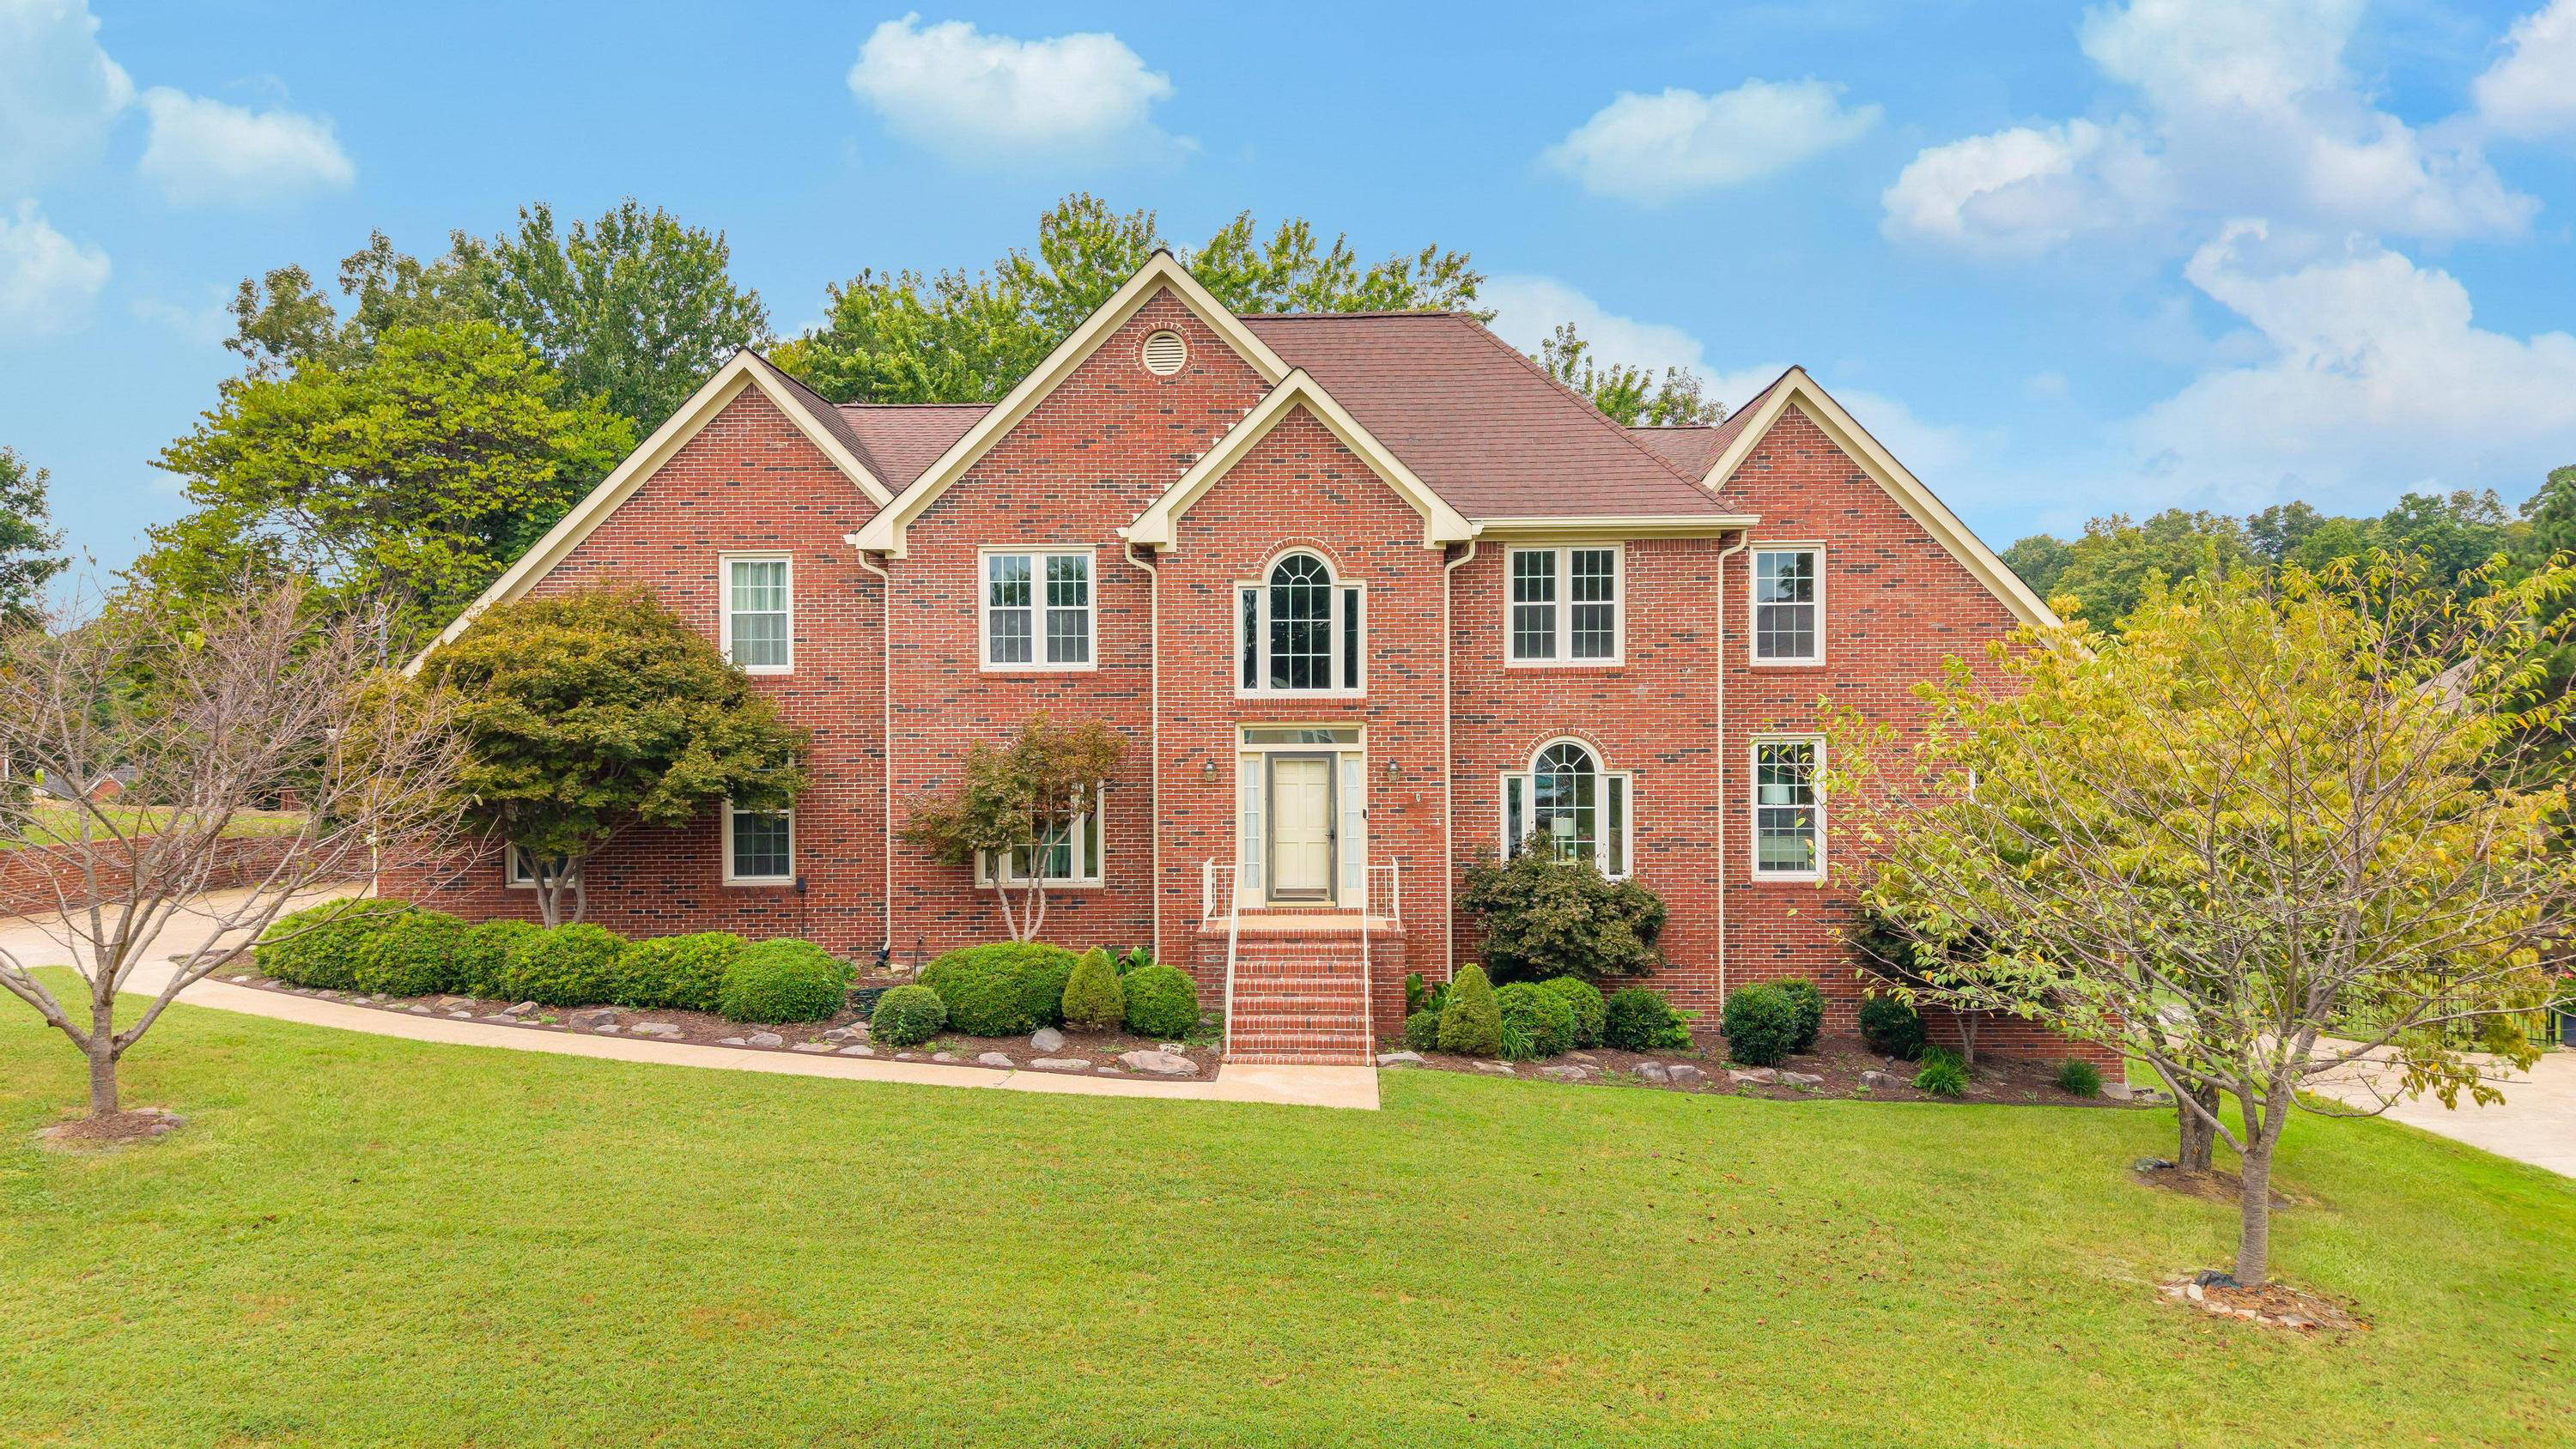
Come home to comfort, the absolute definition of casual living at its best in one of the most desirable and well established communities in East Brainerd. A Shadow Ridge home that will be your daily escape to a lush, green, tree-framed, park-like setting that will own your heart from the street! The epitome of ''good bones'' is apparent immediately, with classic restrained architectural lines and a three-sided brick exterior. A poured concrete sidewalk leads to a wide and welcoming front door with an open landing. The main level alone offers over 1,700 square feet of relaxed living space with a formal entryway, flanked by an office and formal dining room that provides privacy to the more casual interior living spaces. A bricked gas fireplace becomes the focal point of the central family room with French doors leading out to a large four-seasons room and open uncovered decking, all overlooking a fully fenced and tree-framed backyard perfect for pets and play. This meticulously cared-for home, stewarded by the previous owner for over 30 years, exhibits conscientious care and pride of ownership at every turn. Four or five bedrooms, four full bathrooms and a main level powder room on over 4,000 SF of living area, incluing an 1100 square foot finished lower level with second fireplace that provides unlimited flexibility to meet your family's needs. The well-sized open kitchen with large central island and breakfast space is filled with natural light. It is perfectly positioned with two exits to the outdoor living spaces and next to the secondary rear staircase leading to the upper level keeping traffic and messes out of the front entry. The open decking and screen porch bring the outside indoors, easily expanding the living and dining areas outdoors surrounding the updated kitchen. It truly is a circle of seamless flow for living, dining, playing and relaxing in the most gorgeous natural setting called home! Quietly and peacefully tucked away on the main level is the large primary retreat with spacious primary bath with deep soaking tub and separate shower. On the upper level, three sizable bedroom suites with a fourth bonus/potential bedroom provide the ultimate in space and comfort with abundant natural light and flexibility to make for a game/second family room. Play or recreation space will never be at a premium. The lower level also offers an incredible third garage bay and workshop or storage area, keeping the oversized two car garage free of clutter and toys. Located in the county (lower taxes!) but incredibly convenient to Whole Foods, Publix, Food City and Fresh Market all just minutes away along with Hamilton Place Mall, Trader Joe's and Target, you will quickly gift yourself TIME. With Westview Elementary School and East Hamilton High School just around the corner, the morning rush becomes much less stressful. Life just does not get less complicated or more fun in this unlimited potential property. Come home to your own in this Shadow Ridge Home. No Place Like It!