311 William Drive
311 William Drive
311 William Drive
311 William Drive
311 William Drive
311 William Drive
311 William Drive
311 William Drive
311 William Drive
311 William Drive
311 William Drive
311 William Drive
311 William Drive
311 William Drive
311 William Drive
311 William Drive
311 William Drive
311 William Drive
311 William Drive
311 William Drive
311 William Drive
311 William Drive
311 William Drive
311 William Drive
311 William Drive
311 William Drive
311 William Drive
311 William Drive
311 William Drive
311 William Drive
311 William Drive
311 William Drive
311 William Drive
311 William Drive
311 William Drive
311 William Drive
311 William Drive
311 William Drive
311 William Drive
311 William Drive
311 William Drive
311 William Drive
311 William Drive
311 William Drive
311 William Drive
311 William Drive
311 William Drive
311 William Drive
311 William Drive
311 William Drive
311 William Drive
311 William Drive
311 William Drive
311 William Drive
311 William Drive
311 William Drive
311 William Drive
311 William Drive
311 William Drive
311 William Drive
311 William Drive
311 William Drive
311 William Drive
311 William Drive
311 William Drive
311 William Drive
SEE ALL PHOTOS
311 William Drive
311 William Drive
311 William Drive
311 William Drive
311 William Drive
311 William Drive
311 William Drive
311 William Drive
311 William Drive
311 William Drive
311 William Drive
311 William Drive
311 William Drive
311 William Drive
311 William Drive
311 William Drive
311 William Drive
311 William Drive
311 William Drive
311 William Drive
311 William Drive
311 William Drive
311 William Drive
311 William Drive
311 William Drive
311 William Drive
311 William Drive
311 William Drive
311 William Drive
311 William Drive
311 William Drive
311 William Drive
311 William Drive
311 William Drive
311 William Drive
311 William Drive
311 William Drive
311 William Drive
311 William Drive
311 William Drive
311 William Drive
311 William Drive
311 William Drive
311 William Drive
311 William Drive
311 William Drive
311 William Drive
311 William Drive
311 William Drive
311 William Drive
311 William Drive
311 William Drive
311 William Drive
311 William Drive
311 William Drive
311 William Drive
311 William Drive
311 William Drive
311 William Drive
311 William Drive
311 William Drive
311 William Drive
311 William Drive
311 William Drive
311 William Drive
311 William Drive
Courtesy of Sarah E Brogdon, Real Estate Partners Chattanooga LLC,423-290-4416
For Sale

311 William Drive

311 William Drive, Spring City, TN 37381

$849,000
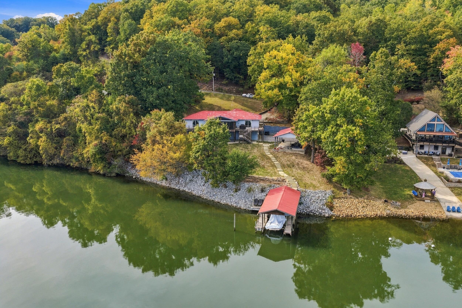
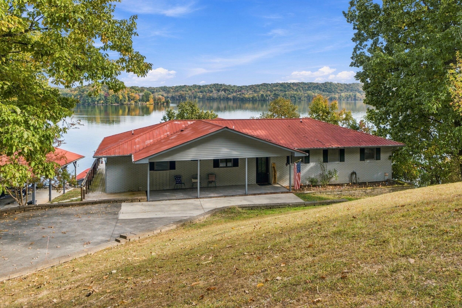
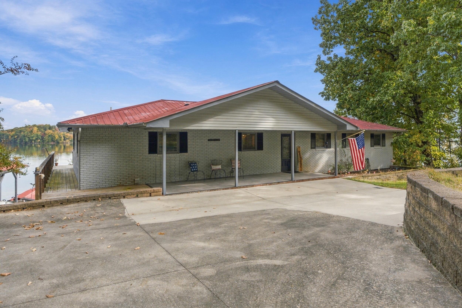
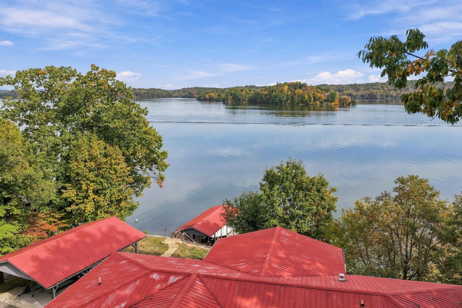
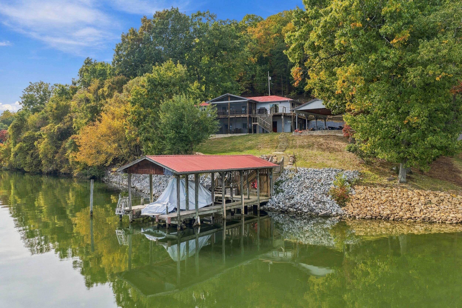
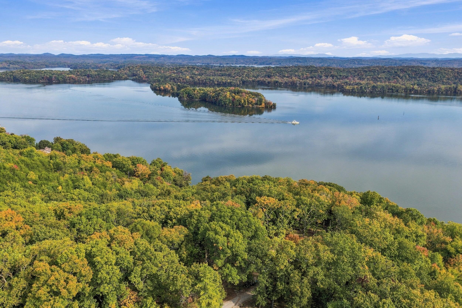
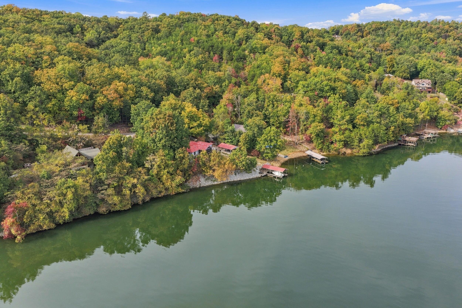
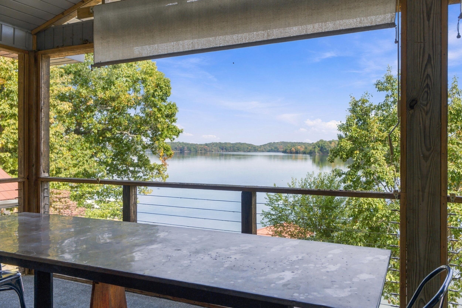
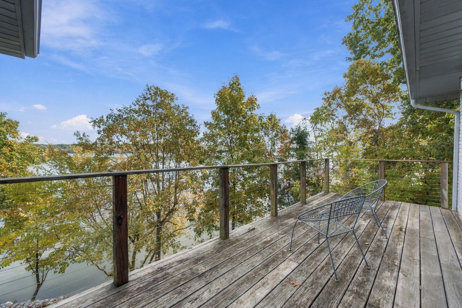
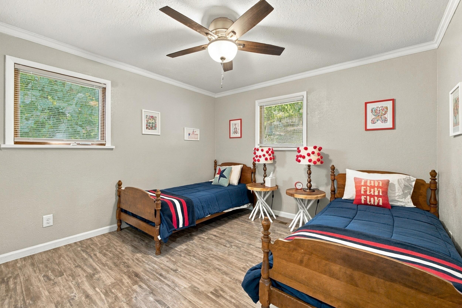
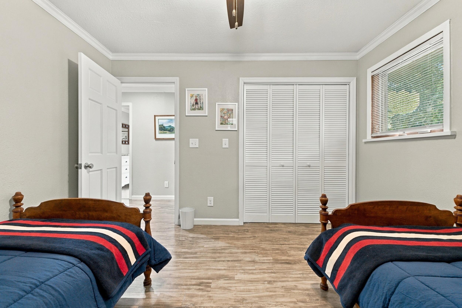
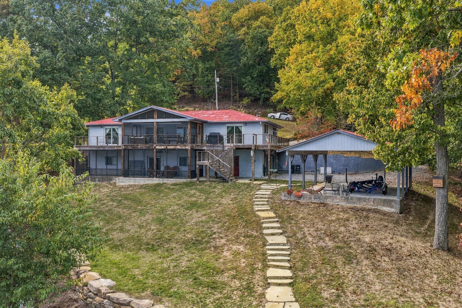
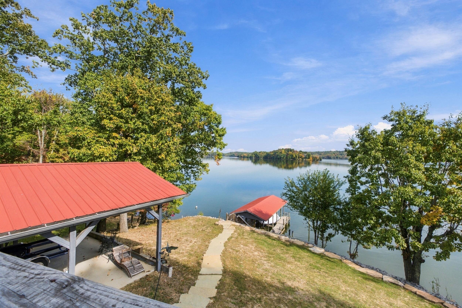
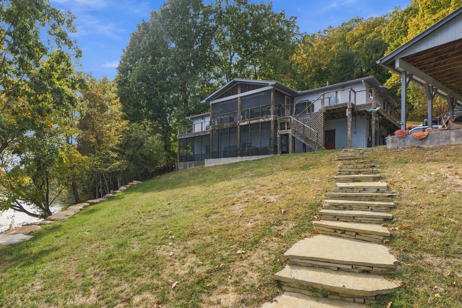
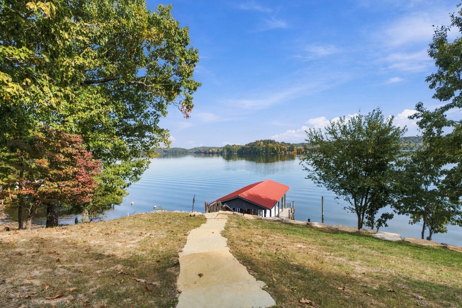
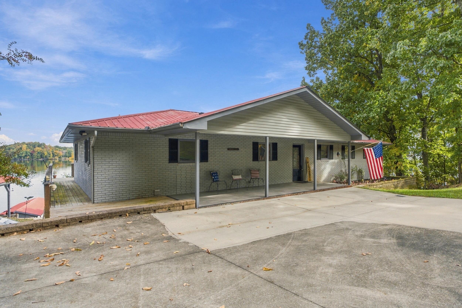
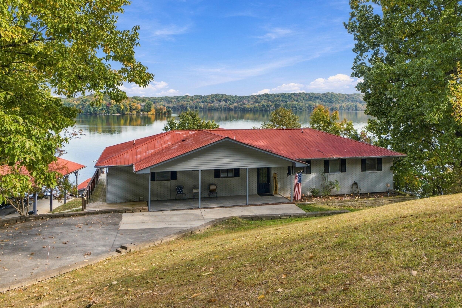
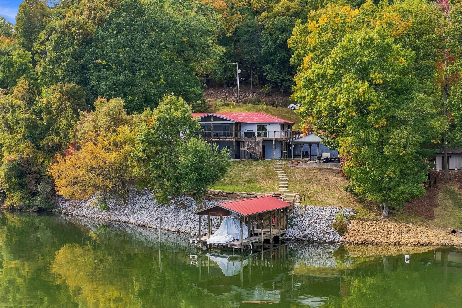
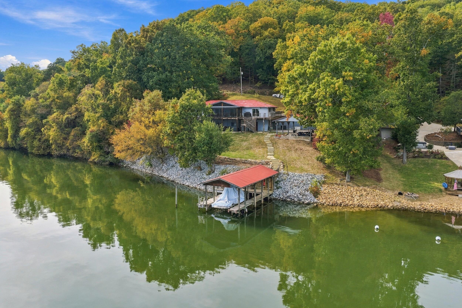
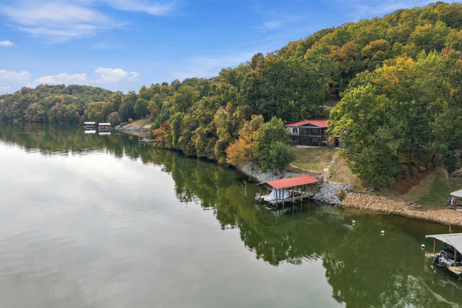
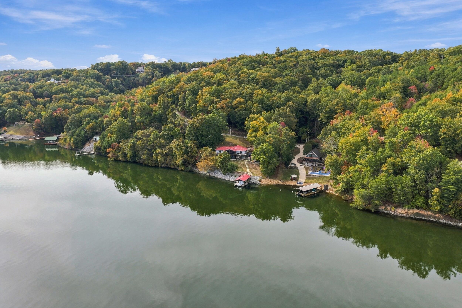
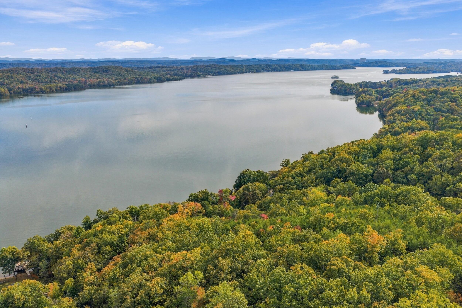
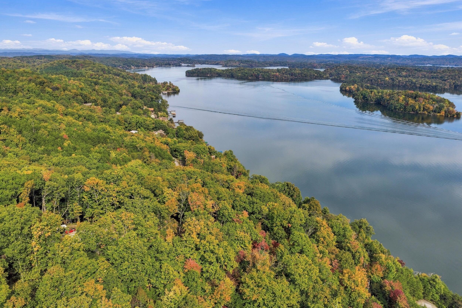
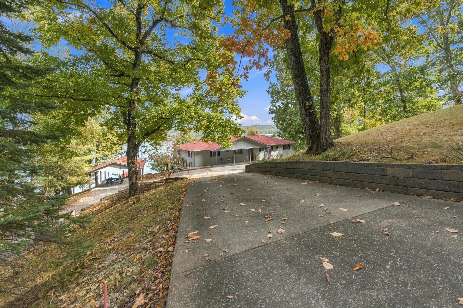
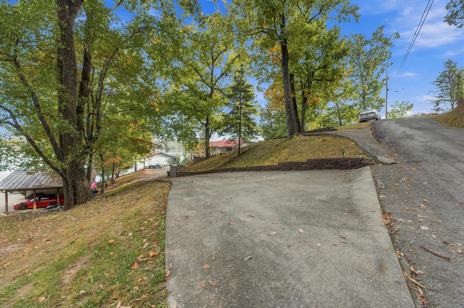
Welcome to 311 William Drive, a beautiful waterfront home on Watts Bar Lake offering incredible views, spacious living areas, and plenty of outdoor space to enjoy lake life! With 5 bedrooms, 3 full bathrooms, and multiple places to gather inside and out, this home is ideal for hosting friends or escaping for a relaxing weekend on the water.

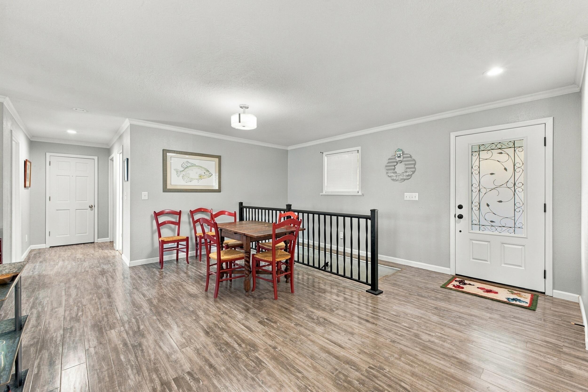
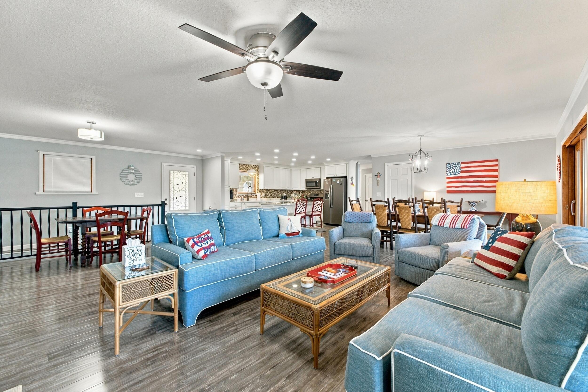
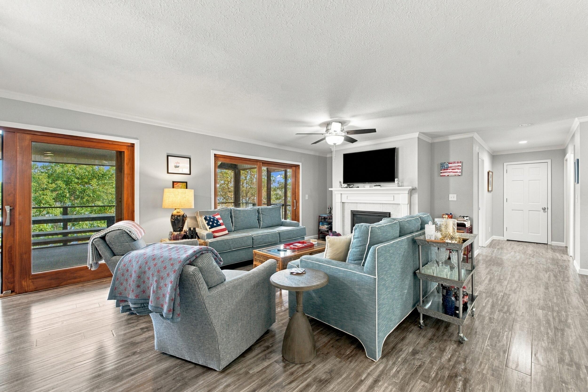
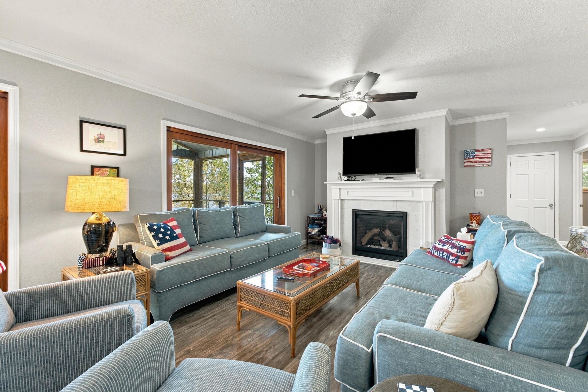
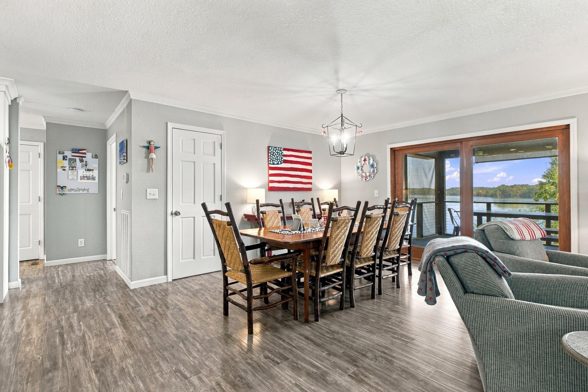
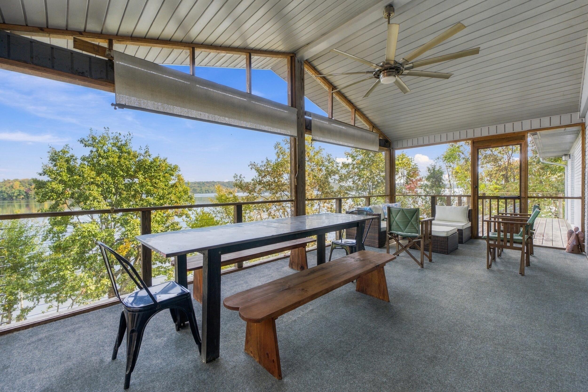
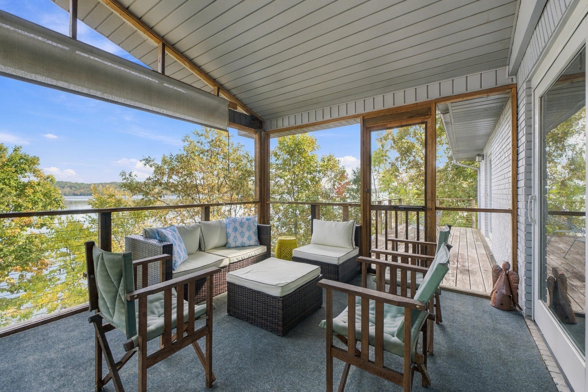
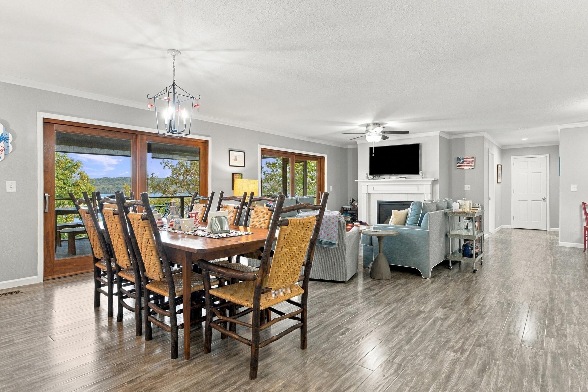
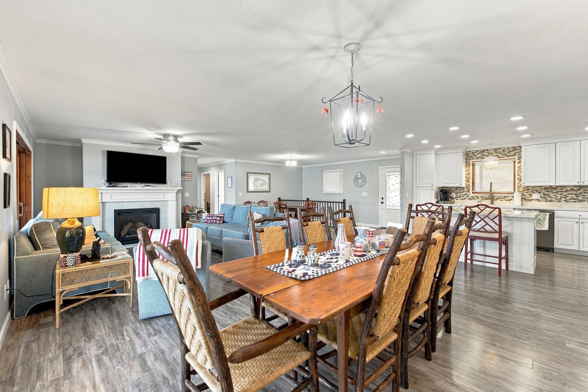
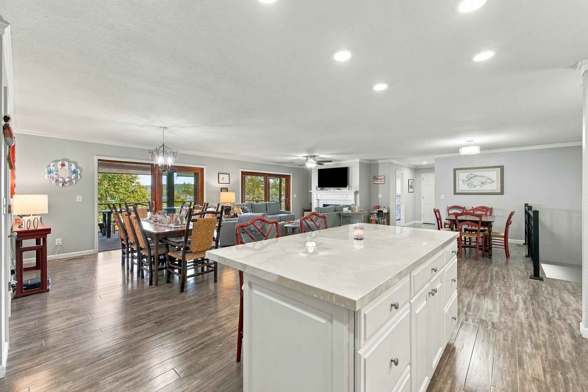
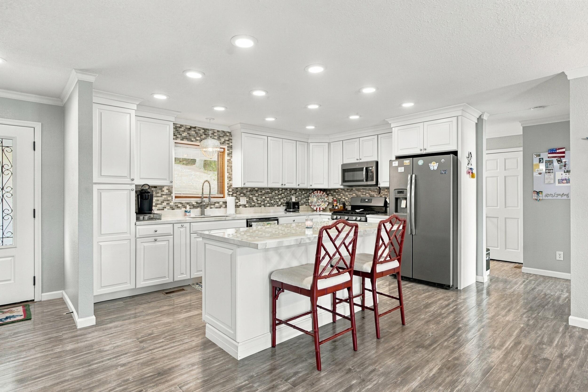
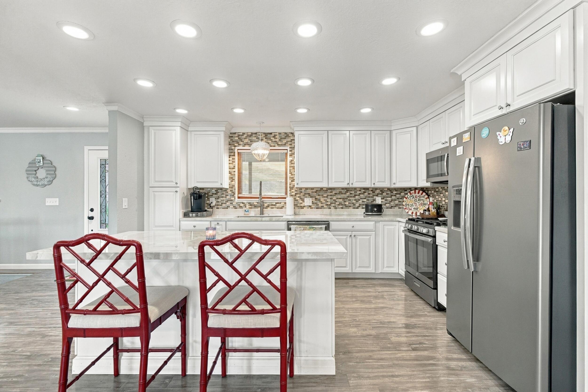
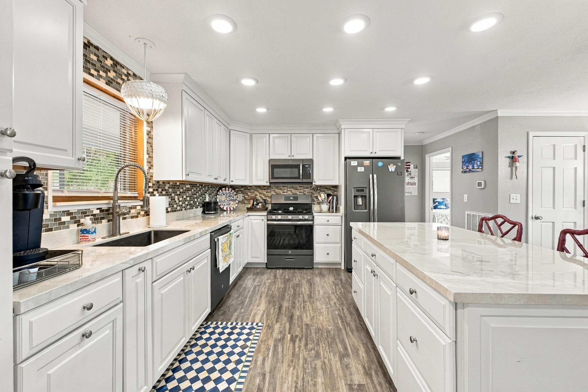
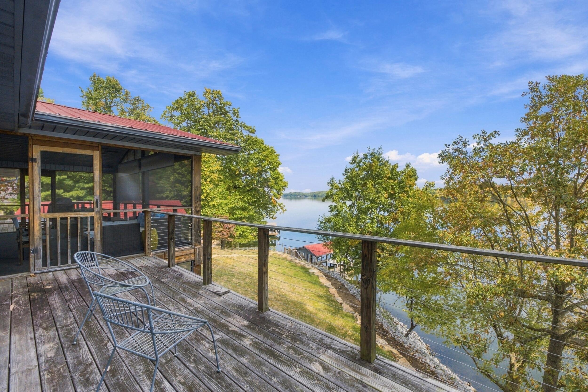
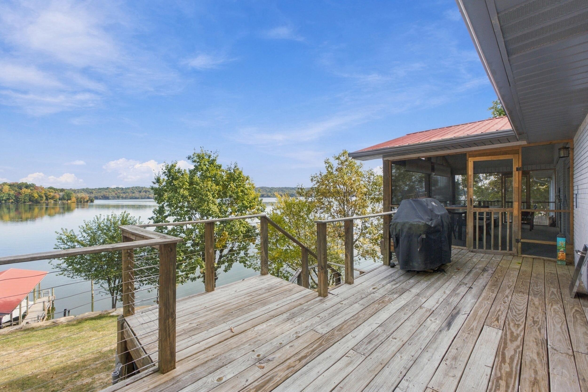
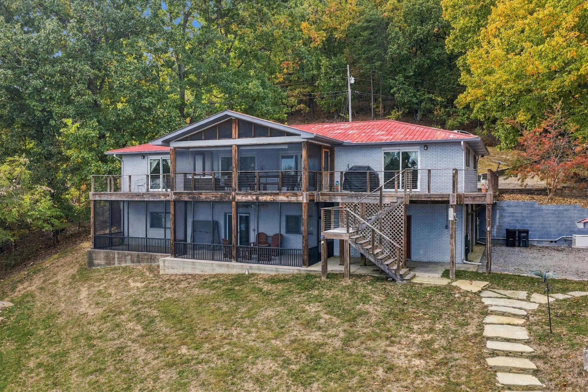
The main level features an open living area with beautiful lake views. The spacious kitchen offers white cabinetry, a large island, and additional bar seating. A generous dining area and comfortable living room centered around a cozy gas fireplace provide plenty of space to gather, with room for an additional table or sitting area. Large sliding glass doors open to the expansive back porch, bringing the outdoors into view. Imagine starting your morning with coffee, listening to the birds, and watching the lake from the screened porch. With a vaulted ceiling, fan, and shades, this inviting space is wonderful for outdoor meals or quiet evenings. An adjoining open deck offers even more room for grilling and entertaining.

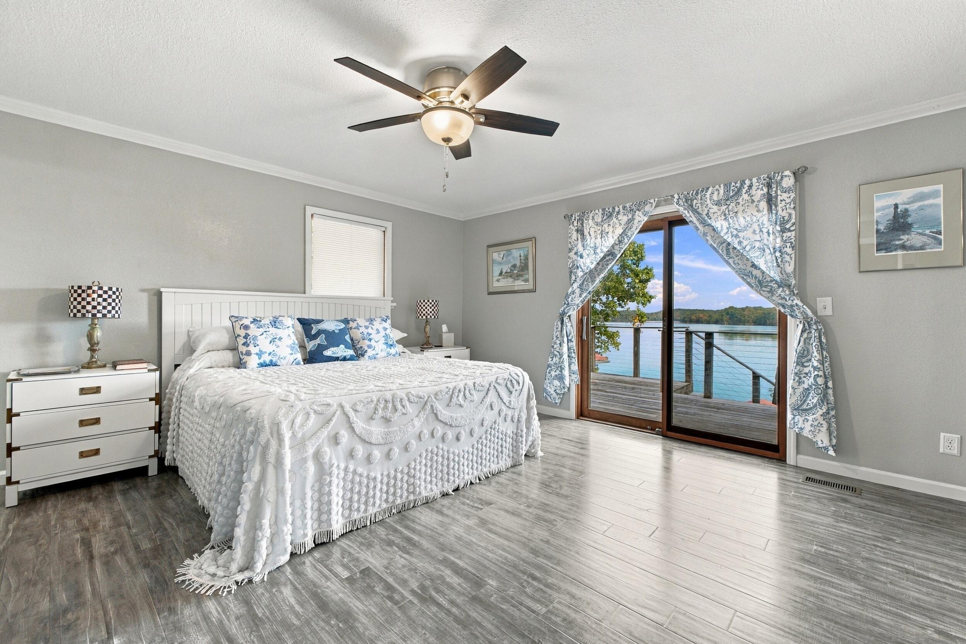
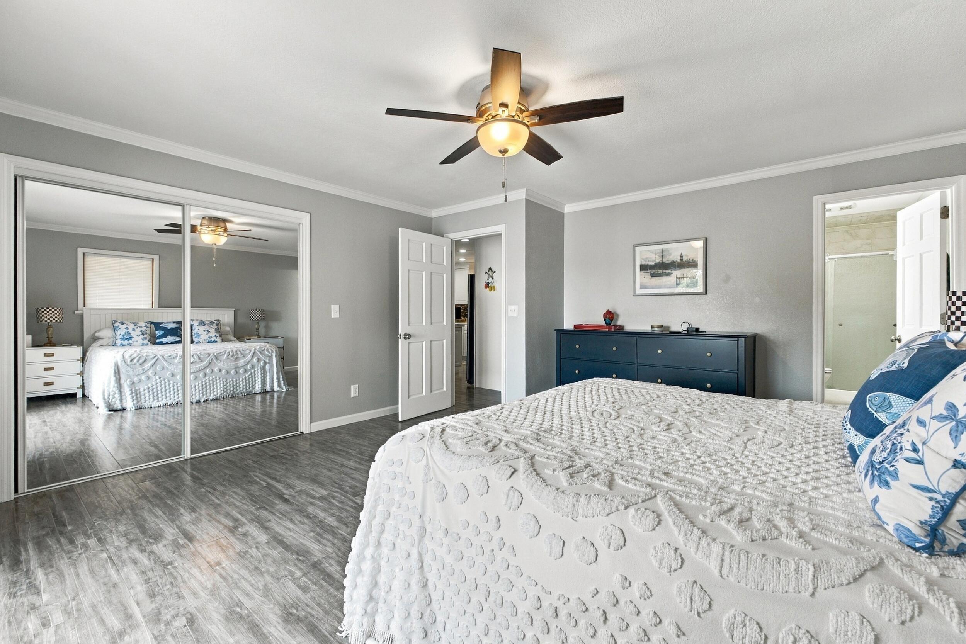
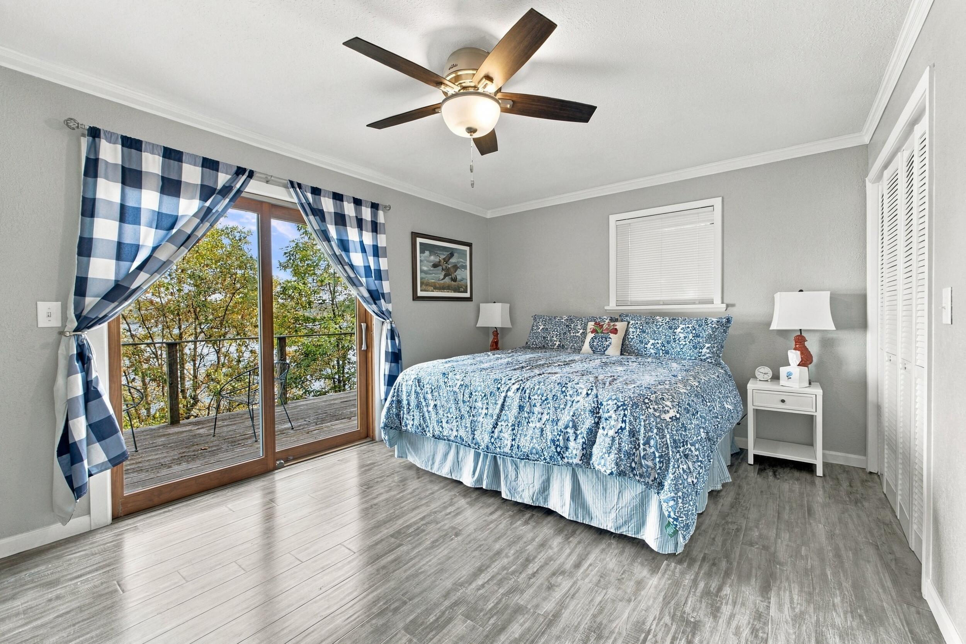
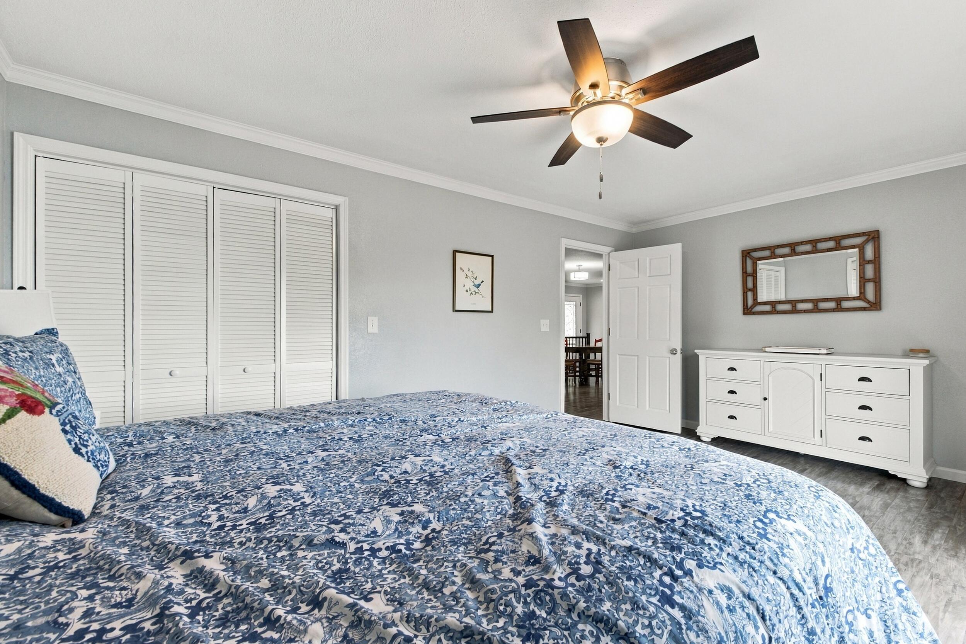
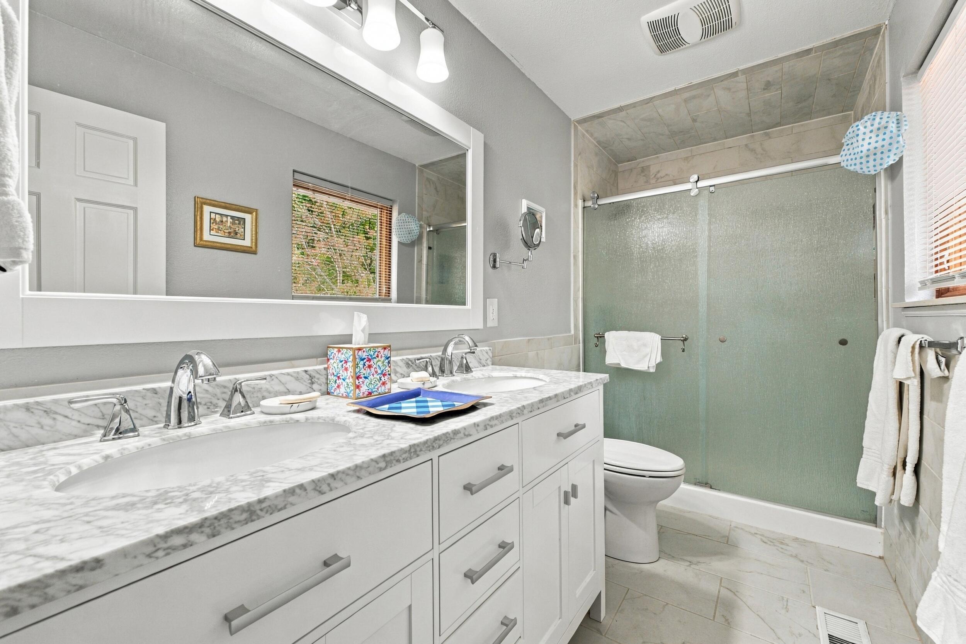
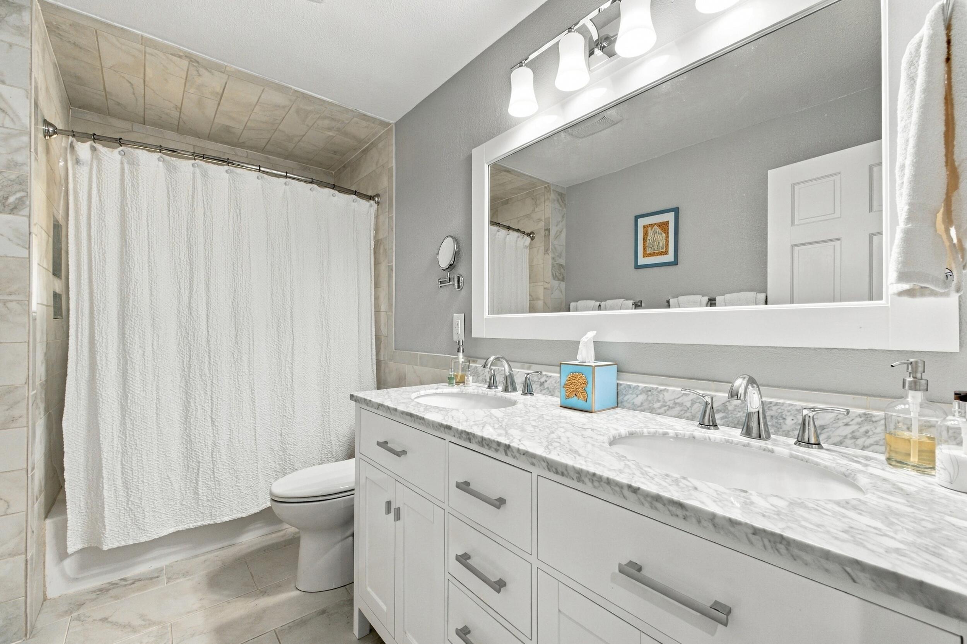
The primary bedroom enjoys beautiful water views, deck access, and a beautiful en suite bathroom. Two additional bedrooms and a second full bathroom complete the main level, with one bedroom also offering deck access and lake views.

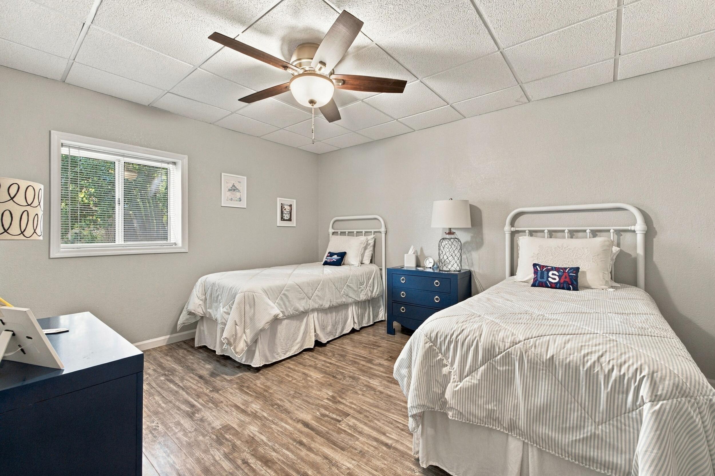
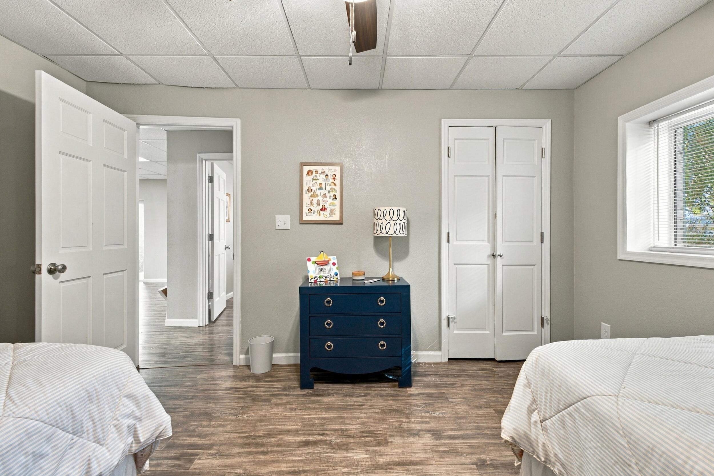
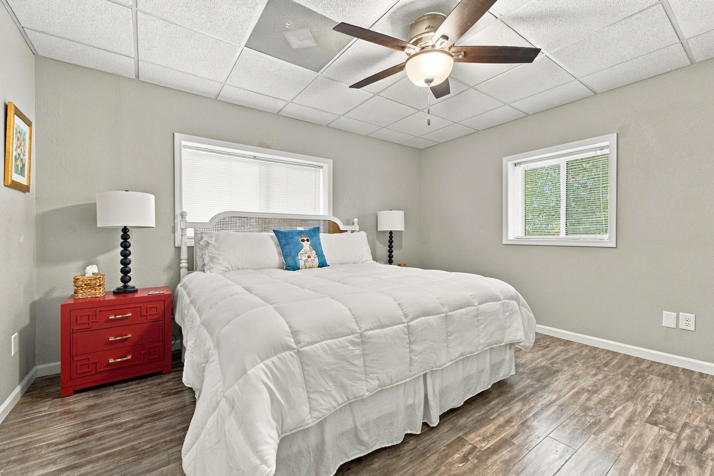
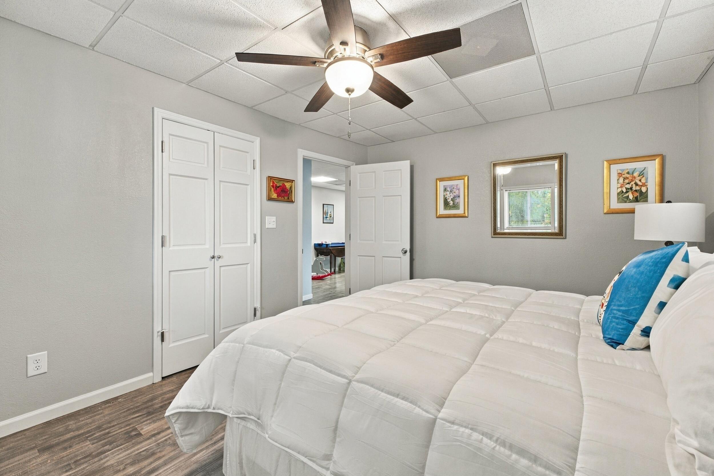
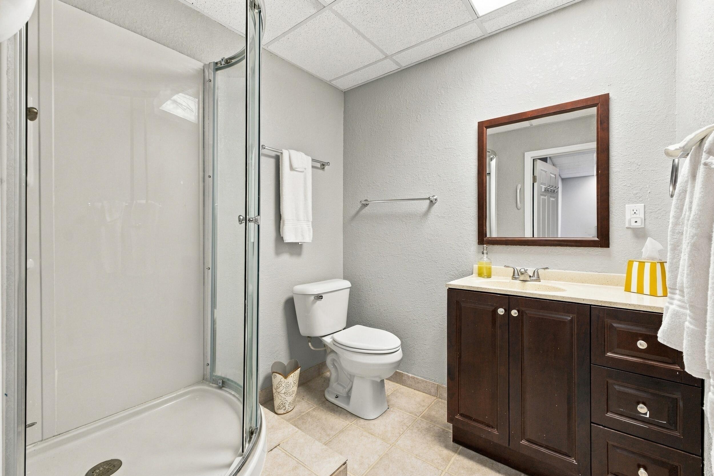
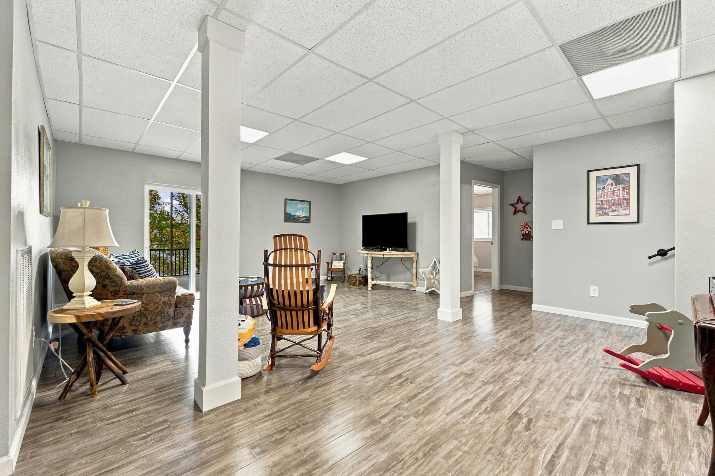
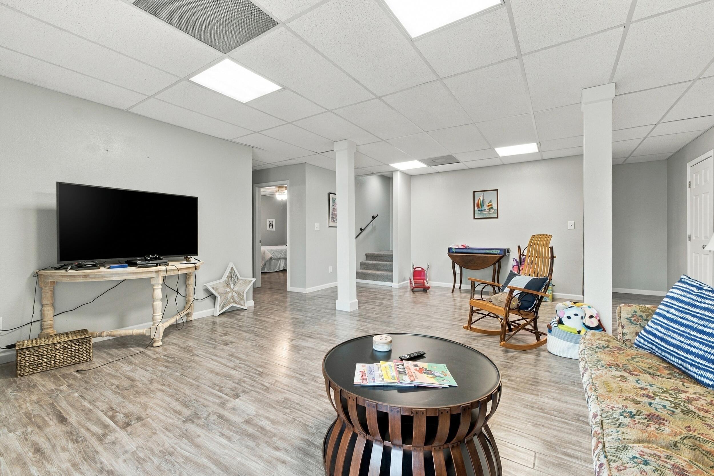
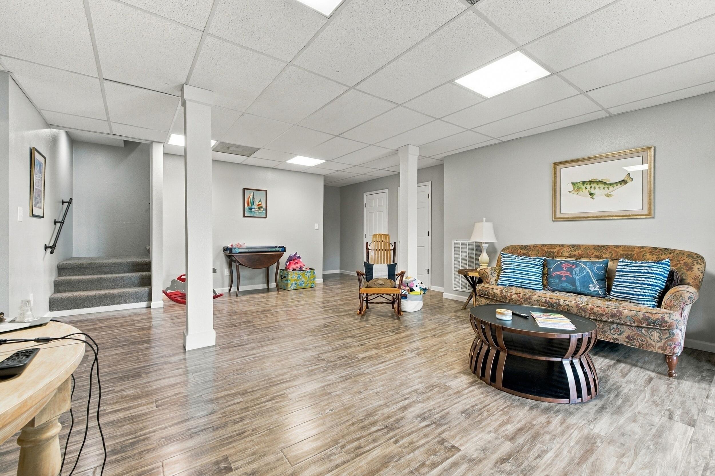
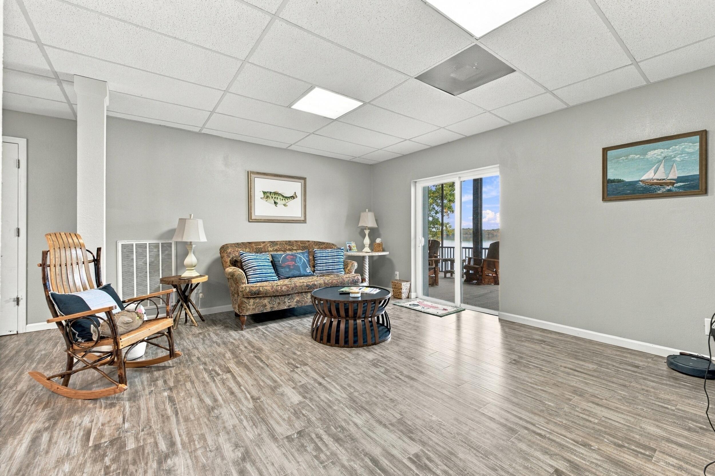
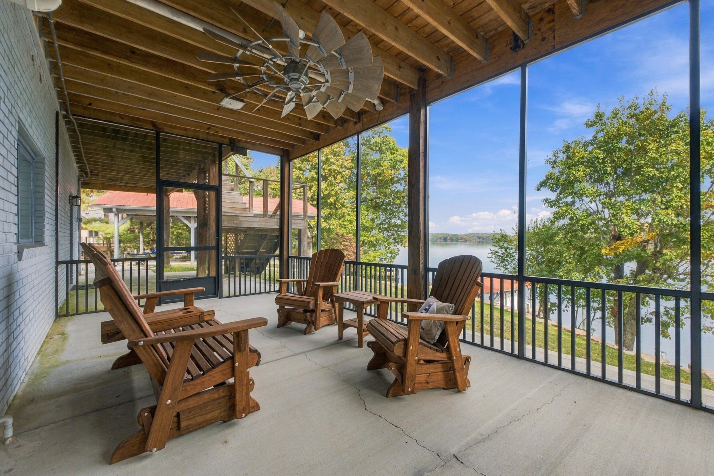
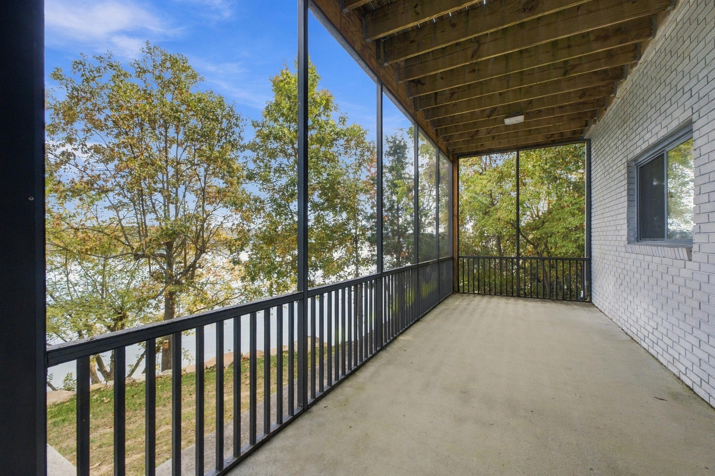
Downstairs, a large family room provides plenty of flexibility for a game room, movie nights, or second living area. Two spacious bedrooms and a full bathroom make this level especially convenient for guests. Sliding doors lead to a recently screened-in covered patio with a ceiling fan and more beautiful views of the water.

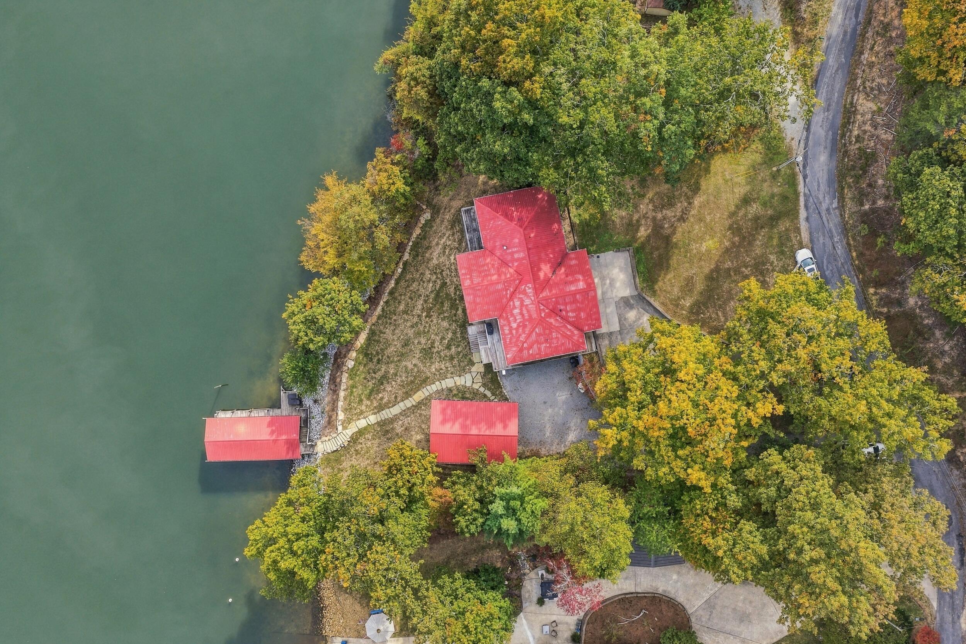
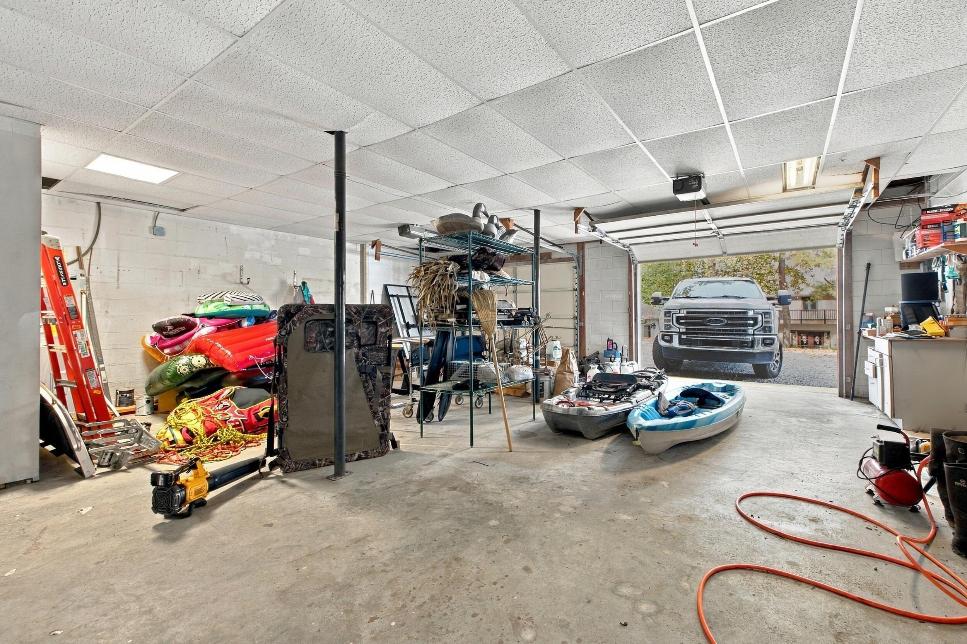
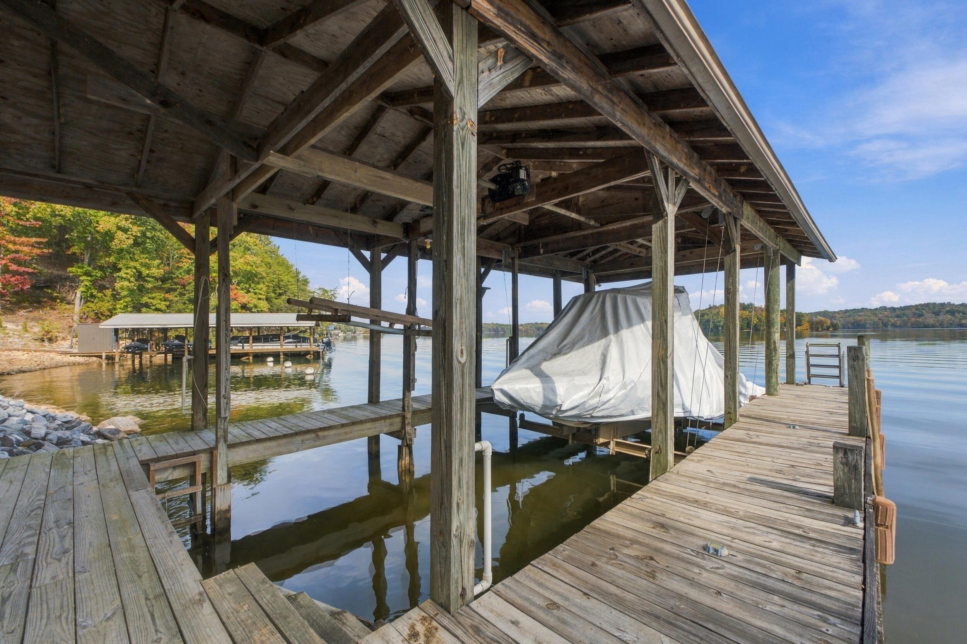
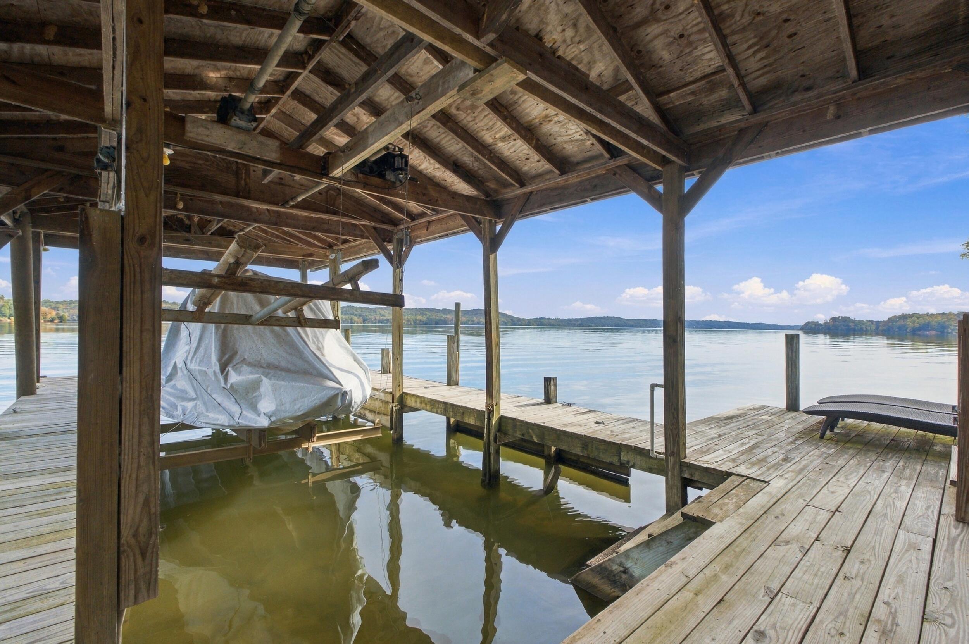
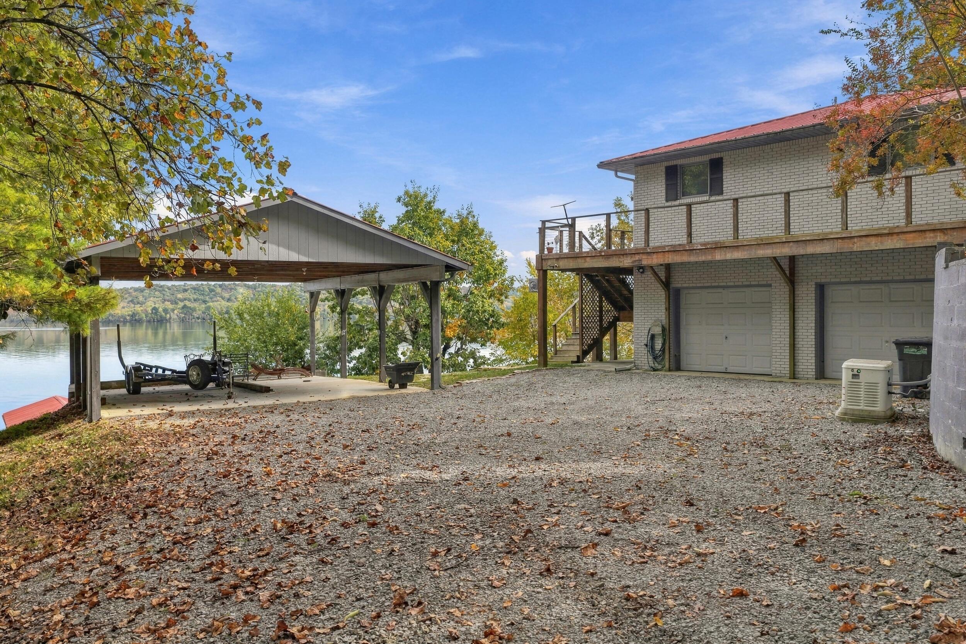
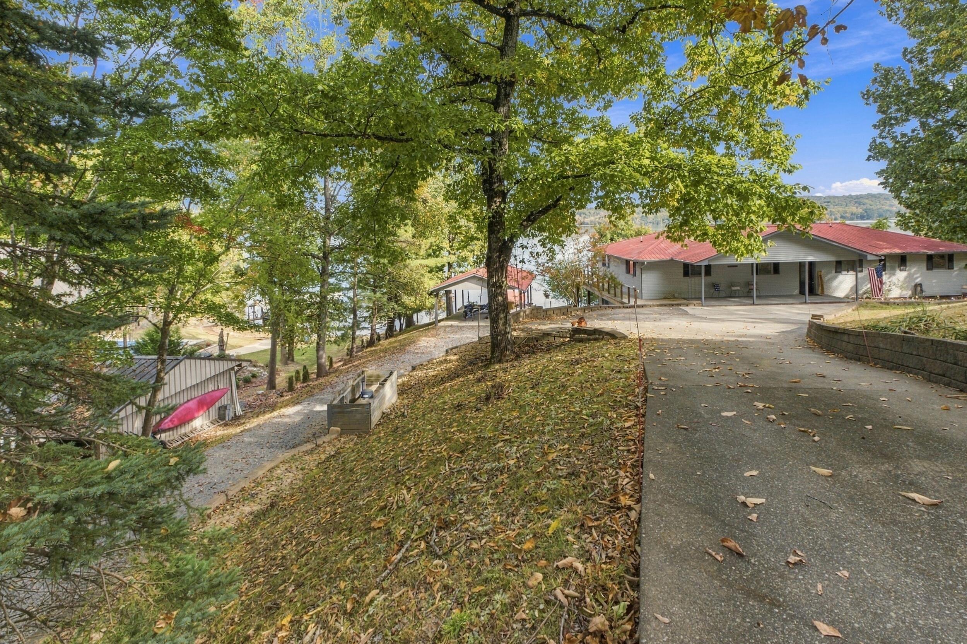
Recent improvements include a completely regraded backyard and flagstone stairs leading toward the covered boat dock with a lift. Located along the main channel of Watts Bar Lake, the property offers beautiful scenery and direct access to the water. An attached two-car garage, additional two-vehicle carport with room for water toys, generous storage, whole-home generator, and no HOA add convenience. Some furnishings are negotiable, making it even easier to settle into your new lake getaway. Whether you're looking for a full-time home or weekend retreat, this property offers plenty of room to relax, entertain, and make lasting memories on the water. Local lenders are preferred. Schedule your showing today!

5
beds

3
baths

3,312 Sq.Ft. LIVING AREA

0.68 Acres lot

Sarah Brogdon

Sarah Brogdon

Features & Amenities

Interior

  • total bedrooms5
  • Total bathrooms3
  • full bathrooms3
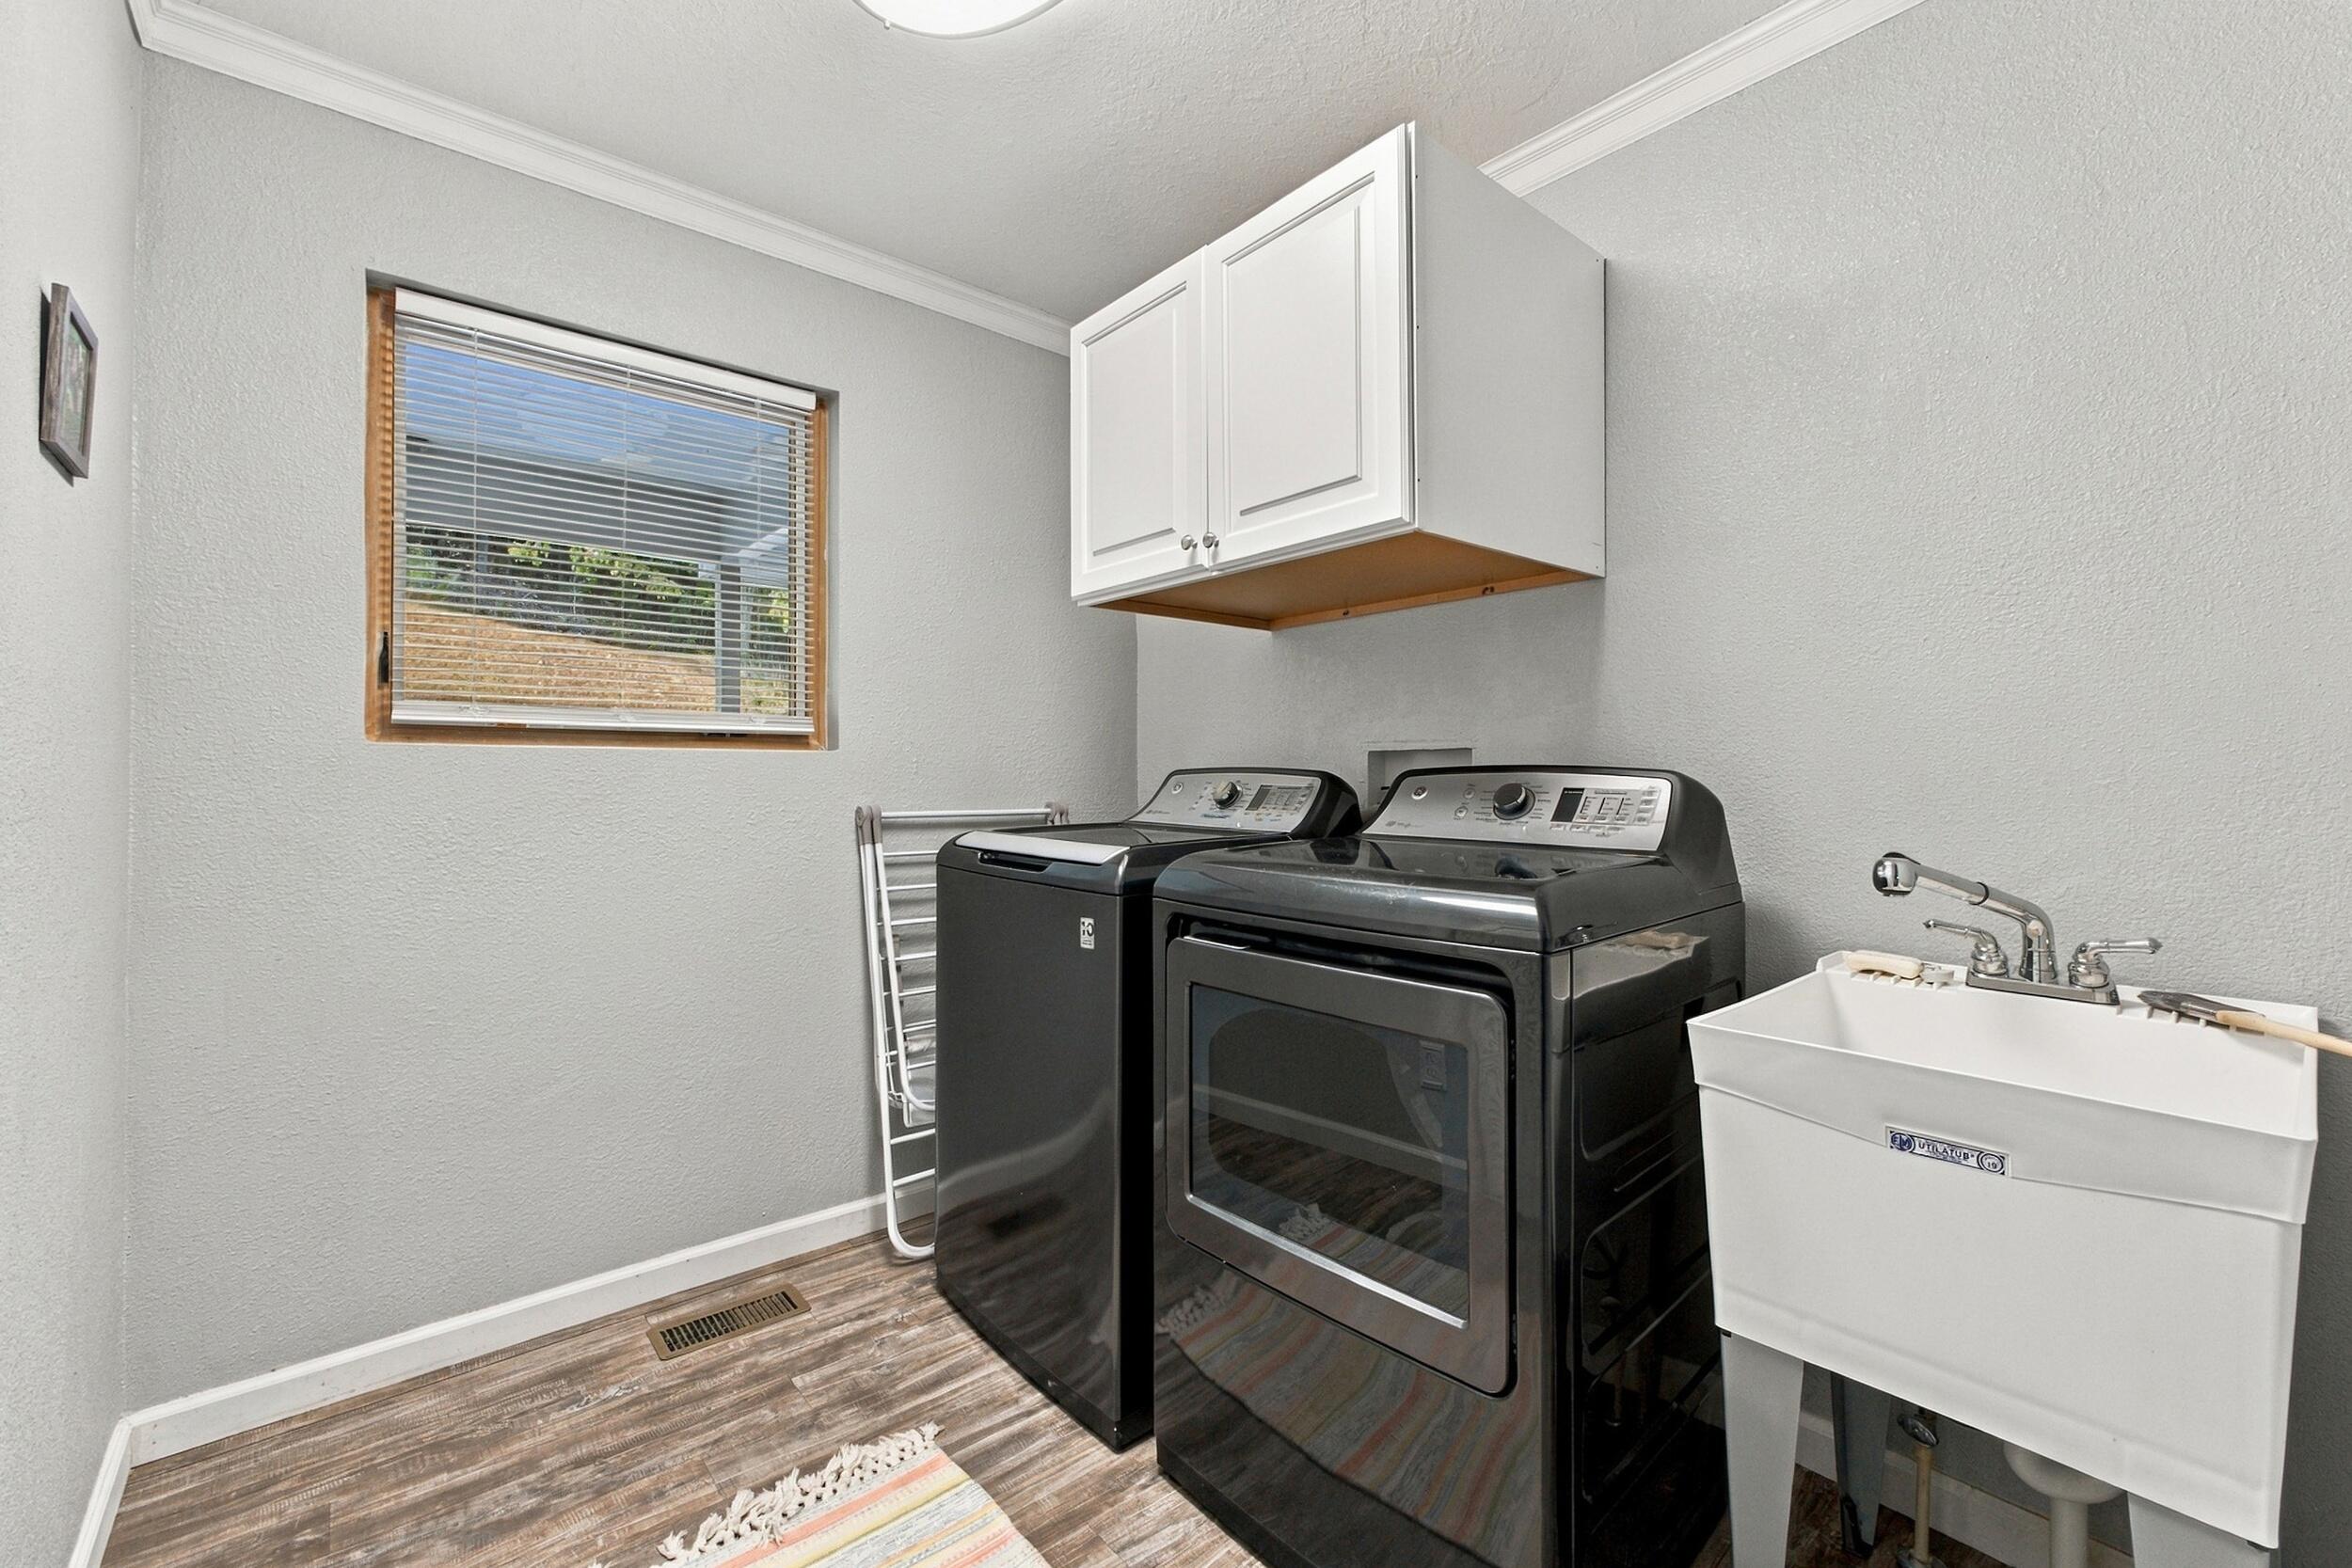
  • Laundry room Electric Dryer Hookup, Gas Dryer Hookup, Laundry Room, Washer Hookup
  • Flooring Vinyl
  • Fireplace Gas Log
  • APPLIANCES Microwave, Free-Standing Electric Range, Electric Water Heater, Disposal, Dishwasher
  • other interior Features Open Floorplan, Primary Downstairs

Area & Lot

  • Status For Sale
  • Living Area3,312 Sq.Ft.
  • Total Area3,312 Sq.Ft.
  • Lot Area0.68 Acres
  • MLS® ID1545387
  • TypeResidential
  • YEAR BUILT1982
  • Water FrontageLake, River Access
  • View DescriptionLake, Mountain(s), Water
  • Elementary SchoolSpring City
  • Middle SchoolSpring City
  • High SchoolRhea County High School

Exterior

  • STORIES2
  • Garage Space2.0
  • water SourcePublic
  • utilitiesCable Available, Electricity Available, Natural Gas Available, Phone Available, Water Available, Underground Utilities
  • roofMetal
  • parkingBasement, Garage Door Opener, Paved
  • HEAT TYPECentral, Natural Gas, Propane
  • AIR CONDITIONINGCentral Air, Electric
  • sewerSeptic Tank
  • SubstructureConcrete Perimeter
  • security FeaturesSmoke Detector(s)
  • other exterior FeaturesDock - Stationary

Financial

  • Sales Price$849,000
  • Real Estate Tax $2,143/yr
image

Schedule a Showing

I would love to show you this beautiful property. Please select your preferred date and time below. I will be in touch shortly to confirm your appointment.

Schedule a Showing

I would love to show you this beautiful property. Please select your preferred date and time below. I will be in touch shortly to confirm your appointment.

Thank you for your interest in 311 William Drive, Spring City, TN 37381. We are reviewing your request and will be in touch shortly!

Mortgage Calculator

Estimate your monthly mortgage payment, including the principal and interest, property taxes, and HOA. Adjust the values to generate a more accurate rate.
All estimates are provided for informational purposes only. Actual amounts may vary.
$0,000 Your Payment 20 15 65
$0,000 Your Payment

Work with Chip

I believe that you deserve skilled, professional representation while working toward your real estate goals. I’d love the opportunity to partner with you and protect your best interests.
Follow Us