3342 Stone Creek Drive
Courtesy of Iris Rodger, Keller Williams Realty,423-504-7507
Sold

3342 Stone Creek Drive

3342 Stone Creek Drive, Chattanooga, TN 37405

$428,000
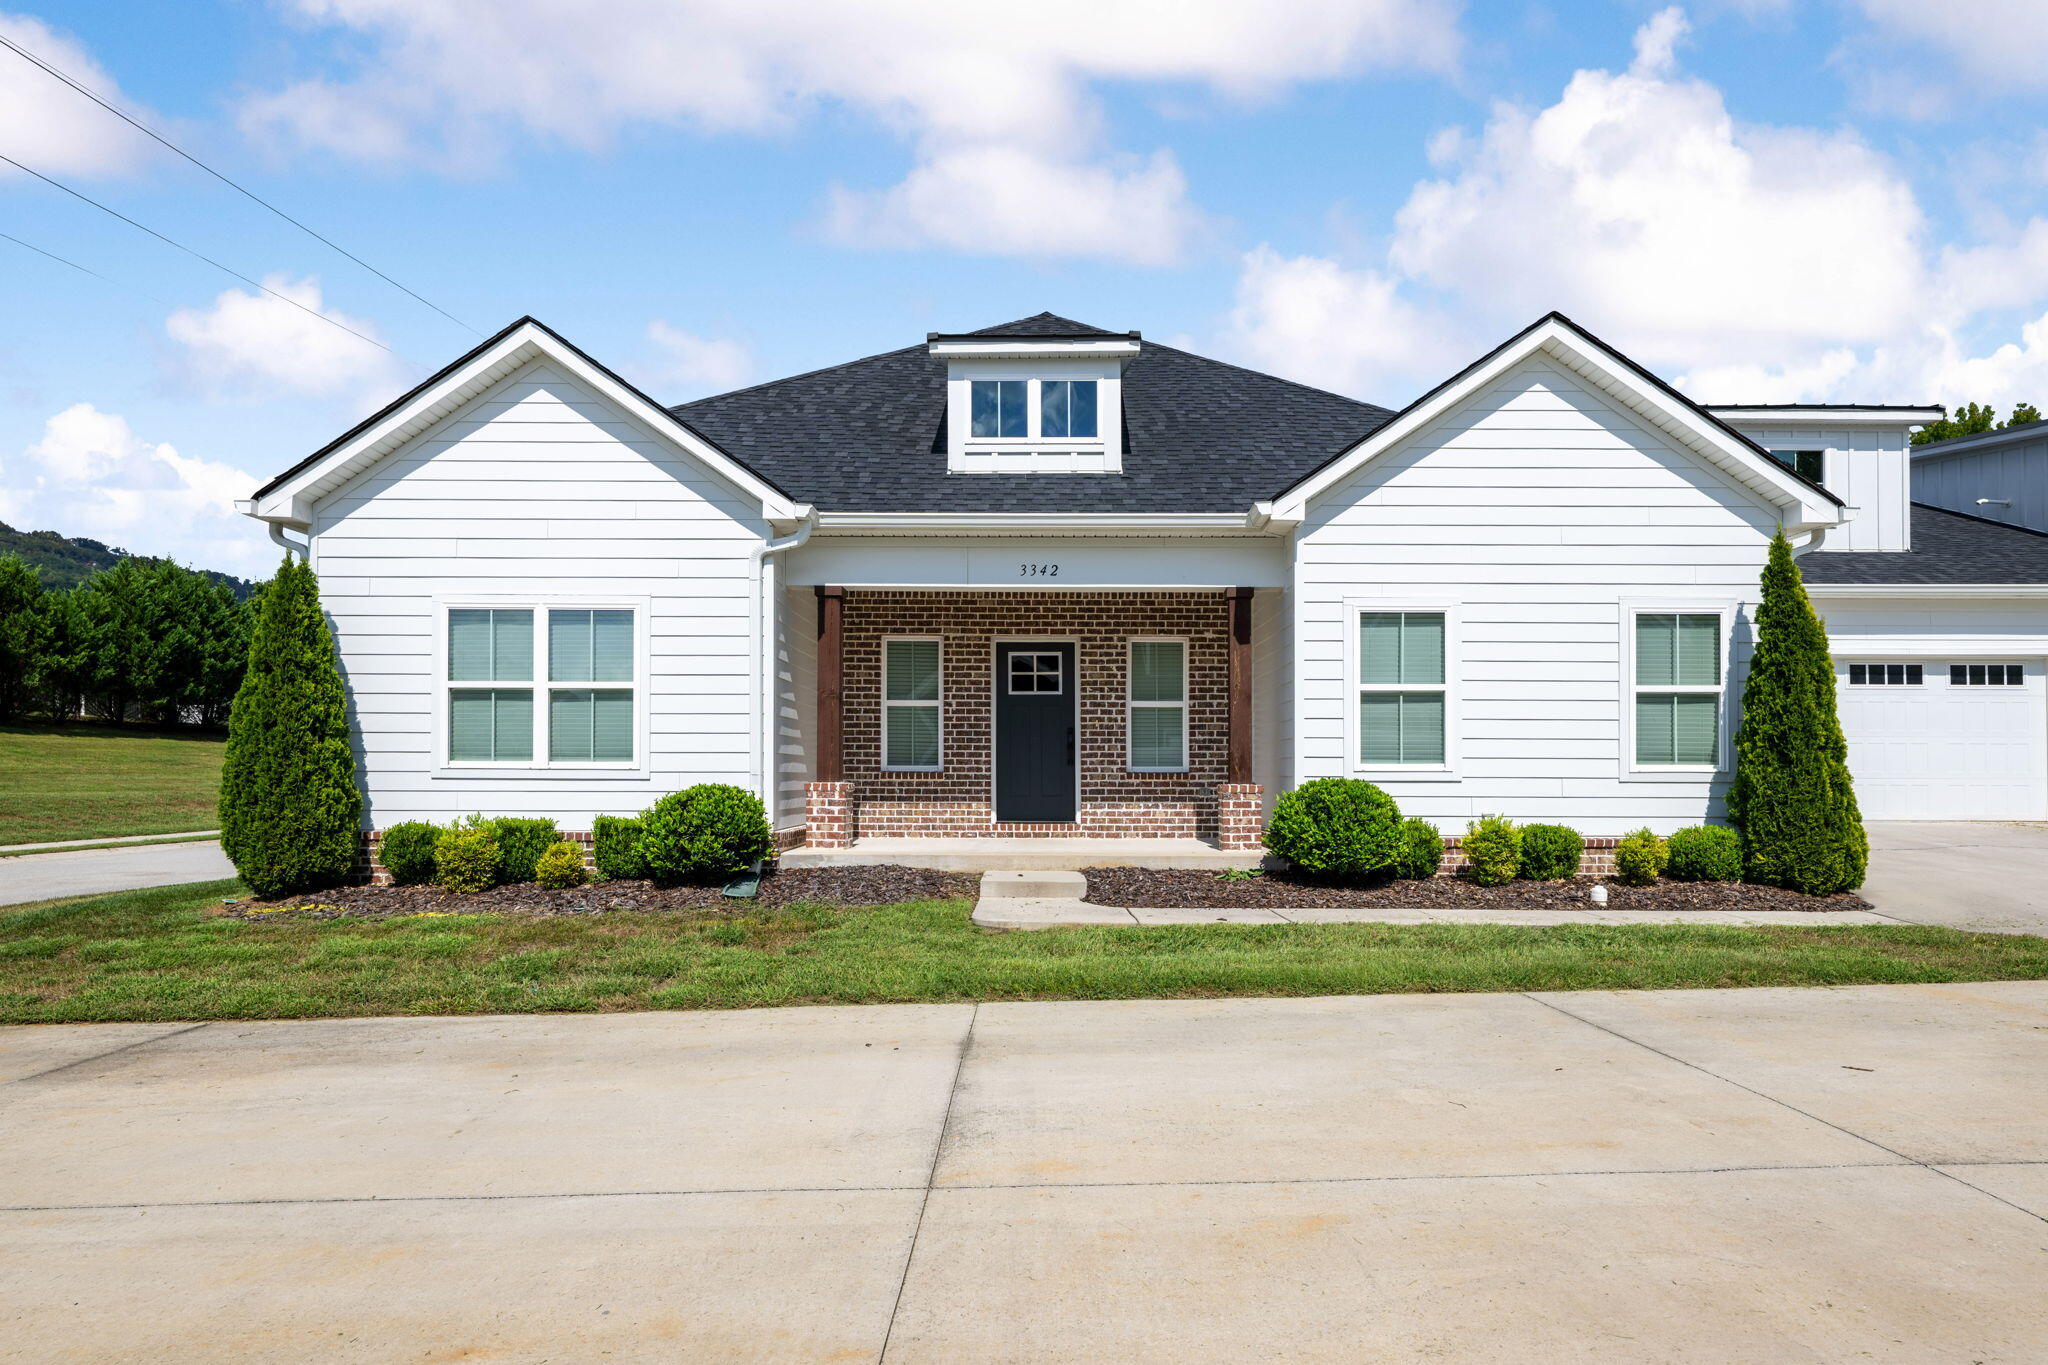
Welcome to The Oxford, a beautiful newer community offering the perfect combination of convenience and low-maintenance living just 10 minutes from downtown Chattanooga. Tucked away in a quiet, single-entrance neighborhood, this lovely home is ideally situated on a cul-de-sac with plenty of surrounding green space. Enjoy easy, one-level living with no steps from the garage into the home and the convenience of an HOA that takes care of lawn care, exterior maintenance, and pest control. Community amenities include a pool and clubhouse, outdoor fireplace, dog park, sidewalks, walking trails, and an active social calendar featuring book club, game nights, and neighborhood gatherings. Inside, the spacious open floor plan is truly move-in ready and filled with thoughtful upgrades, including quartz countertops, a custom range hood, extra crown molding,. The generous kitchen offers abundant cabinetry and counter space, a pantry, and a gas range. Each spacious bedroom features its own private full bath, providing exceptional comfort and privacy for family and guests. The luxurious primary suite includes two walk-in closets, separate vanities, a walk-in shower, private water closet, and linen closet. Natural gas serves the fireplace, HVAC system, and range for added comfort and efficiency. If you're looking for a beautiful home with virtually maintenance-free living, wonderful amenities, and easy access to downtown Chattanooga, this one checks all the boxes. Schedule your private showing today!

2
beds

3
baths

1,941 Sq.Ft. LIVING AREA

Kevin Wamack

Kevin Wamack

Features & Amenities

Interior

  • total bedrooms2
  • Total bathrooms3
  • full bathrooms2
  • half bathroom1
  • Laundry room Electric Dryer Hookup, Gas Dryer Hookup, Laundry Room, Washer Hookup
  • Flooring Tile
  • Fireplace Gas Log, Gas Starter, Living Room
  • APPLIANCES Water Purifier Owned, Water Purifier, Water Heater, Stainless Steel Appliance(s), Refrigerator, Microwave, Gas Water Heater, Gas Range, Dishwasher
  • other interior Features Bar, Beamed Ceilings, Crown Molding, Double Closets, Double Vanity, En Suite, Entrance Foyer, Granite Counters, High Ceilings, Open Floorplan, Pantry, Primary Downstairs, Recessed Lighting, Split Bedrooms, Tub/shower Combo, Walk-In Closet(s)

Area & Lot

  • Status Sold
  • Date Sold October 6, 2026
  • Living Area1,941 Sq.Ft.
  • Total Area1,941 Sq.Ft.
  • MLS® ID1543344
  • TypeCondo
  • YEAR BUILT2022
  • Neighborhood37405
  • View DescriptionMountain(s), Trees/Woods
  • Elementary SchoolRed Bank Elementary
  • Middle SchoolRed Bank Middle
  • High SchoolRed Bank High School

Exterior

  • STORIES1
  • Garage Space2.0
  • water SourcePublic
  • utilitiesElectricity Connected, Natural Gas Connected, Sewer Connected, Water Connected, Underground Utilities
  • PoolCommunity
  • roofShingle
  • lot featuresLevel
  • parkingDriveway, Garage Door Opener, Kitchen Level
  • HEAT TYPECentral, Natural Gas
  • AIR CONDITIONINGCentral Air, Electric
  • sewerPublic Sewer
  • SubstructureSlab
  • Disability FeaturesAccessible Bedroom, Accessible Central Living Area, Accessible Common Area, Accessible Entrance, Accessible Hallway(s), Accessible Kitchen
  • HOA AmenitiesClubhouse, Dog Park, Jogging Path, Maintenance Grounds, Picnic Area, Pool, Trail(s)
  • security FeaturesSecurity Lights, Smoke Detector(s)
  • other exterior FeaturesRain Gutters

Financial

  • Sales Price$428,000
  • Real Estate Tax $3,769/yr
  • HOA $365/mo

37405

Explore

Work with Chip

I believe that you deserve skilled, professional representation while working toward your real estate goals. I’d love the opportunity to partner with you and protect your best interests.
Follow Us