

















345 Frazier Avenue, 401
SEE ALL PHOTOS
345 Frazier Avenue, 401
Courtesy of Linda Brock, Real Estate Partners Chattanooga LLC,423-364-4663
For Sale

345 Frazier Avenue, 401

345 Frazier Avenue, 401, Chattanooga, TN 37405

$2,150,000
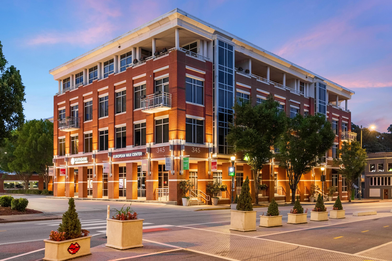
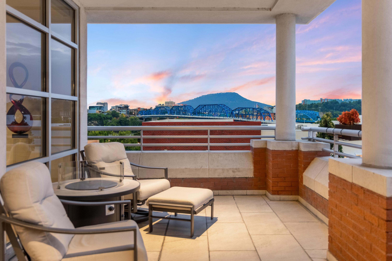
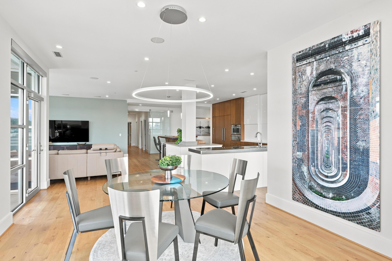
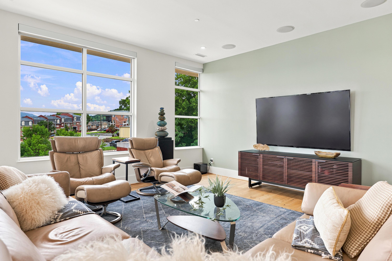
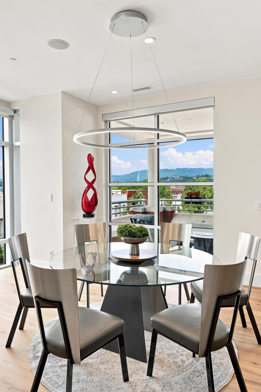
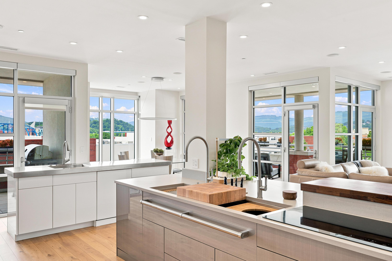
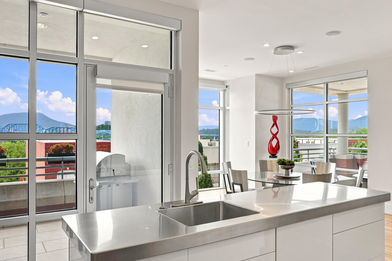
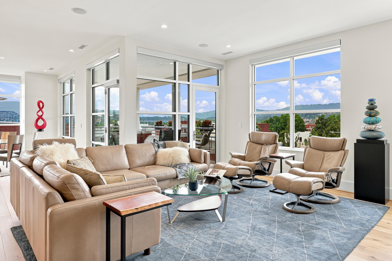
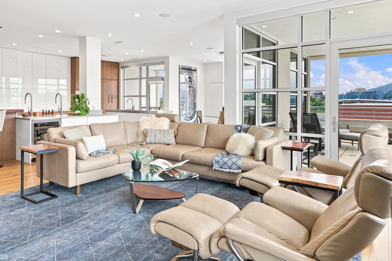
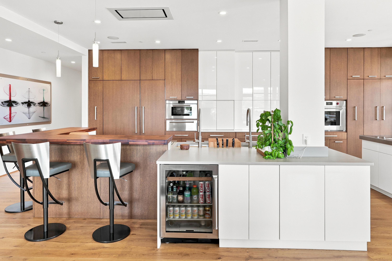
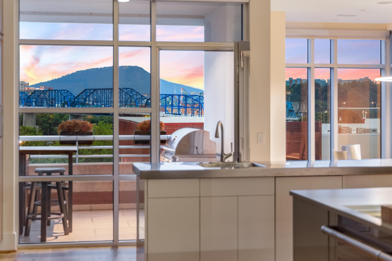
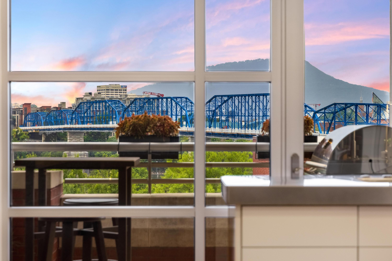
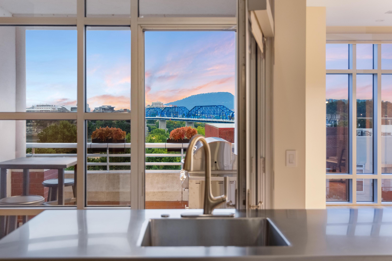
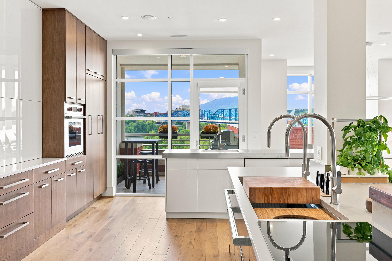
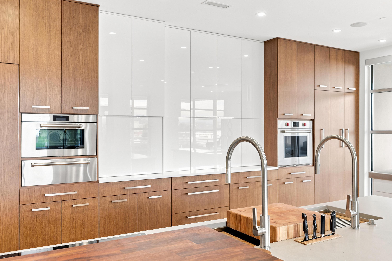
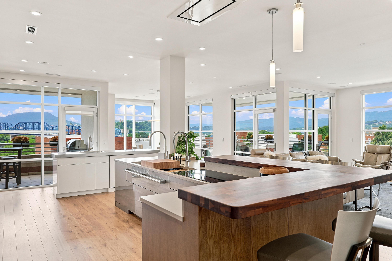
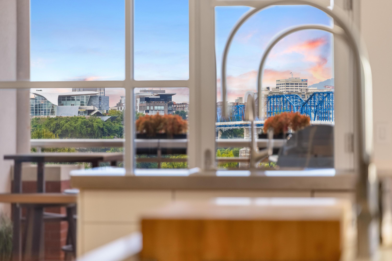
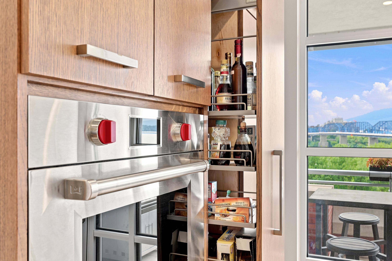
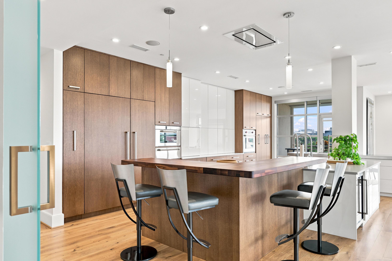
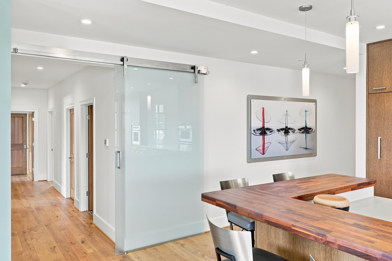
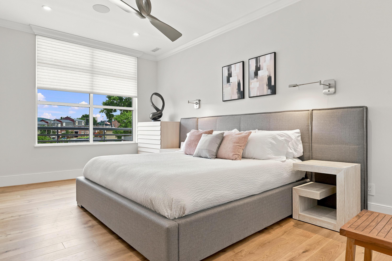
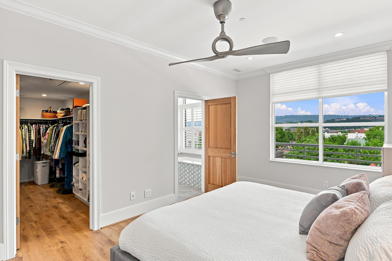
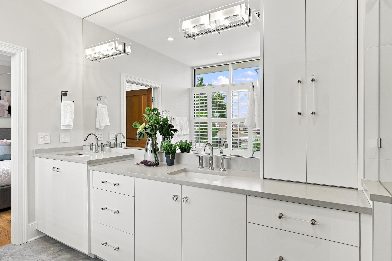
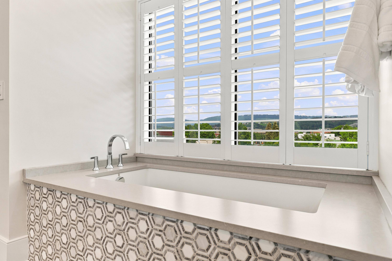
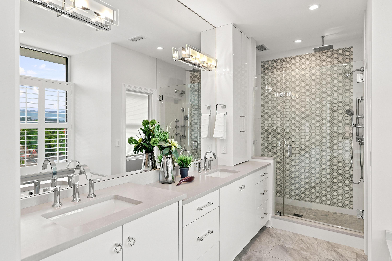
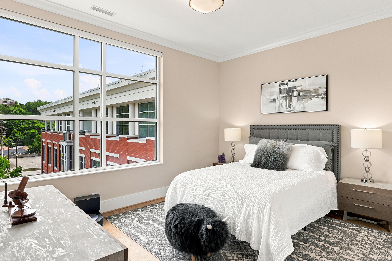
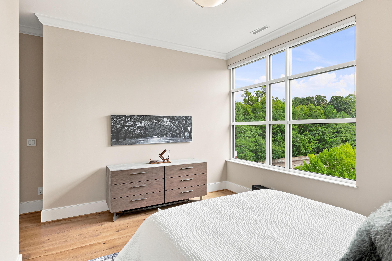
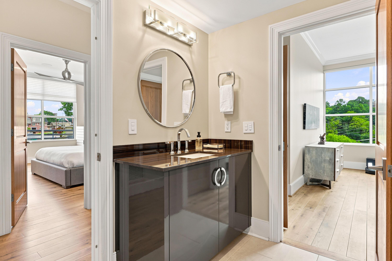
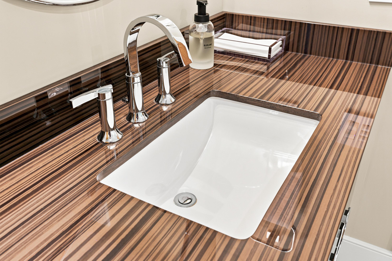
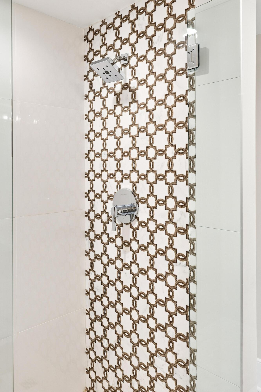
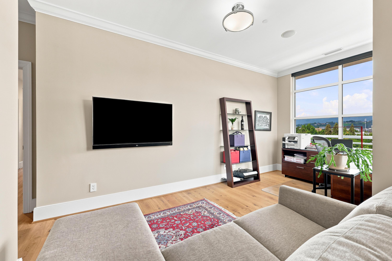
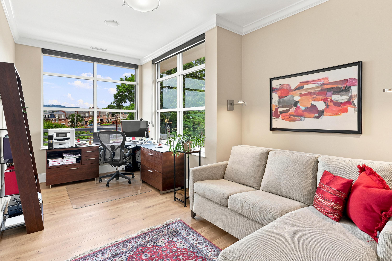
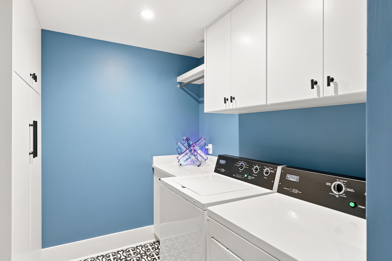
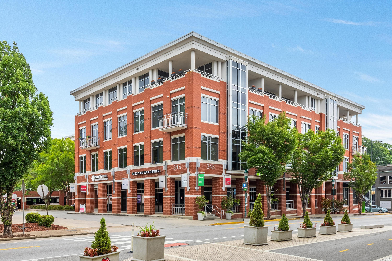
There are few places in Chattanooga where you can leave your car parked for days, walk to dinner, meet friends for coffee, spend an afternoon along the river, catch a concert or festival, and return home to some of the city's best panoramic city, mountain AND river views. Embrace the effortless living just above the Tennessee River and overlooking Chattanooga's most iconic landmarks. This exclusive corner penthouse places you at the center of everything that makes the Scenic City extraordinary. Coolidge Park, the Walnut Street Bridge, Lookout Mountain, the Hunter Museum of American Art, both Tennessee Aquariums and downtown Chattanooga are your backdrop. The West Village, the Southside and Riverview are minutes away by foot, or simply hop aboard Chattanooga's complimentary CARTA Electric Shuttle for effortless access throughout the city. From this remarkable vantage point, you'll enjoy an ever-changing panorama of the Scenic City and the sparkling downtown skyline to create an unforgettable well lived experience from sunrise to the city's glittering evening lights. Your private balconies become front-row seats to seasonal fireworks, waterfront festivals, concerts, and the vibrant energy that defines downtown living--all from the comfort of home. Freshly painted in a sophisticated urban-neutral palette, this expansive one-level corner residence offers 3 bedrooms, with one easily functioning as an exceptional flex space but perfectly suited as a third bedroom, executive office, fitness studio, or media room, along with two full baths. Bathed in natural light from dramatic floor-to-ceiling windows, the home offers a sense of openness throughout. Designed for both elegant entertaining and comfortable everyday living, the seamless open-concept floor plan connects generous living and dining spaces to a genuine chef's kitchen appointed with a 57 inch workstation sink, warm floor to ceiling custom Norcia Fine Cabinetry, Wolf and Sub-Zero appliances, and Miele dishwasher. Expansive workspaces, a second island with a prep sink and impeccable craftsmanship at every turn make for easy living and luxury entertaining. Solid Austrian wide plank white oak hardwood flooring, refined finishes, and the care taken with every detail reflect the quality expected in one of Chattanooga's premier luxury residences. Two spacious covered balconies that significantly expand the home's entertaining space while showcasing breathtaking panoramic views in every direction. The owner's suite serves as a peaceful private retreat, offering generous proportions, custom closets, furniture-quality cabinetry, dual vanities, and a spa-inspired bath designed for everyday luxury. A thoughtfully separated secondary bedroom allows for privacy for family or guests, while the versatile flex room offers exceptional adaptability to meet your changing lifestyle. A conveniently located laundry room completes the home's well-designed interior. Luxury extends well beyond the walls of the residence itself. Abundant storage with two private attic spaces located within the residence in addition to a secure, private 10' x 6' walk-in storage room conveniently located in the residential parking garage. Two designated gated garage parking spaces (Spaces 11 and 12) provide secure parking along with dedicated storage for bicycles, kayaks, and paddleboards. Guest parking is equally accommodating with both convenient surface parking at the entrance and additional secure gated guest parking within the building. At The Terrace at Frazier, the ease of condominium living meets the excitement of well executed urban living in one of Chattanooga's most desirable neighborhoods. Leave behind the maintenance of traditional homeownership and embrace a lifestyle where convenience, luxury, breathtaking views, and walkable city living come together. Whether your passions include cycling, kayaking, paddleboarding, rock climbing, live music, or an evening stroll along the Tennessee River, every day begins just outside your front door. Let your next chapter begin here. Luxury North Shore Living. No Place Like It.

3
beds

2
baths

2,552 Sq.Ft. LIVING AREA

Linda Brock

Linda Brock

Lee Brock

Lee Brock

Features & Amenities

Interior

  • total bedrooms3
  • Total bathrooms2
  • full bathrooms2
  • Laundry room In Unit, Laundry Room
  • Flooring Hardwood, Tile
  • APPLIANCES Tankless Water Heater, Stainless Steel Appliance(s), Microwave, Induction Cooktop, Gas Water Heater, Disposal, Dishwasher, Bar Fridge
  • other interior Features Bar, Built-in Features, Ceiling Fan(s), Double Vanity, Eat-in Kitchen, En Suite, Entrance Foyer, High Speed Internet, Recessed Lighting, Walk-In Closet(s)

Area & Lot

  • Status For Sale
  • Living Area2,552 Sq.Ft.
  • Total Area2,552 Sq.Ft.
  • MLS® ID1544720
  • TypeCondo
  • YEAR BUILT2011
  • NeighborhoodNorth Chattanooga
  • View DescriptionBridge(s), City, City Lights, Downtown, Hills, Mountain(s), Panoramic, Ridge, River, Trees/Woods, Water
  • Elementary SchoolNormal Park Elementary
  • Middle SchoolNormal Park Upper
  • High SchoolRed Bank High School

Exterior

  • STORIES1
  • Garage Space2.0
  • water SourcePublic
  • utilitiesCable Available, Electricity Connected, Natural Gas Connected, Phone Available, Sewer Connected, Water Connected, Underground Utilities
  • PoolNone
  • roofBuilt-Up
  • lot featuresNear Public Transit, Views
  • parkingAssigned, Garage, Gated, Off Street, On Street, Parking Lot
  • HEAT TYPECentral, Natural Gas
  • AIR CONDITIONINGCentral Air, Electric
  • sewerPublic Sewer
  • SubstructurePermanent
  • HOA AmenitiesElevator(s), Management, Parking
  • security FeaturesSmoke Detector(s)
  • other exterior FeaturesBalcony, Permeable Paving

Financial

  • Sales Price$2,150,000
  • Real Estate Tax $10,380/yr
  • HOA $975/mo
image

Schedule a Showing

I would love to show you this beautiful property. Please select your preferred date and time below. I will be in touch shortly to confirm your appointment.

Schedule a Showing

I would love to show you this beautiful property. Please select your preferred date and time below. I will be in touch shortly to confirm your appointment.

Thank you for your interest in 345 Frazier Avenue, 401, Chattanooga, TN 37405. We are reviewing your request and will be in touch shortly!

Mortgage Calculator

Estimate your monthly mortgage payment, including the principal and interest, property taxes, and HOA. Adjust the values to generate a more accurate rate.
All estimates are provided for informational purposes only. Actual amounts may vary.
$0,000 Your Payment 20 15 65
$0,000 Your Payment

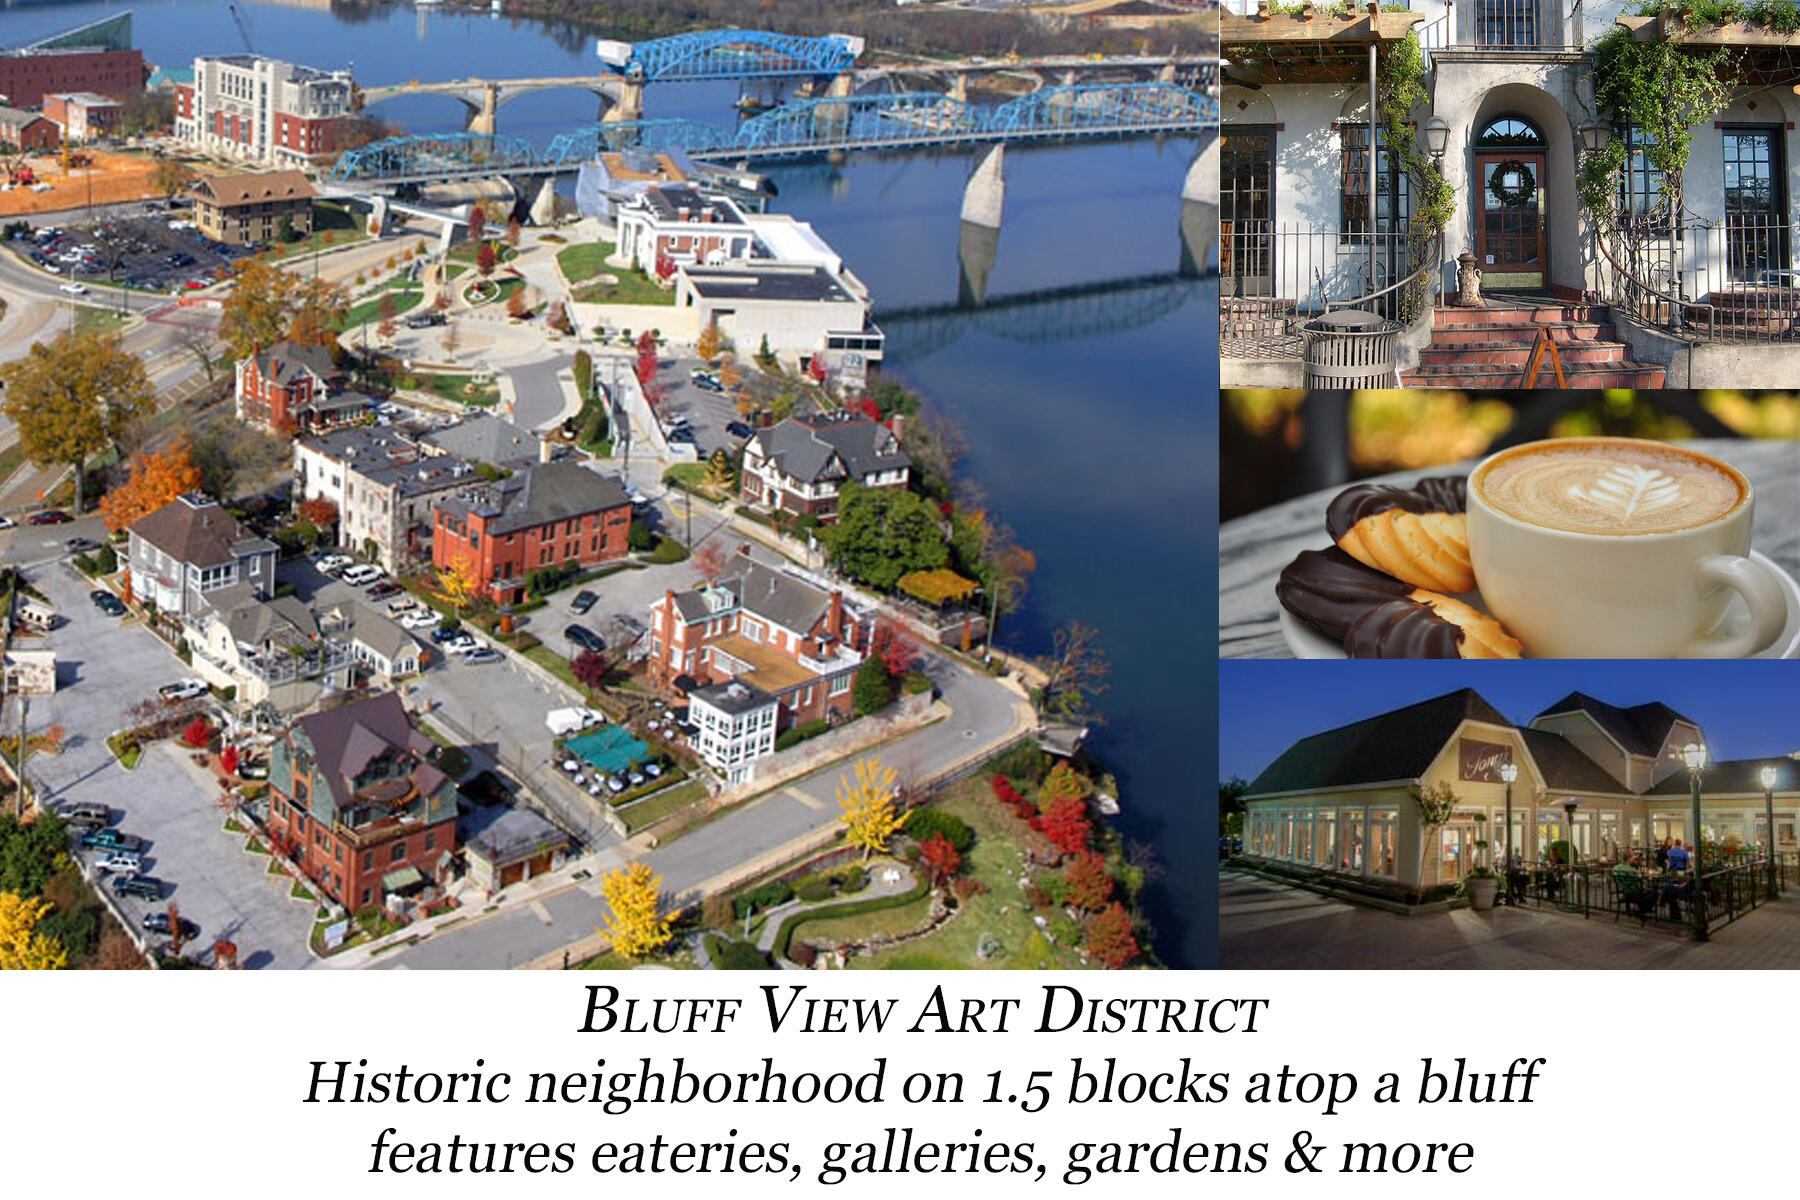
North Chattanooga

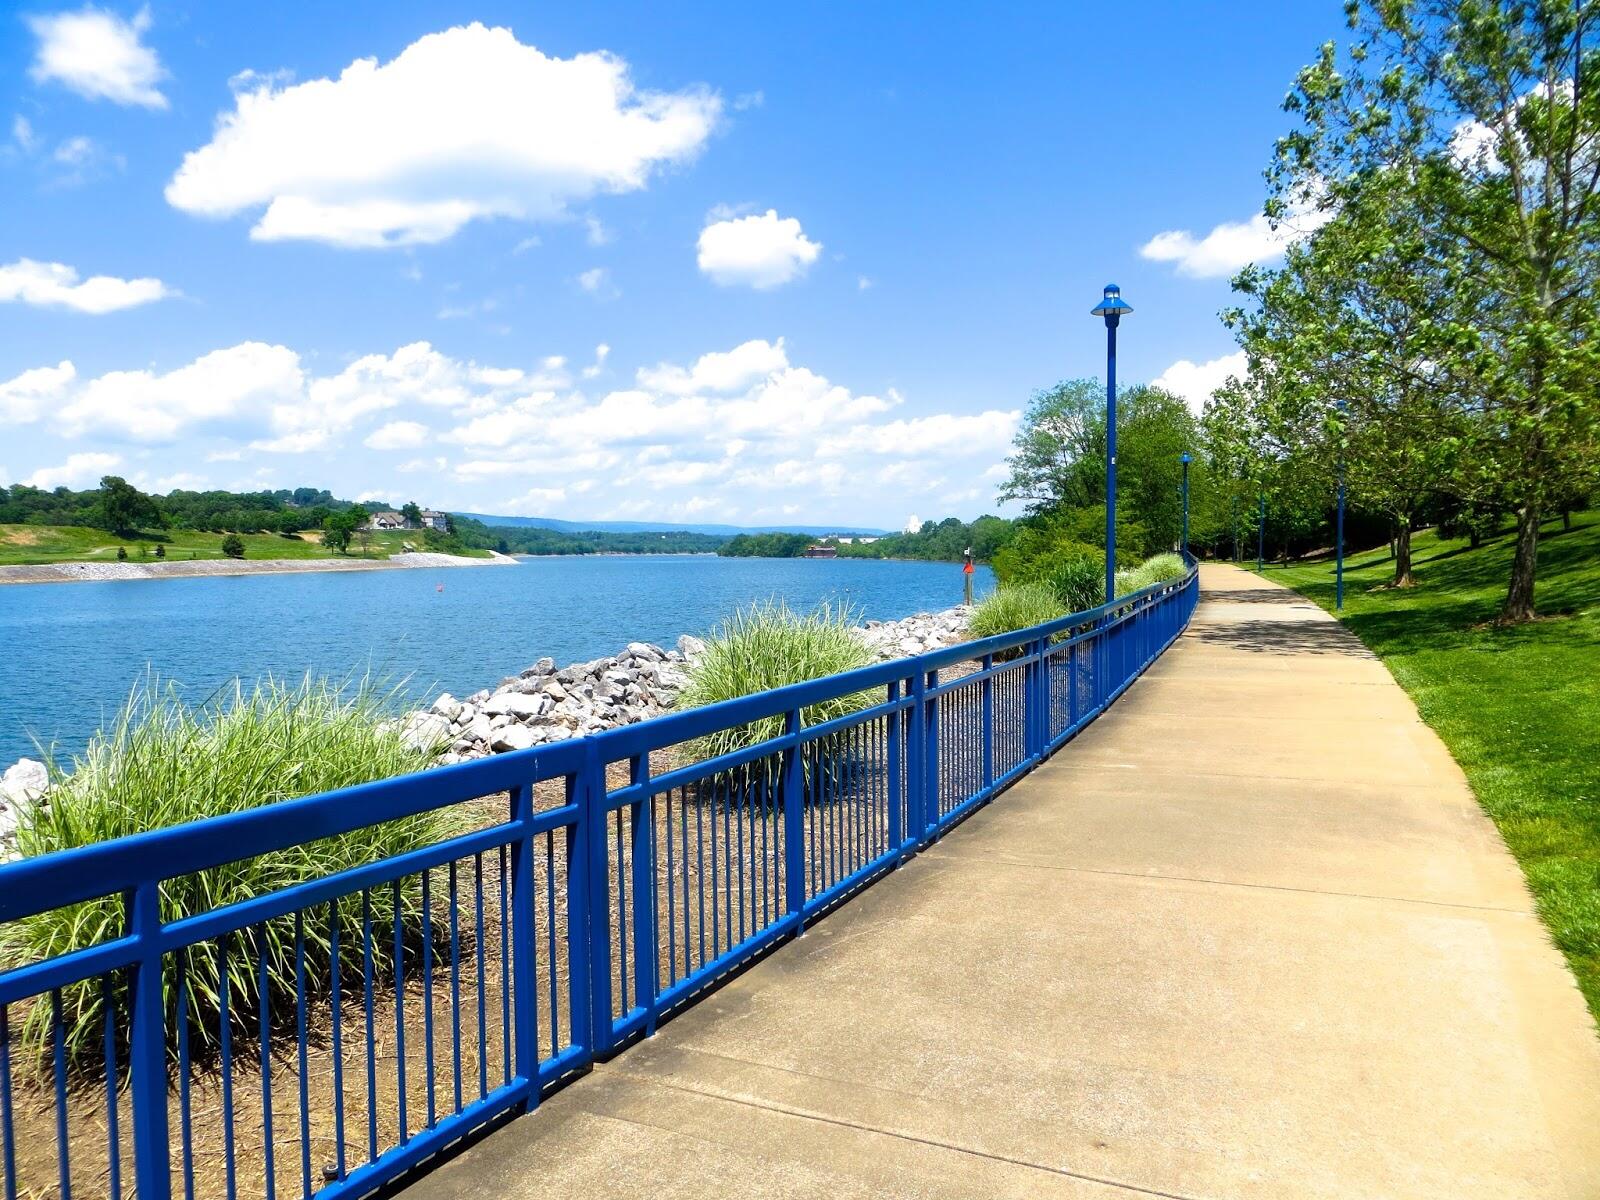
It is a popular destination for a variety of shopping and local eateries, as well as a beautiful riverfront park.

Explore

Work with Chip

I believe that you deserve skilled, professional representation while working toward your real estate goals. I’d love the opportunity to partner with you and protect your best interests.
Follow Us