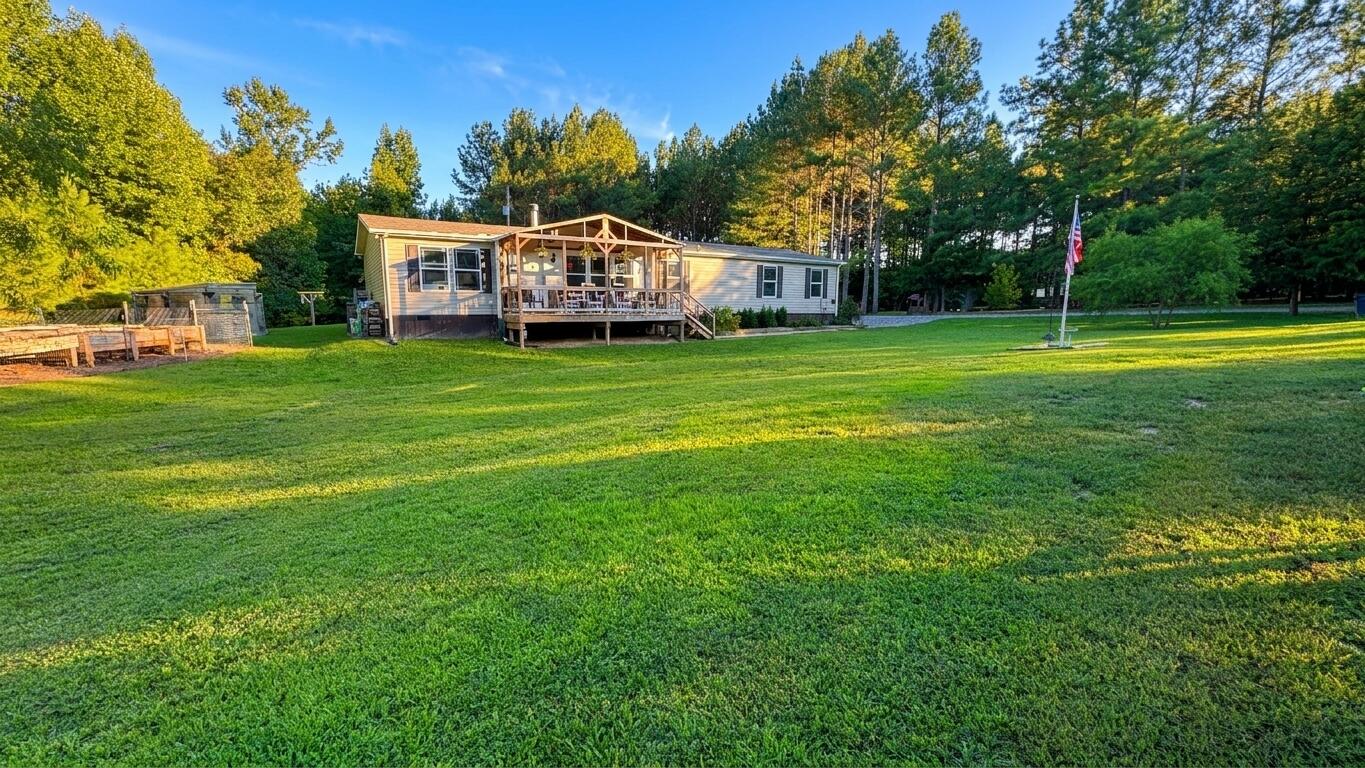
Leave the noise behind and come home to your personal sanctuary deep in the Tennessee countryside. This is the authentic, move-in-ready hobby farm you've been waiting for: a truly functional retreat spanning 5 secluded, fenced acres, with a year round creek where you will find peace, independence, and the homesteading lifestyle.
Arriving down a serene county road, you'll instantly feel the privacy. This property is engineered for productivity from Day One. Secure your perimeter with two convenient farm gates (both with automatic openers) and start living your return-to-the-land dream. Everything is farm-ready, featuring 1.5-2 acres of fenced pasture, a lean-to animal shelter, a hog pen, and four distinct chicken coops. For the grower, fruit trees, a garden spot, raised garden beds and a small greenhouse are ready for planting.
Built in 2021, this large modern modular home (on permanent foundation) provides 2,160 sq ft of comfort as your base. It features 3 bedrooms, 1 Flex Room, 2 baths, central HVAC, and a cozy authentic wood-burning fireplace.
The infrastructure is robust. Operations are supported by a massive 30x40 pole barn (electric), an 8x10 storage shed (electric), and even a dedicated 8x12 meat processing shed (electric), powered by two separate 200-amp electrical services. For total peace of mind, an 18,000 (Kilowatts) whole-house propane generator secures you against outages.
Life here is also about savoring the peace you've earned. The rear is bordered by a beautiful, year-round flowing creek for ultimate privacy. Enjoy a beautiful sunset from your 8x22 covered front porch, or sit under the trees, looking over your pond and fountain. Relax after a productive day on the massive 12x40 back deck, spend summers floating in the 15x24 above-ground pool, and wind down under the stars in your private hot tub. This is a completely realized homestead designed for true country living. Welcome home. Schedule a Tour!