466 Alston Drive
466 Alston Drive
466 Alston Drive
466 Alston Drive
466 Alston Drive
466 Alston Drive
466 Alston Drive
466 Alston Drive
466 Alston Drive
466 Alston Drive
466 Alston Drive
466 Alston Drive
466 Alston Drive
466 Alston Drive
466 Alston Drive
466 Alston Drive
466 Alston Drive
466 Alston Drive
466 Alston Drive
466 Alston Drive
466 Alston Drive
466 Alston Drive
466 Alston Drive
466 Alston Drive
466 Alston Drive
466 Alston Drive
466 Alston Drive
466 Alston Drive
466 Alston Drive
466 Alston Drive
466 Alston Drive
466 Alston Drive
466 Alston Drive
466 Alston Drive
466 Alston Drive
466 Alston Drive
466 Alston Drive
466 Alston Drive
466 Alston Drive
466 Alston Drive
466 Alston Drive
466 Alston Drive
466 Alston Drive
466 Alston Drive
466 Alston Drive
466 Alston Drive
466 Alston Drive
466 Alston Drive
466 Alston Drive
466 Alston Drive
466 Alston Drive
466 Alston Drive
466 Alston Drive
466 Alston Drive
466 Alston Drive
466 Alston Drive
466 Alston Drive
466 Alston Drive
466 Alston Drive
466 Alston Drive
466 Alston Drive
466 Alston Drive
466 Alston Drive
466 Alston Drive
SEE ALL PHOTOS
466 Alston Drive
466 Alston Drive
466 Alston Drive
466 Alston Drive
466 Alston Drive
466 Alston Drive
466 Alston Drive
466 Alston Drive
466 Alston Drive
466 Alston Drive
466 Alston Drive
466 Alston Drive
466 Alston Drive
466 Alston Drive
466 Alston Drive
466 Alston Drive
466 Alston Drive
466 Alston Drive
466 Alston Drive
466 Alston Drive
466 Alston Drive
466 Alston Drive
466 Alston Drive
466 Alston Drive
466 Alston Drive
466 Alston Drive
466 Alston Drive
466 Alston Drive
466 Alston Drive
466 Alston Drive
466 Alston Drive
466 Alston Drive
466 Alston Drive
466 Alston Drive
466 Alston Drive
466 Alston Drive
466 Alston Drive
466 Alston Drive
466 Alston Drive
466 Alston Drive
466 Alston Drive
466 Alston Drive
466 Alston Drive
466 Alston Drive
466 Alston Drive
466 Alston Drive
466 Alston Drive
466 Alston Drive
466 Alston Drive
466 Alston Drive
466 Alston Drive
466 Alston Drive
466 Alston Drive
466 Alston Drive
466 Alston Drive
466 Alston Drive
466 Alston Drive
466 Alston Drive
466 Alston Drive
466 Alston Drive
466 Alston Drive
466 Alston Drive
466 Alston Drive
466 Alston Drive
Courtesy of Iris Rodger, Keller Williams Realty,423-504-7507
Sold

466 Alston Drive

466 Alston Drive, Chattanooga, TN 37419

$610,000
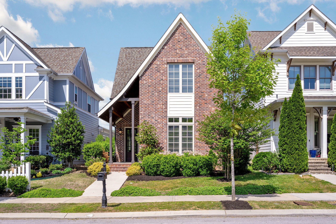
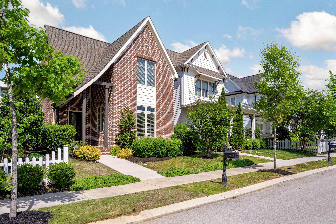
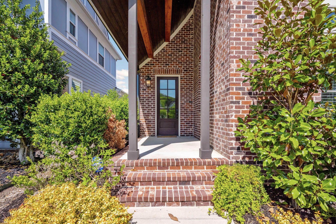
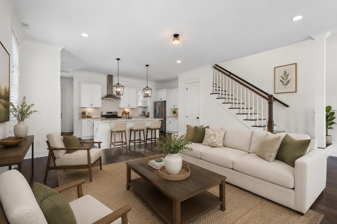
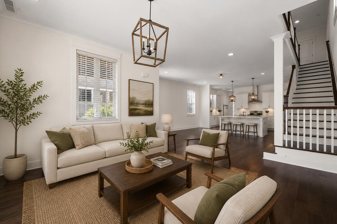
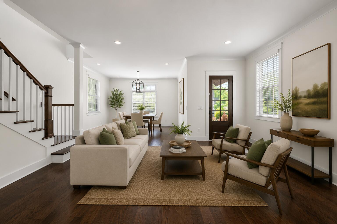
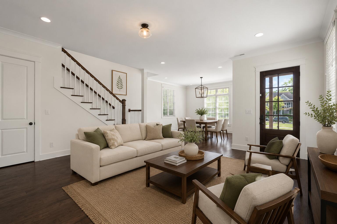
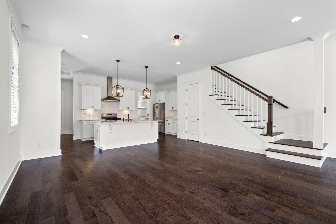
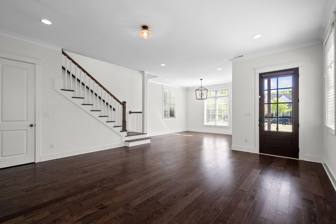
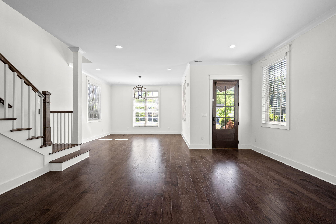
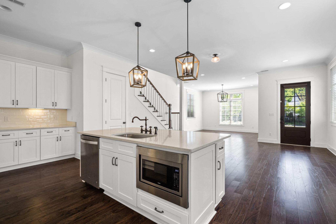
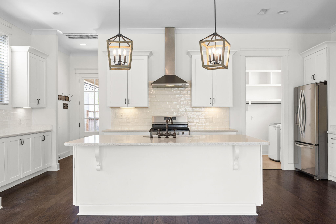
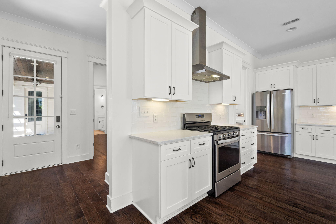
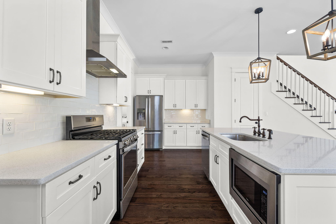
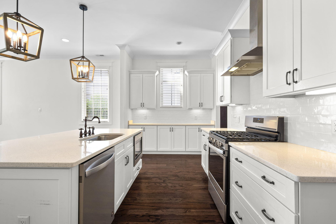
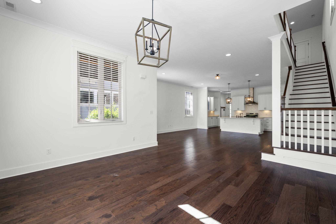
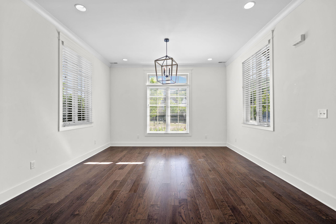
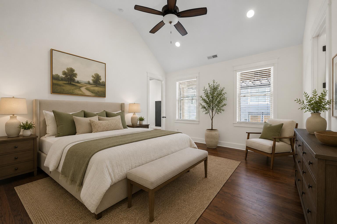
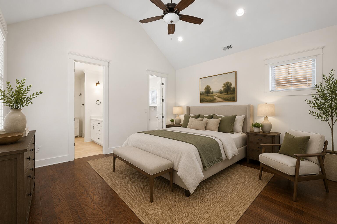
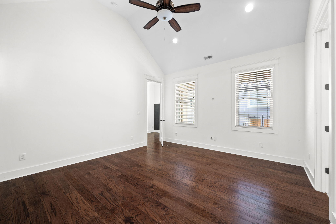
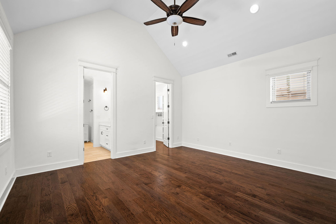
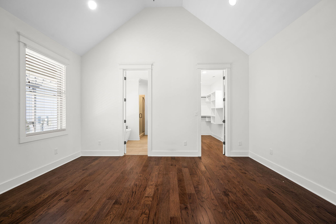
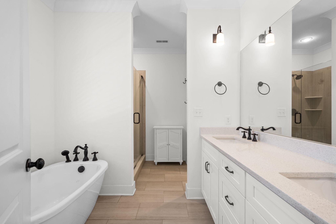
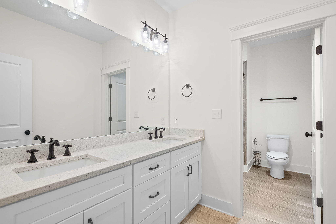
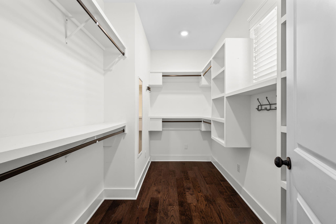
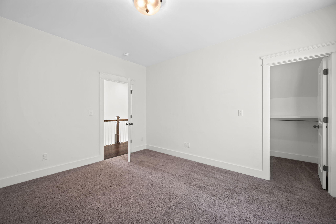
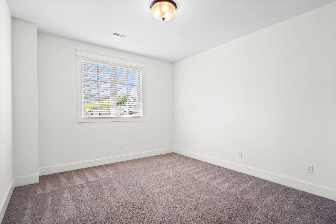
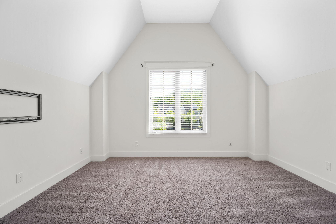
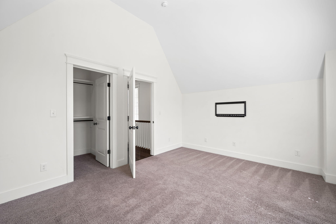
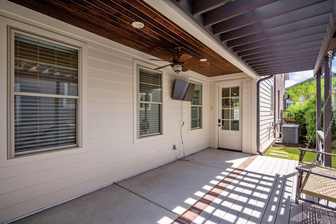
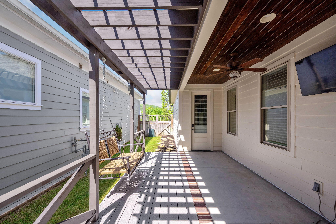
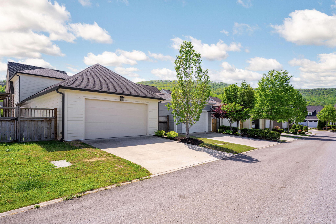
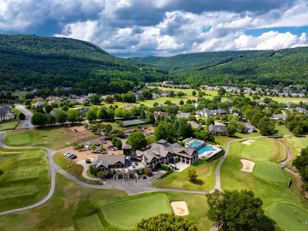
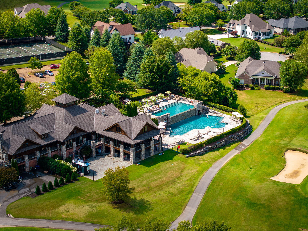
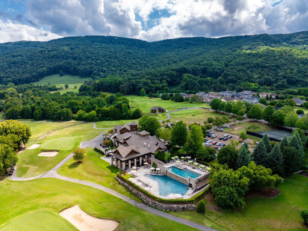
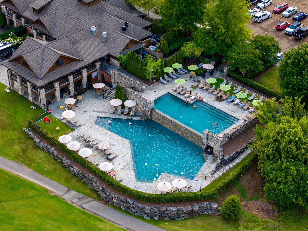
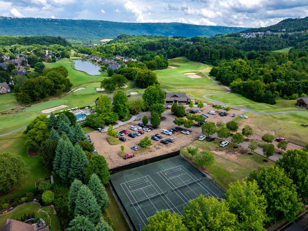
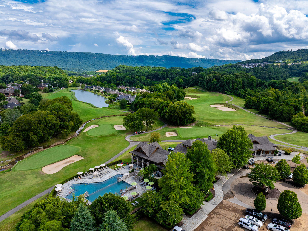
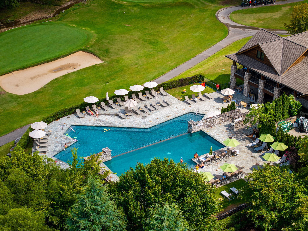
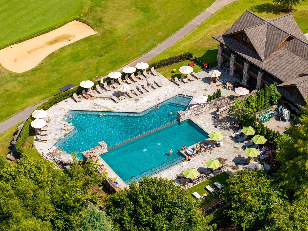
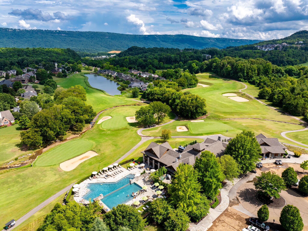
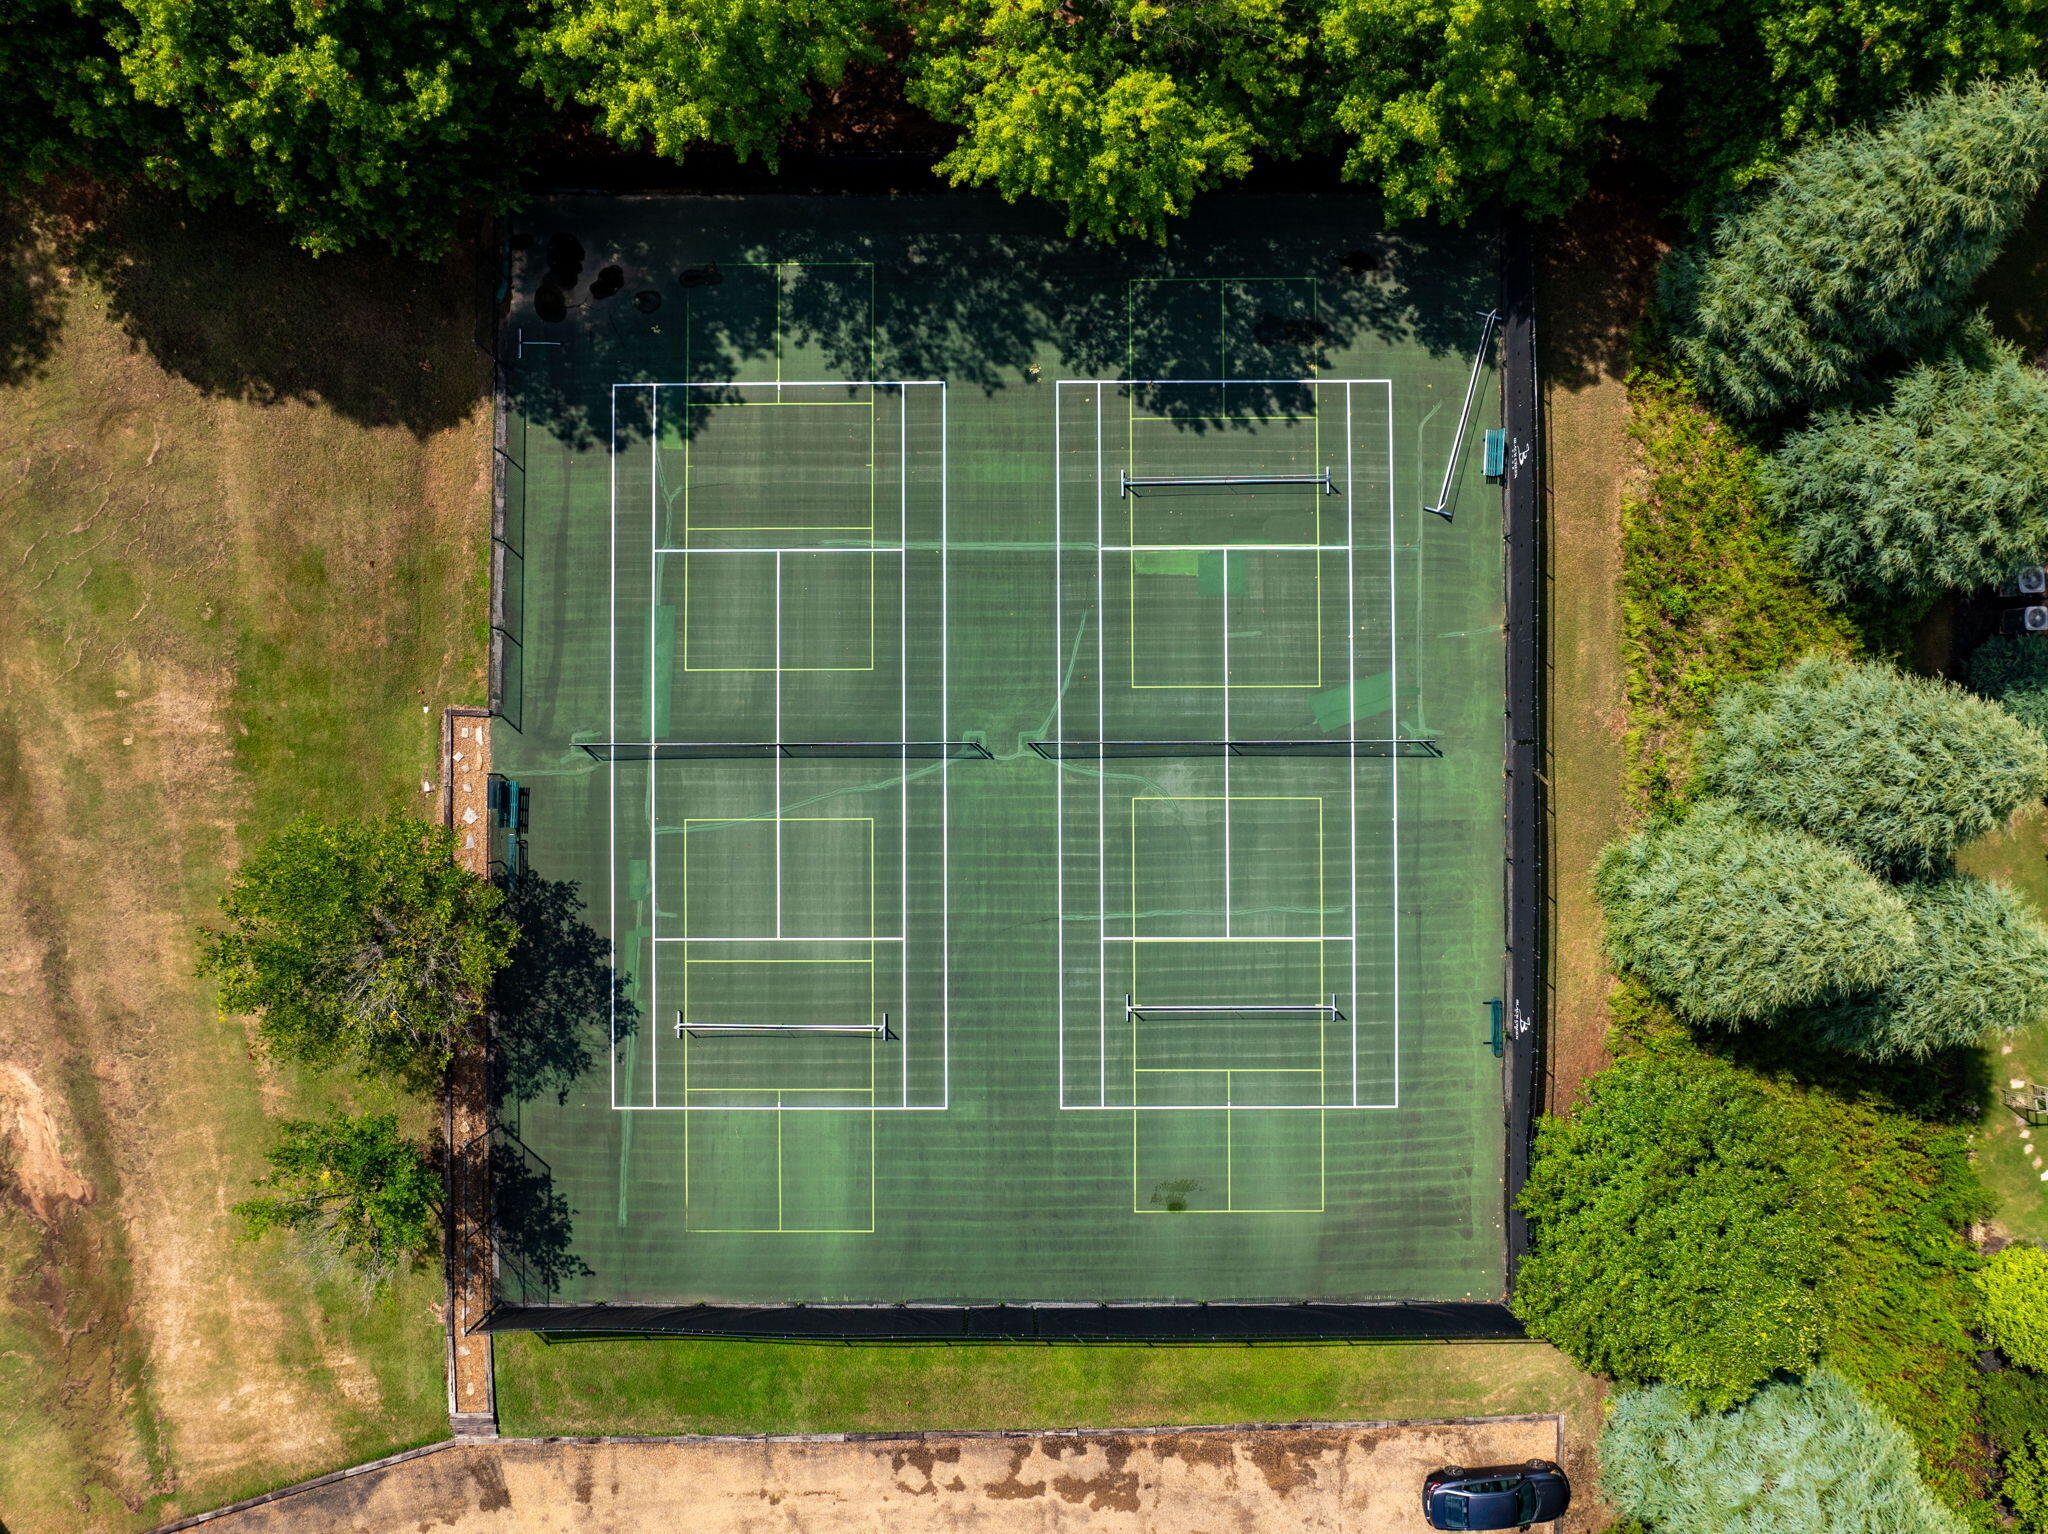
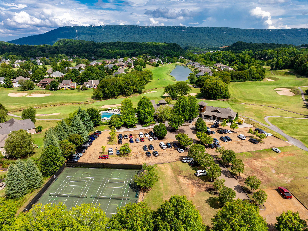
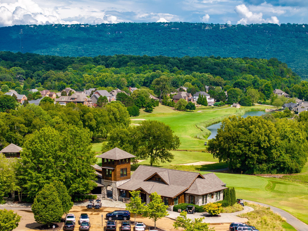
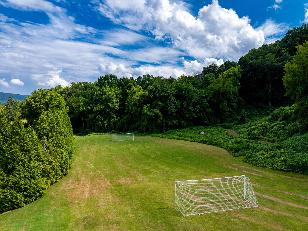
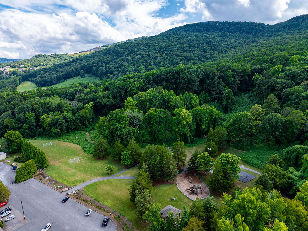
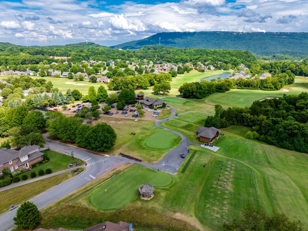
Welcome to the prestigious Black Creek community! Ideally located just 8 minutes from downtown Chattanooga, this charming home offers stunning mountain views, soaring 10-foot ceilings, and a chef's dream kitchen. Designed with entertaining in mind, the open floor plan features an oversized kitchen island with custom quartz countertops, abundant cabinetry, two separate pantries, and generous storage throughout. The primary suite is conveniently located on the main level and boasts an oversized walk-in closet with a custom closet system. Step outside to your own private side courtyard - perfect for relaxing or hosting - with a pergola, swing, covered porch, and outdoor television. Enjoy all that Black Creek has to offer, including optional golf or social memberships with access to swimming pools, a restaurant, fitness center, tennis courts, dog parks, and more. Information about this community can be found here: www.blackcreekliving.com This exceptional home won't last long - schedule your private showing today!

4
beds

3
baths

2,554 Sq.Ft. LIVING AREA

4,356 Sq.Ft. lot

Kevin Wamack

Kevin Wamack

Features & Amenities

Interior

  • total bedrooms4
  • Total bathrooms3
  • full bathrooms2
  • half bathroom1
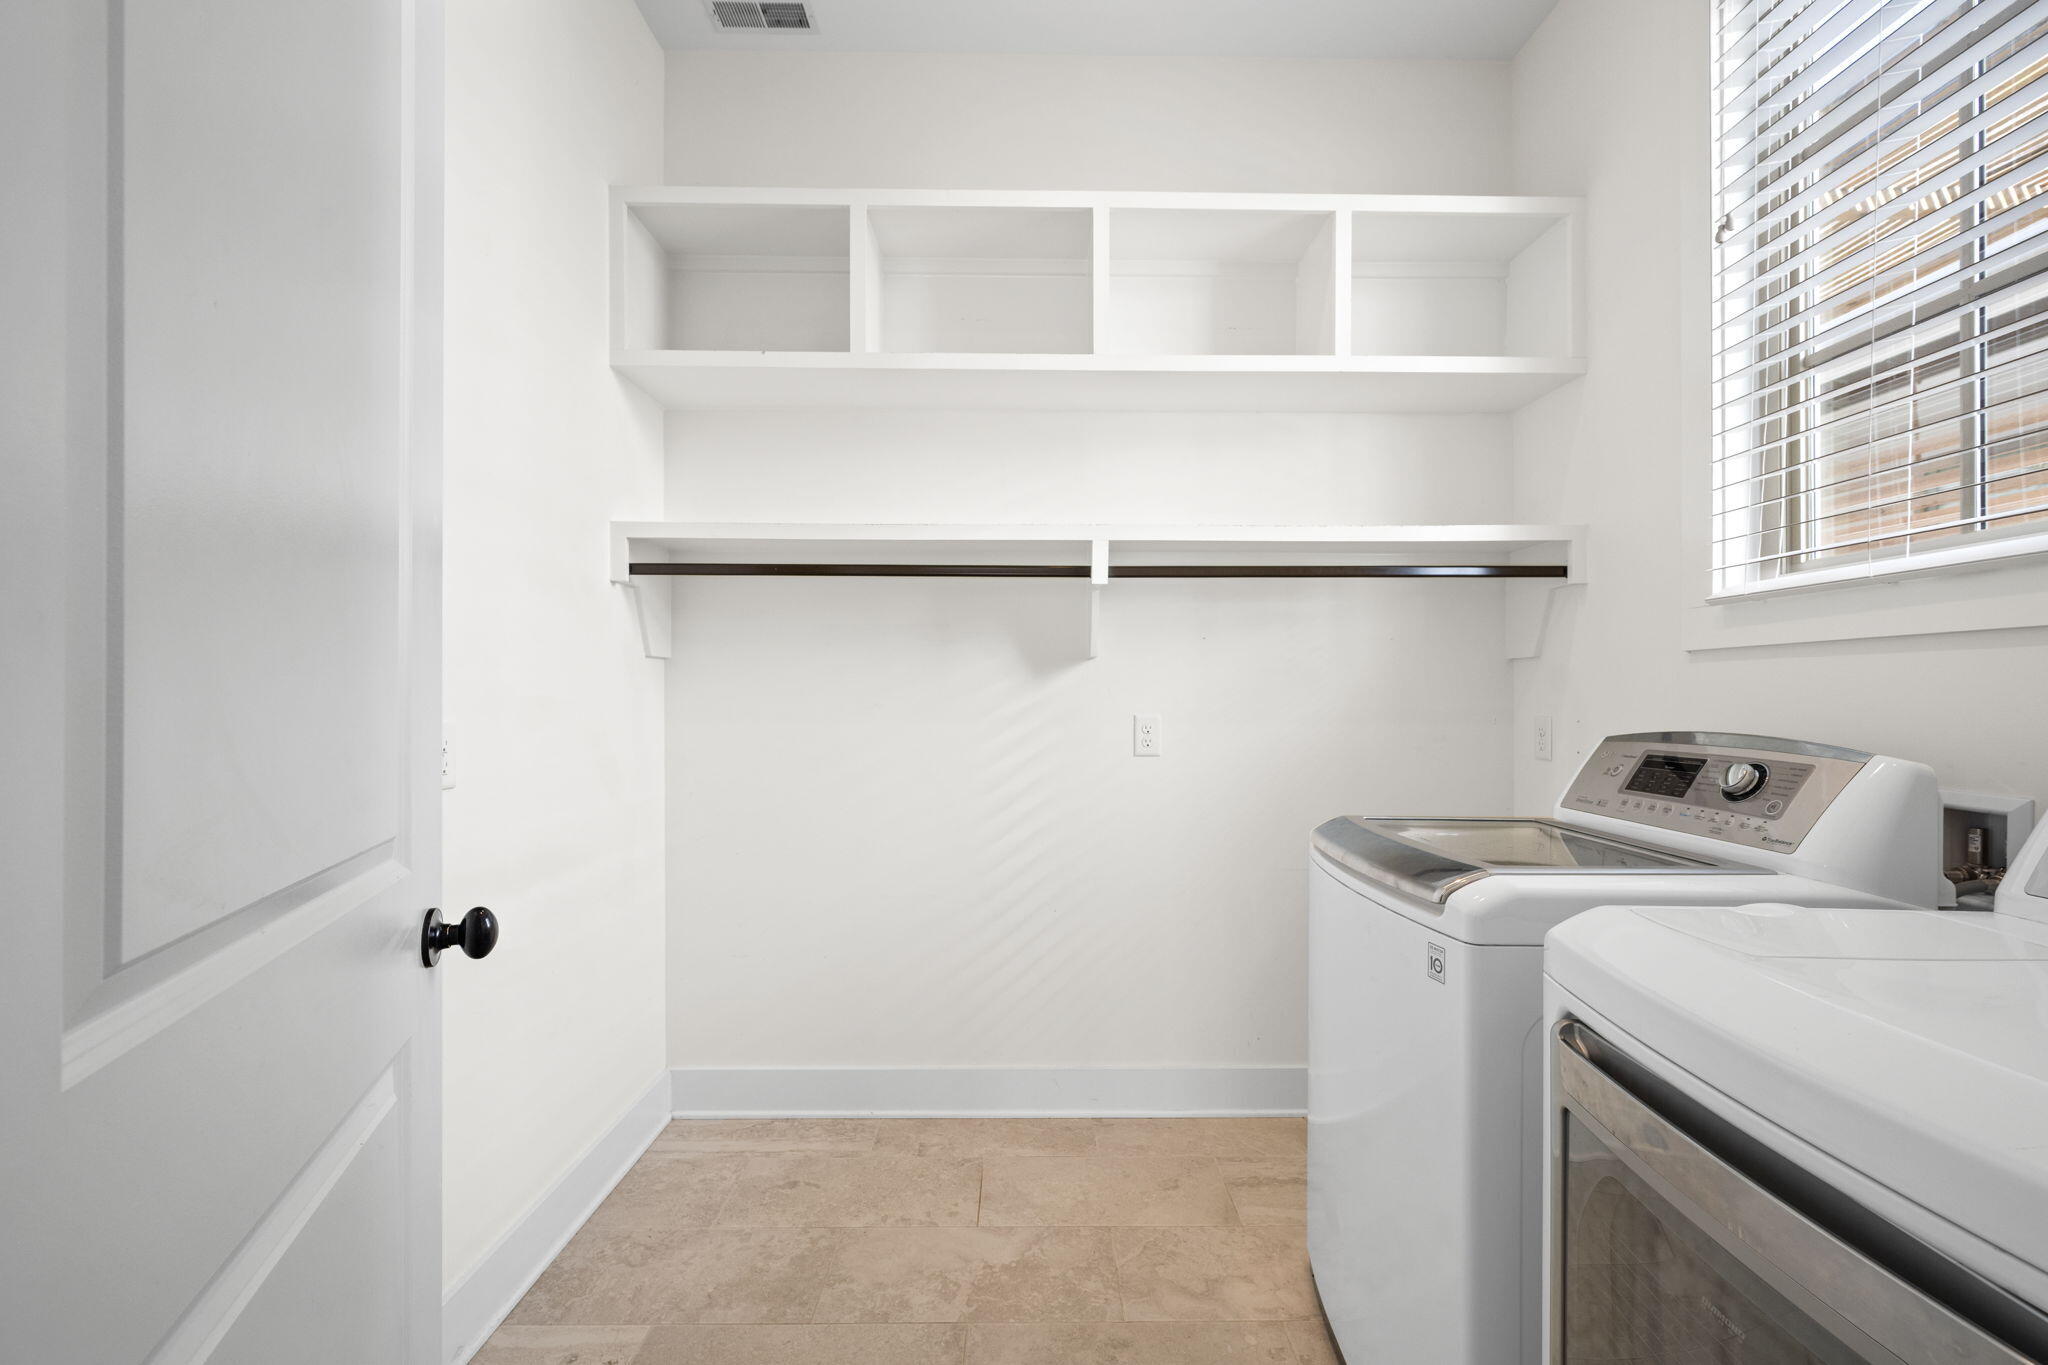
  • Laundry room Electric Dryer Hookup, Gas Dryer Hookup, Laundry Room, Main Level
  • Flooring Carpet, Hardwood
  • APPLIANCES Washer, Tankless Water Heater, Refrigerator, Microwave, Gas Water Heater, Free-Standing Gas Range, Dryer, Dishwasher
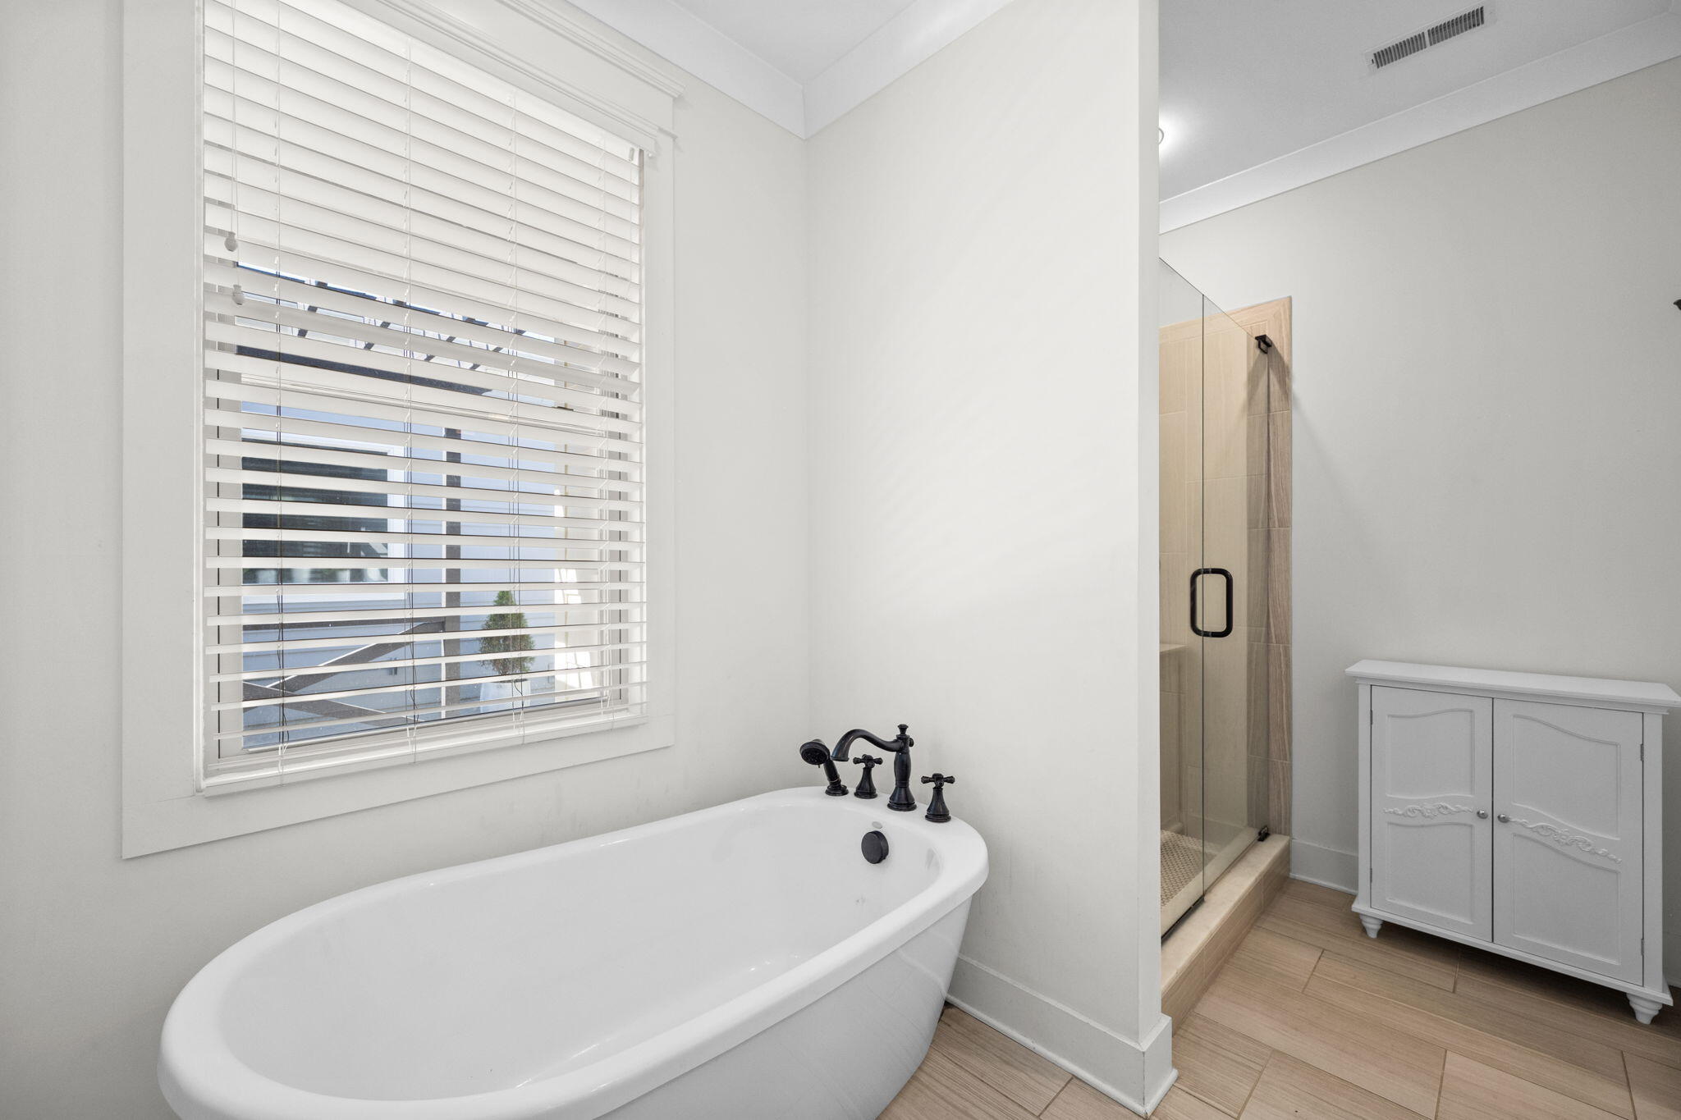
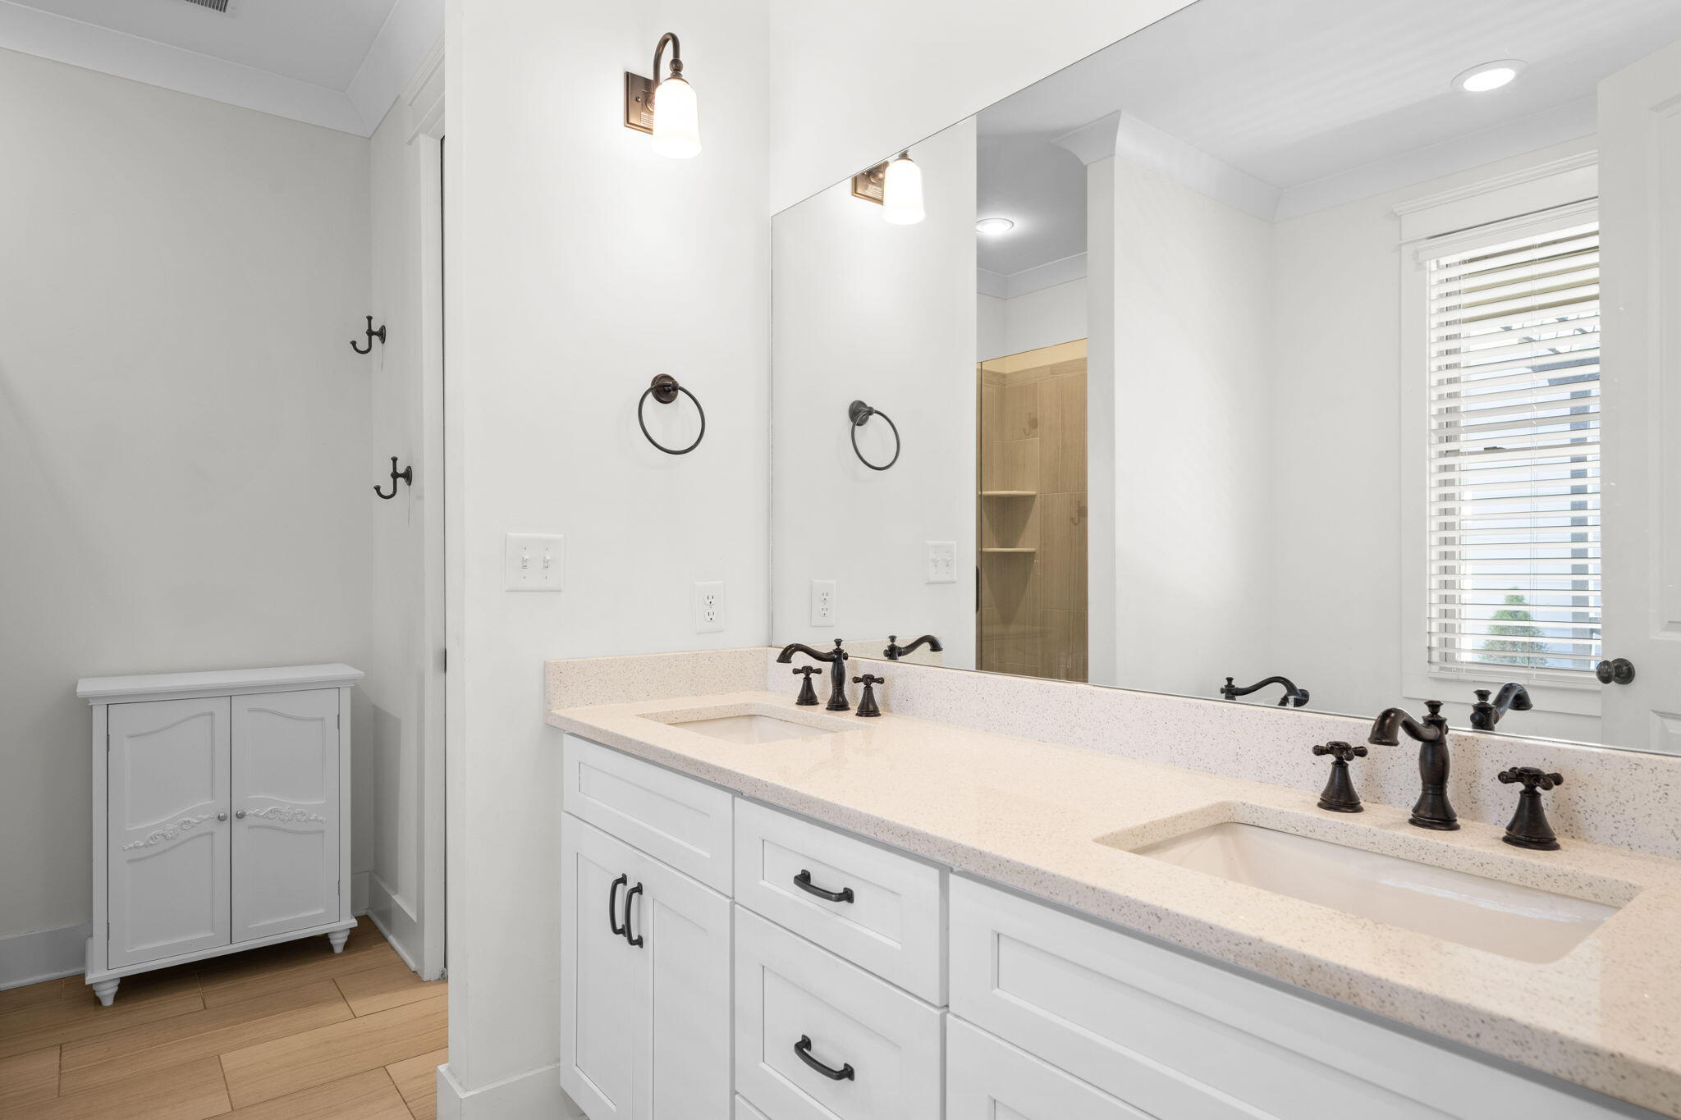
  • other interior Features En Suite, Granite Counters, High Ceilings, Kitchen Island, Open Floorplan, Pantry, Primary Downstairs, Recessed Lighting, Separate Shower, Soaking Tub, Walk-In Closet(s)

Area & Lot

  • Status Sold
  • Date Sold October 6, 2026
  • Living Area2,554 Sq.Ft.
  • Total Area2,554 Sq.Ft.
  • Lot Area4,356 Sq.Ft.
  • MLS® ID1532608
  • TypeResidential
  • YEAR BUILT2018
  • NeighborhoodBlack Creek
  • View DescriptionMountain(s)
  • Elementary SchoolLookout Valley Elementary
  • Middle SchoolLookout Valley Middle
  • High SchoolLookout Valley High

Exterior

  • STORIES2
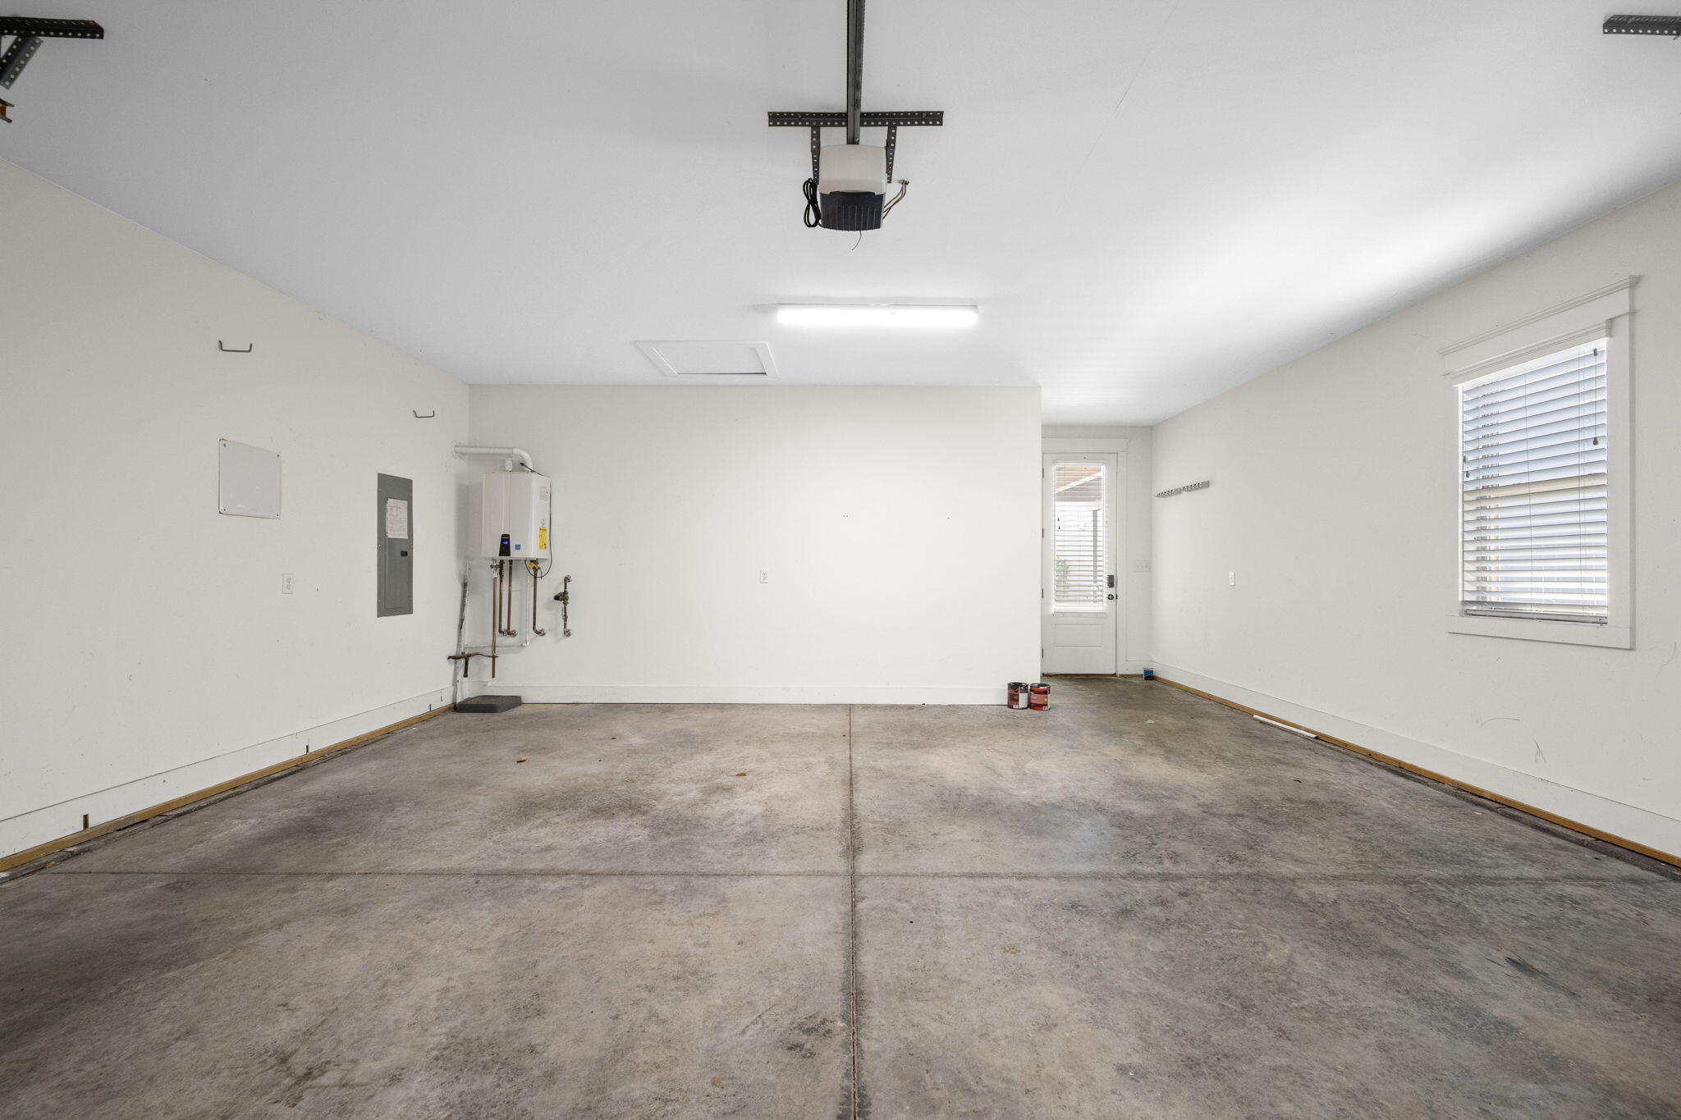
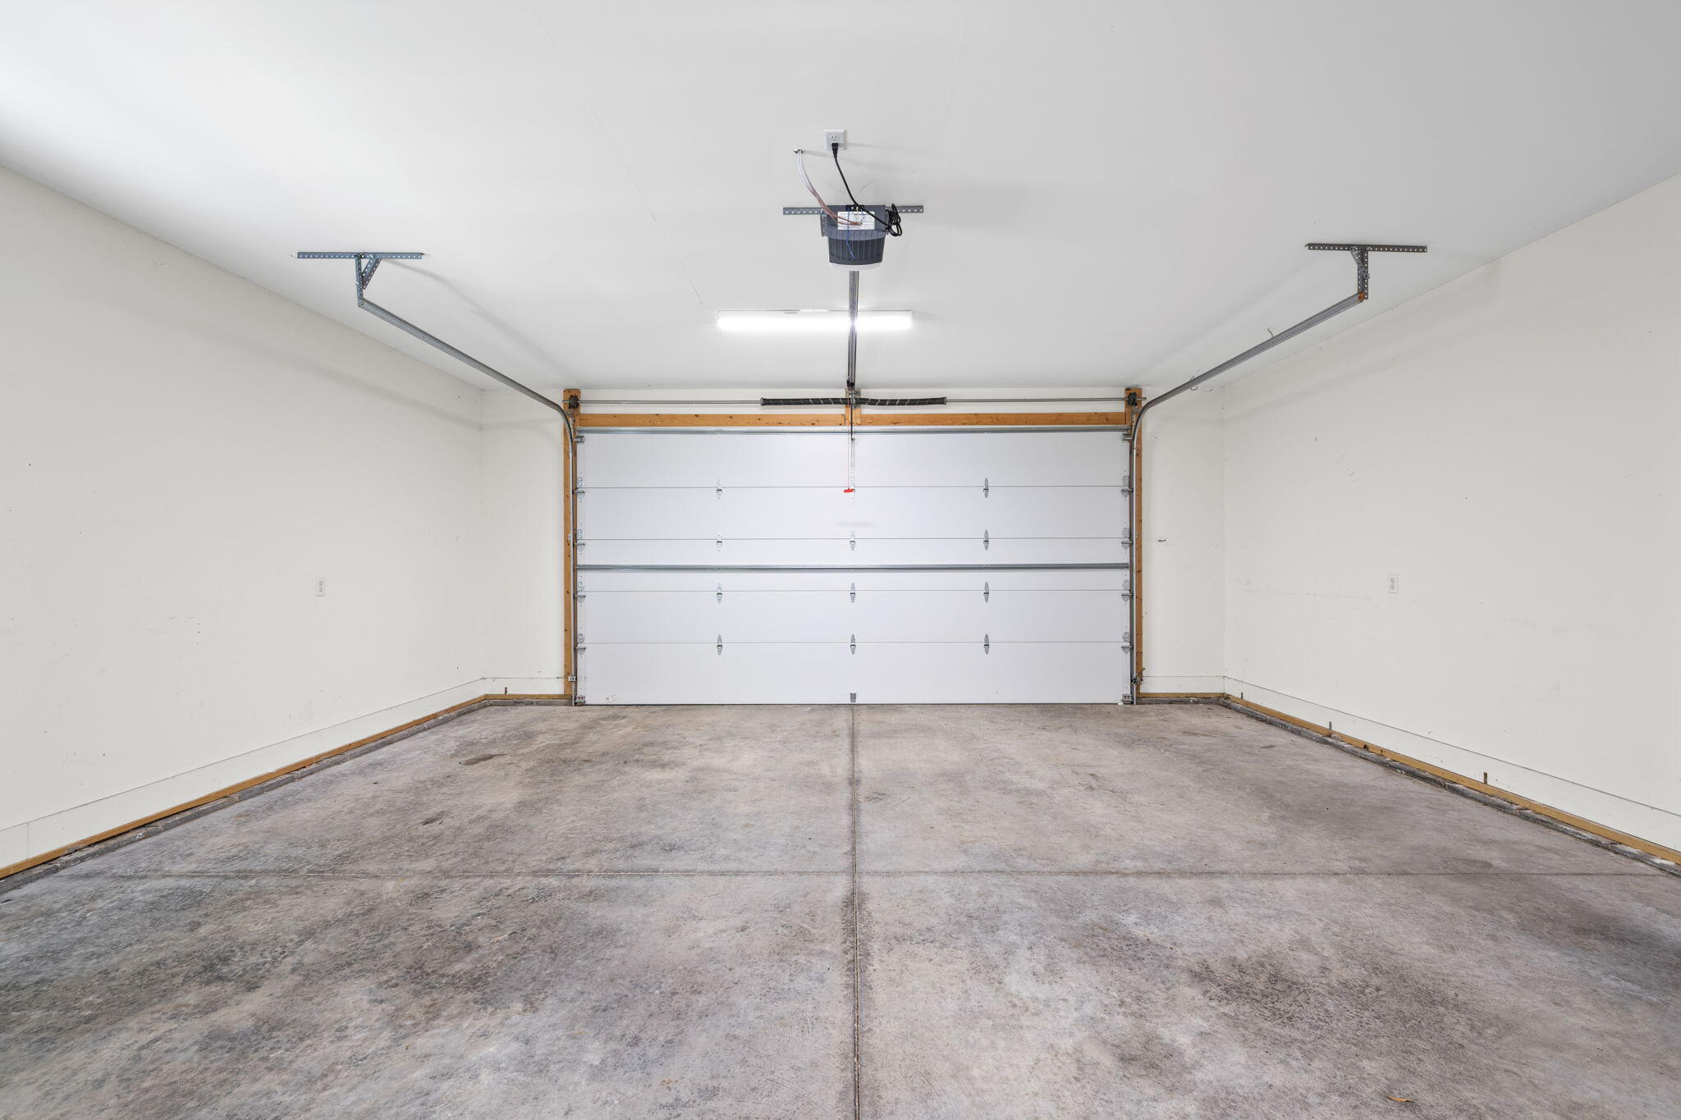
  • Garage Space2.0
  • water SourcePublic
  • utilitiesElectricity Connected, Natural Gas Connected, Sewer Connected, Water Connected, Underground Utilities
  • PoolCommunity
  • roofShingle
  • lot featuresLevel
  • parkingGarage, Garage Door Opener, Garage Faces Rear, Kitchen Level
  • HEAT TYPECentral, Natural Gas
  • AIR CONDITIONINGCentral Air, Electric, Multi Units
  • sewerPublic Sewer
  • SubstructureSlab
  • HOA AmenitiesClubhouse, Golf Course, Landscaping, Maintenance Grounds, Pool, Recreation Facilities, Tennis Court(s)
  • security FeaturesSmoke Detector(s)
  • other exterior FeaturesCovered Courtyard

Financial

  • Sales Price$610,000
  • Real Estate Tax $4,485/yr
  • HOA $510/3 mos

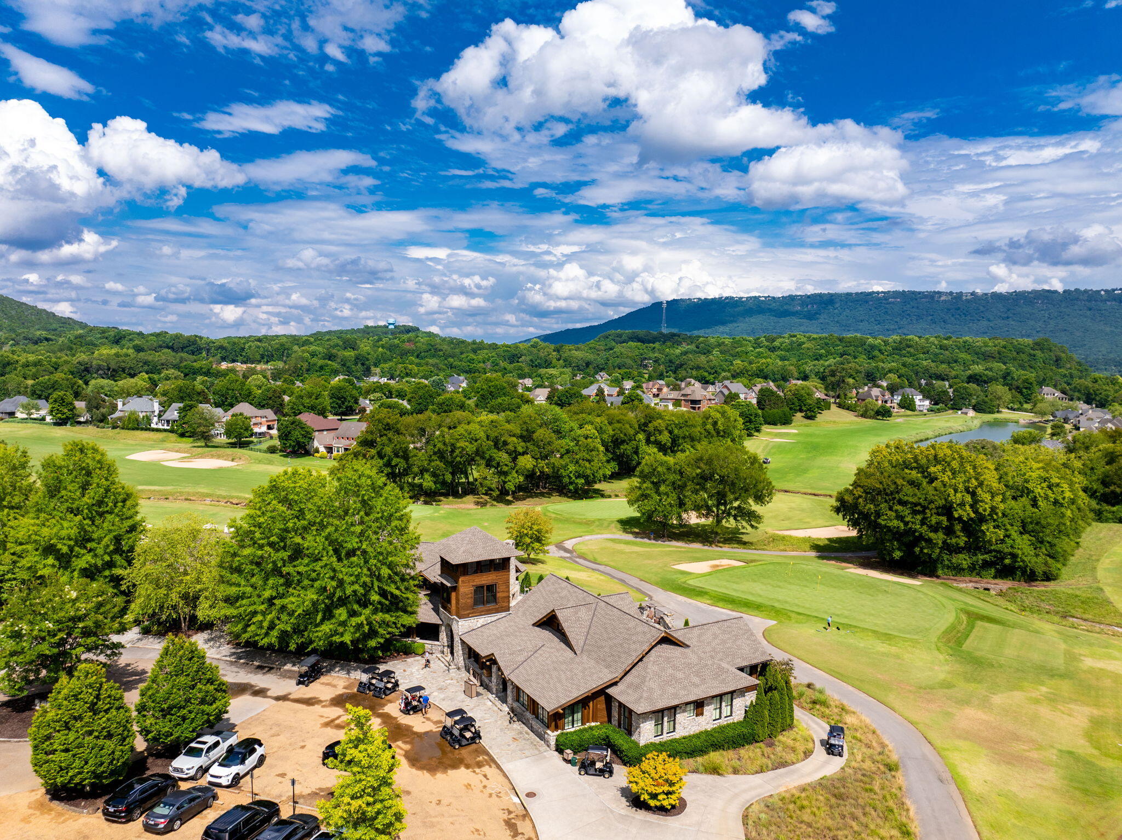
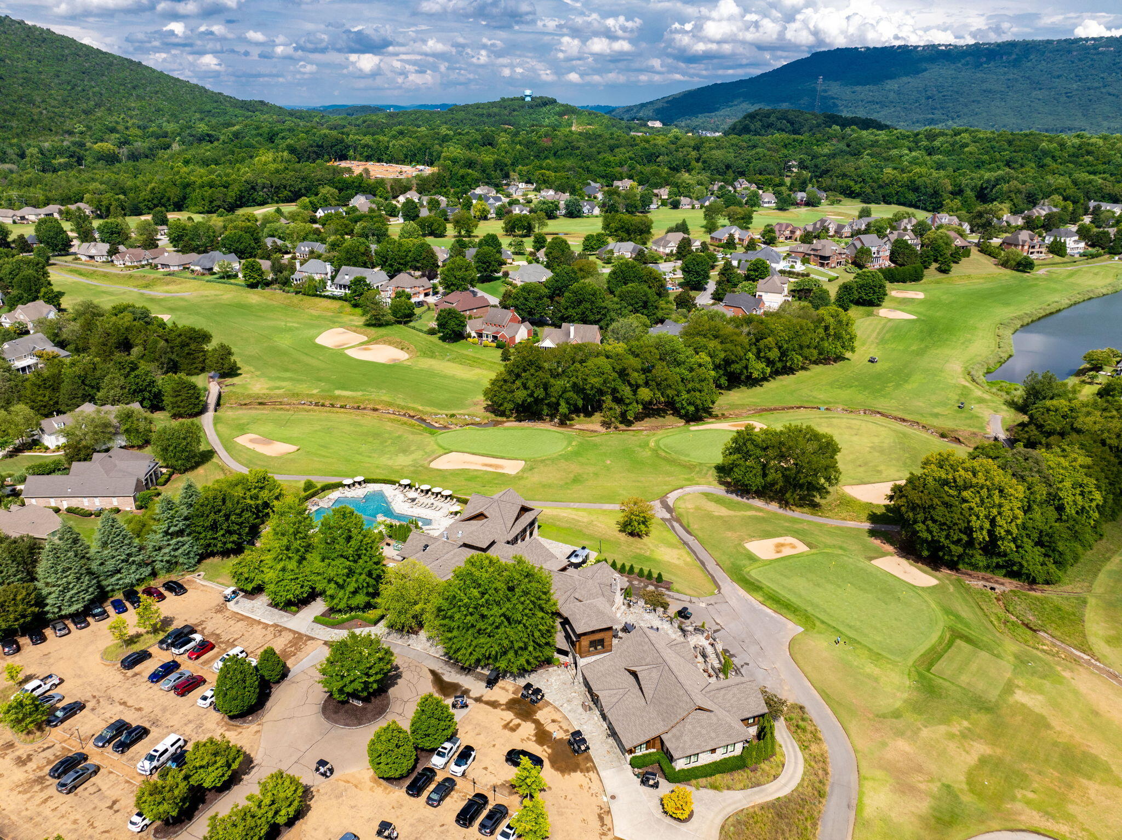
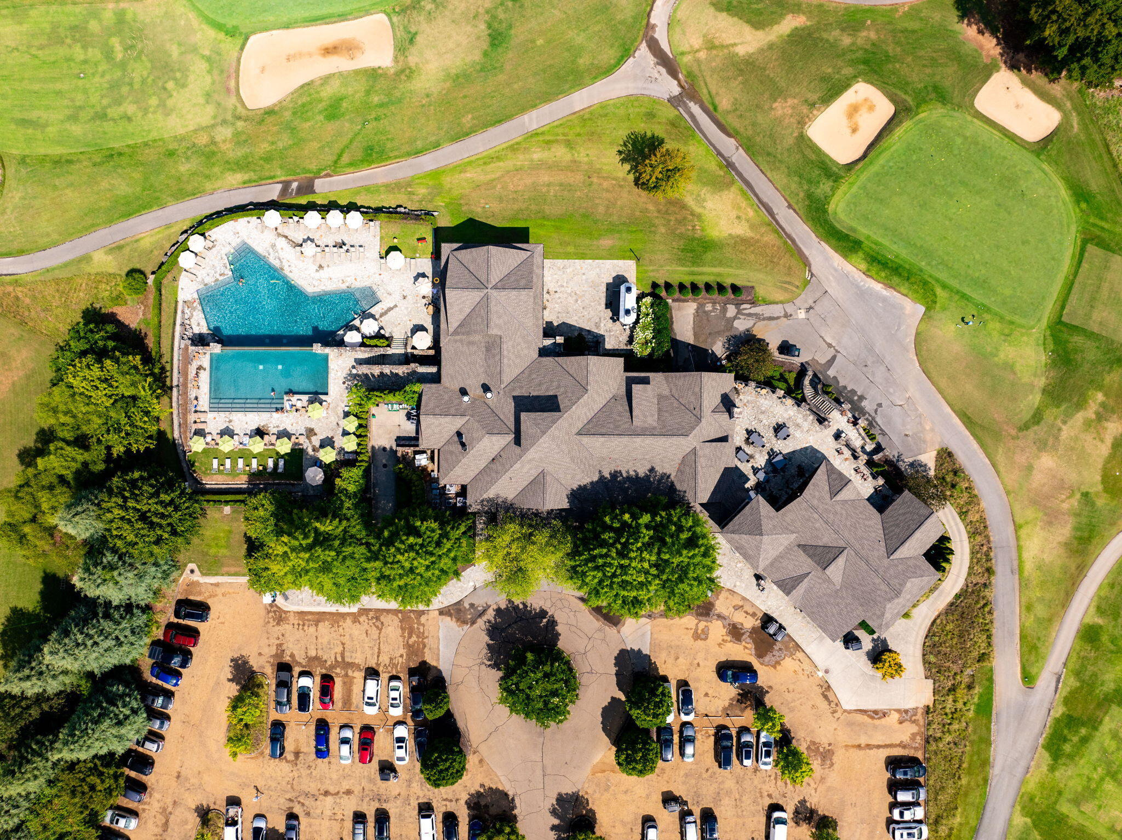
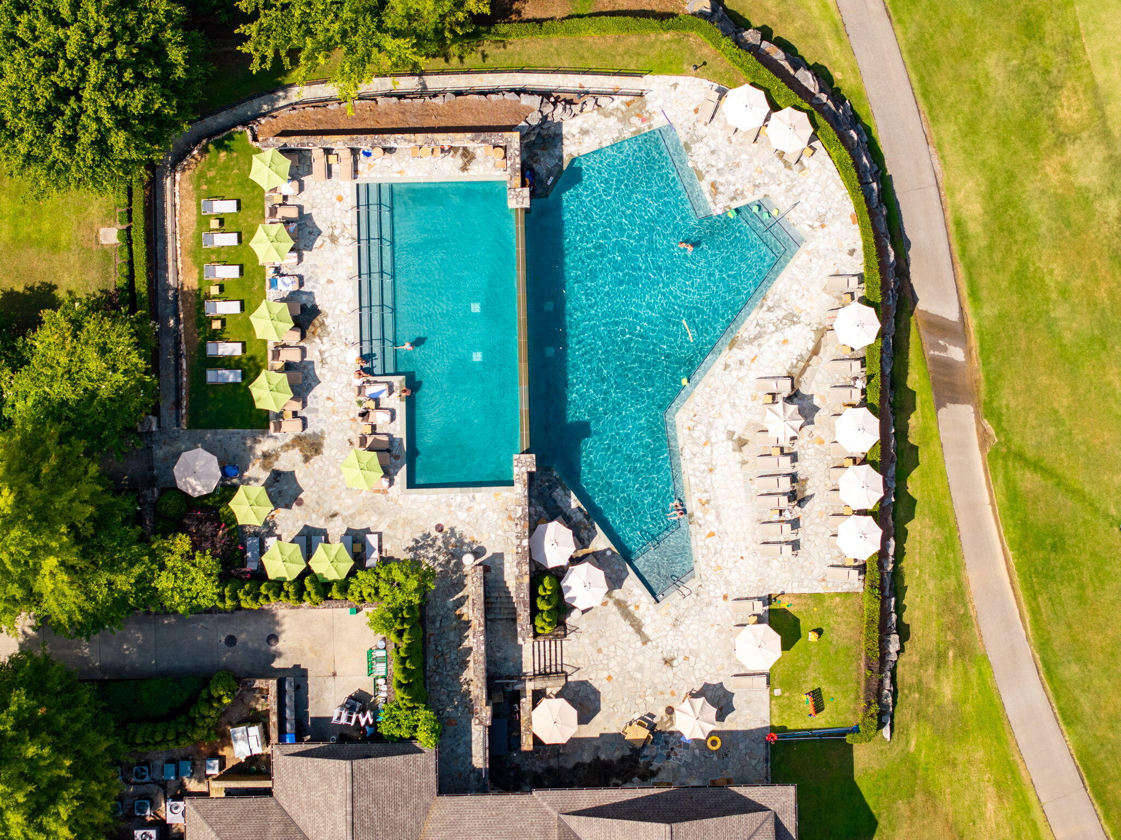
Black Creek

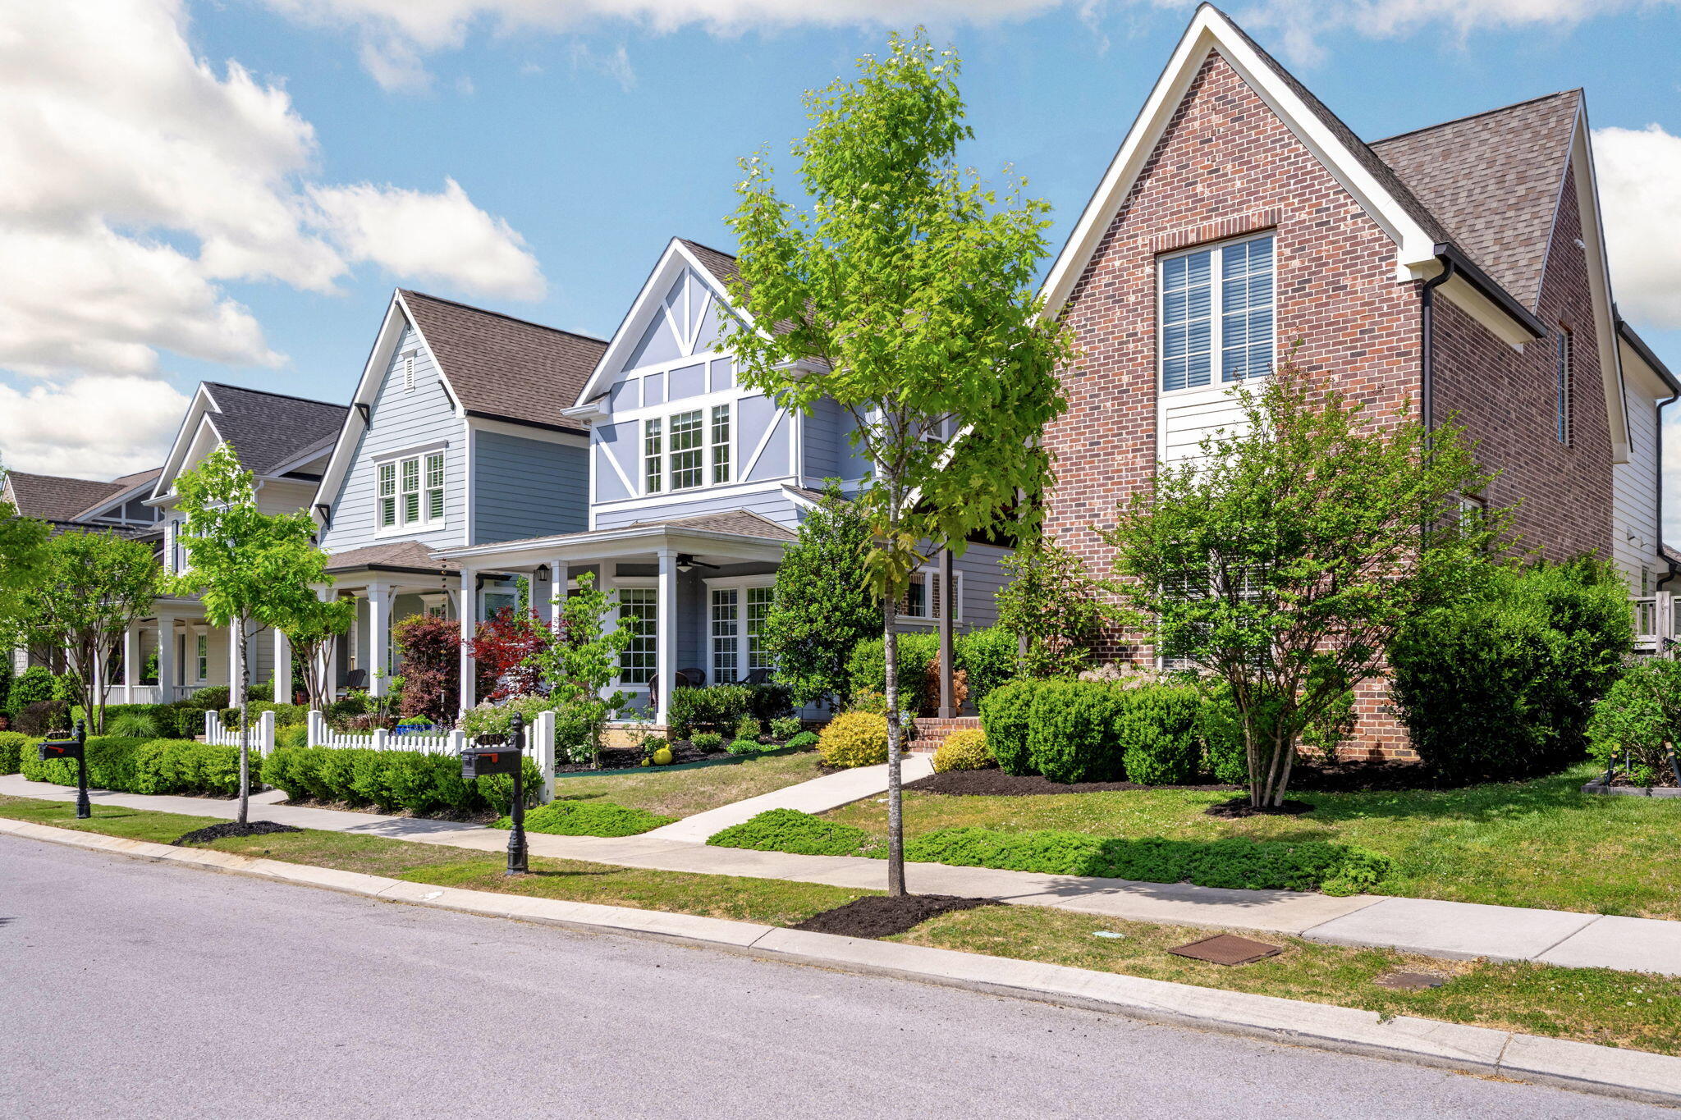
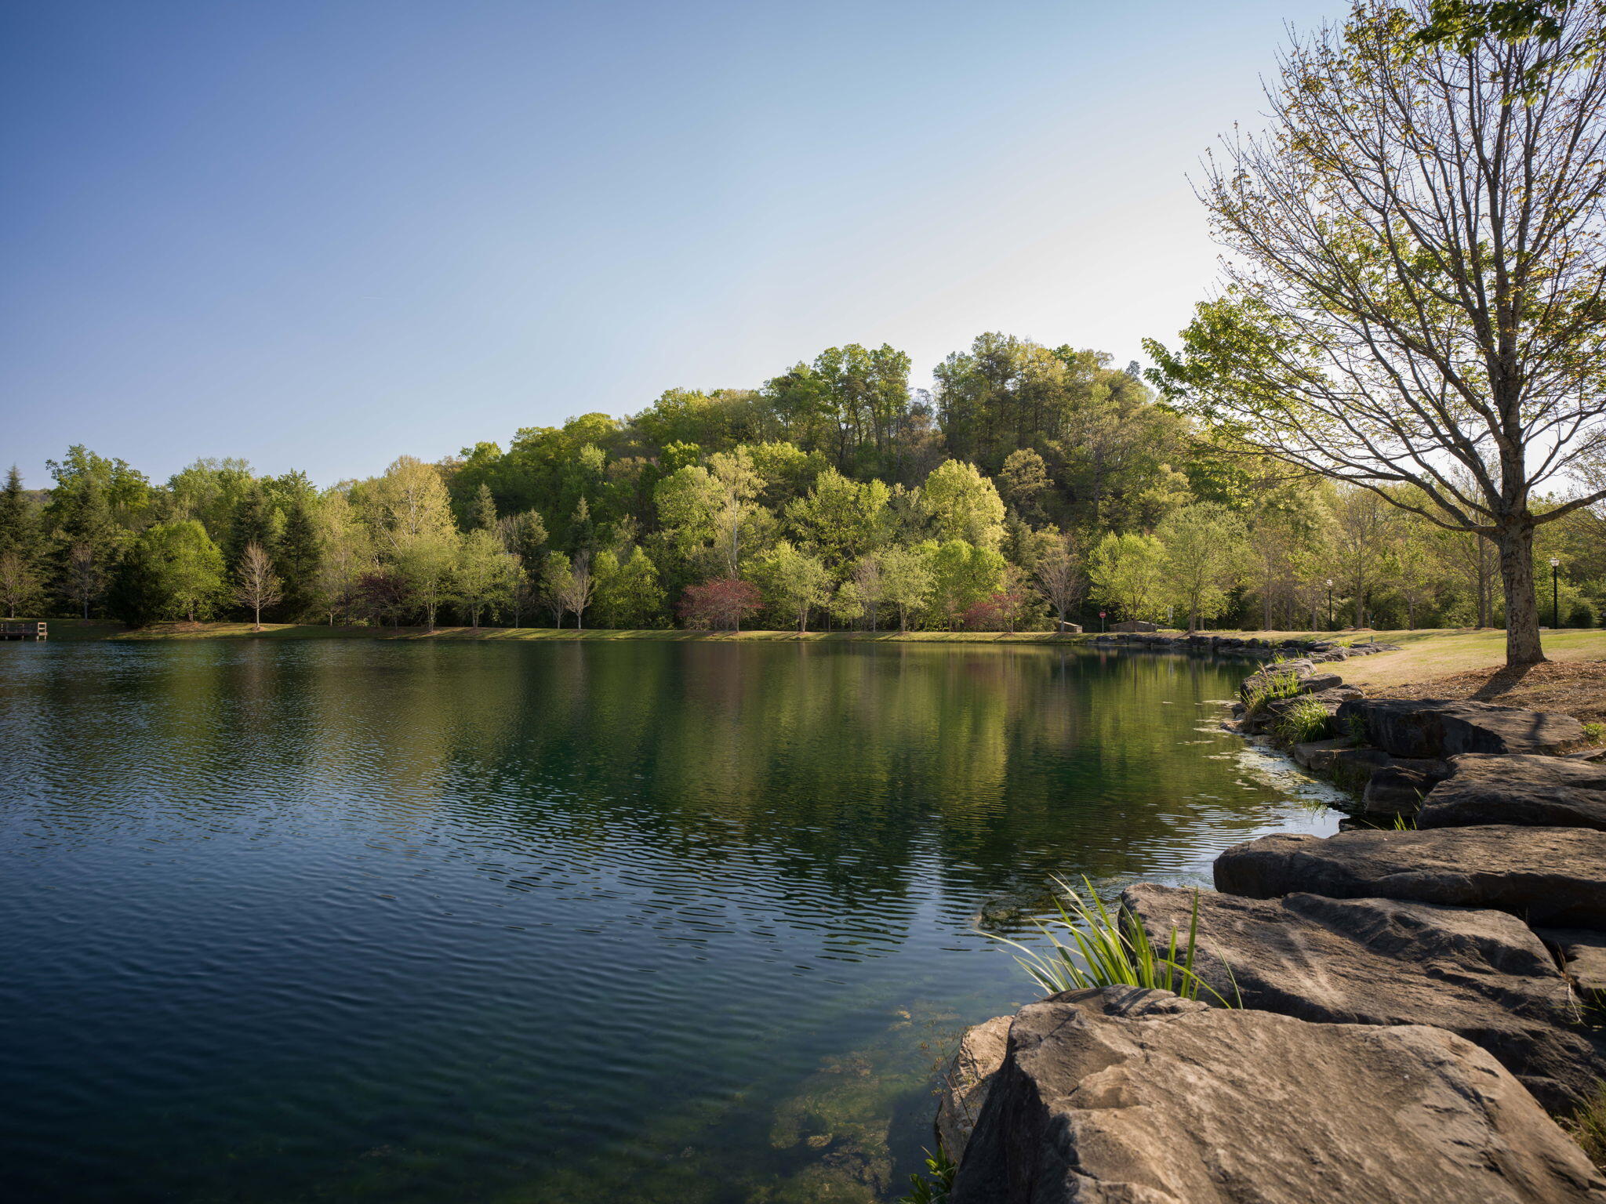
Black Creek offers a variety of neighborhoods with varying home and lot sizes sure to satisfy the needs of buyers.

Explore

Work with Chip

I believe that you deserve skilled, professional representation while working toward your real estate goals. I’d love the opportunity to partner with you and protect your best interests.
Follow Us