4703 Privateer Road
Courtesy of Desiree D Tombul, Real Estate Partners Chattanooga LLC,423-598-2192
Sold

4703 Privateer Road

4703 Privateer Road, Hixson, TN 37343

$485,000
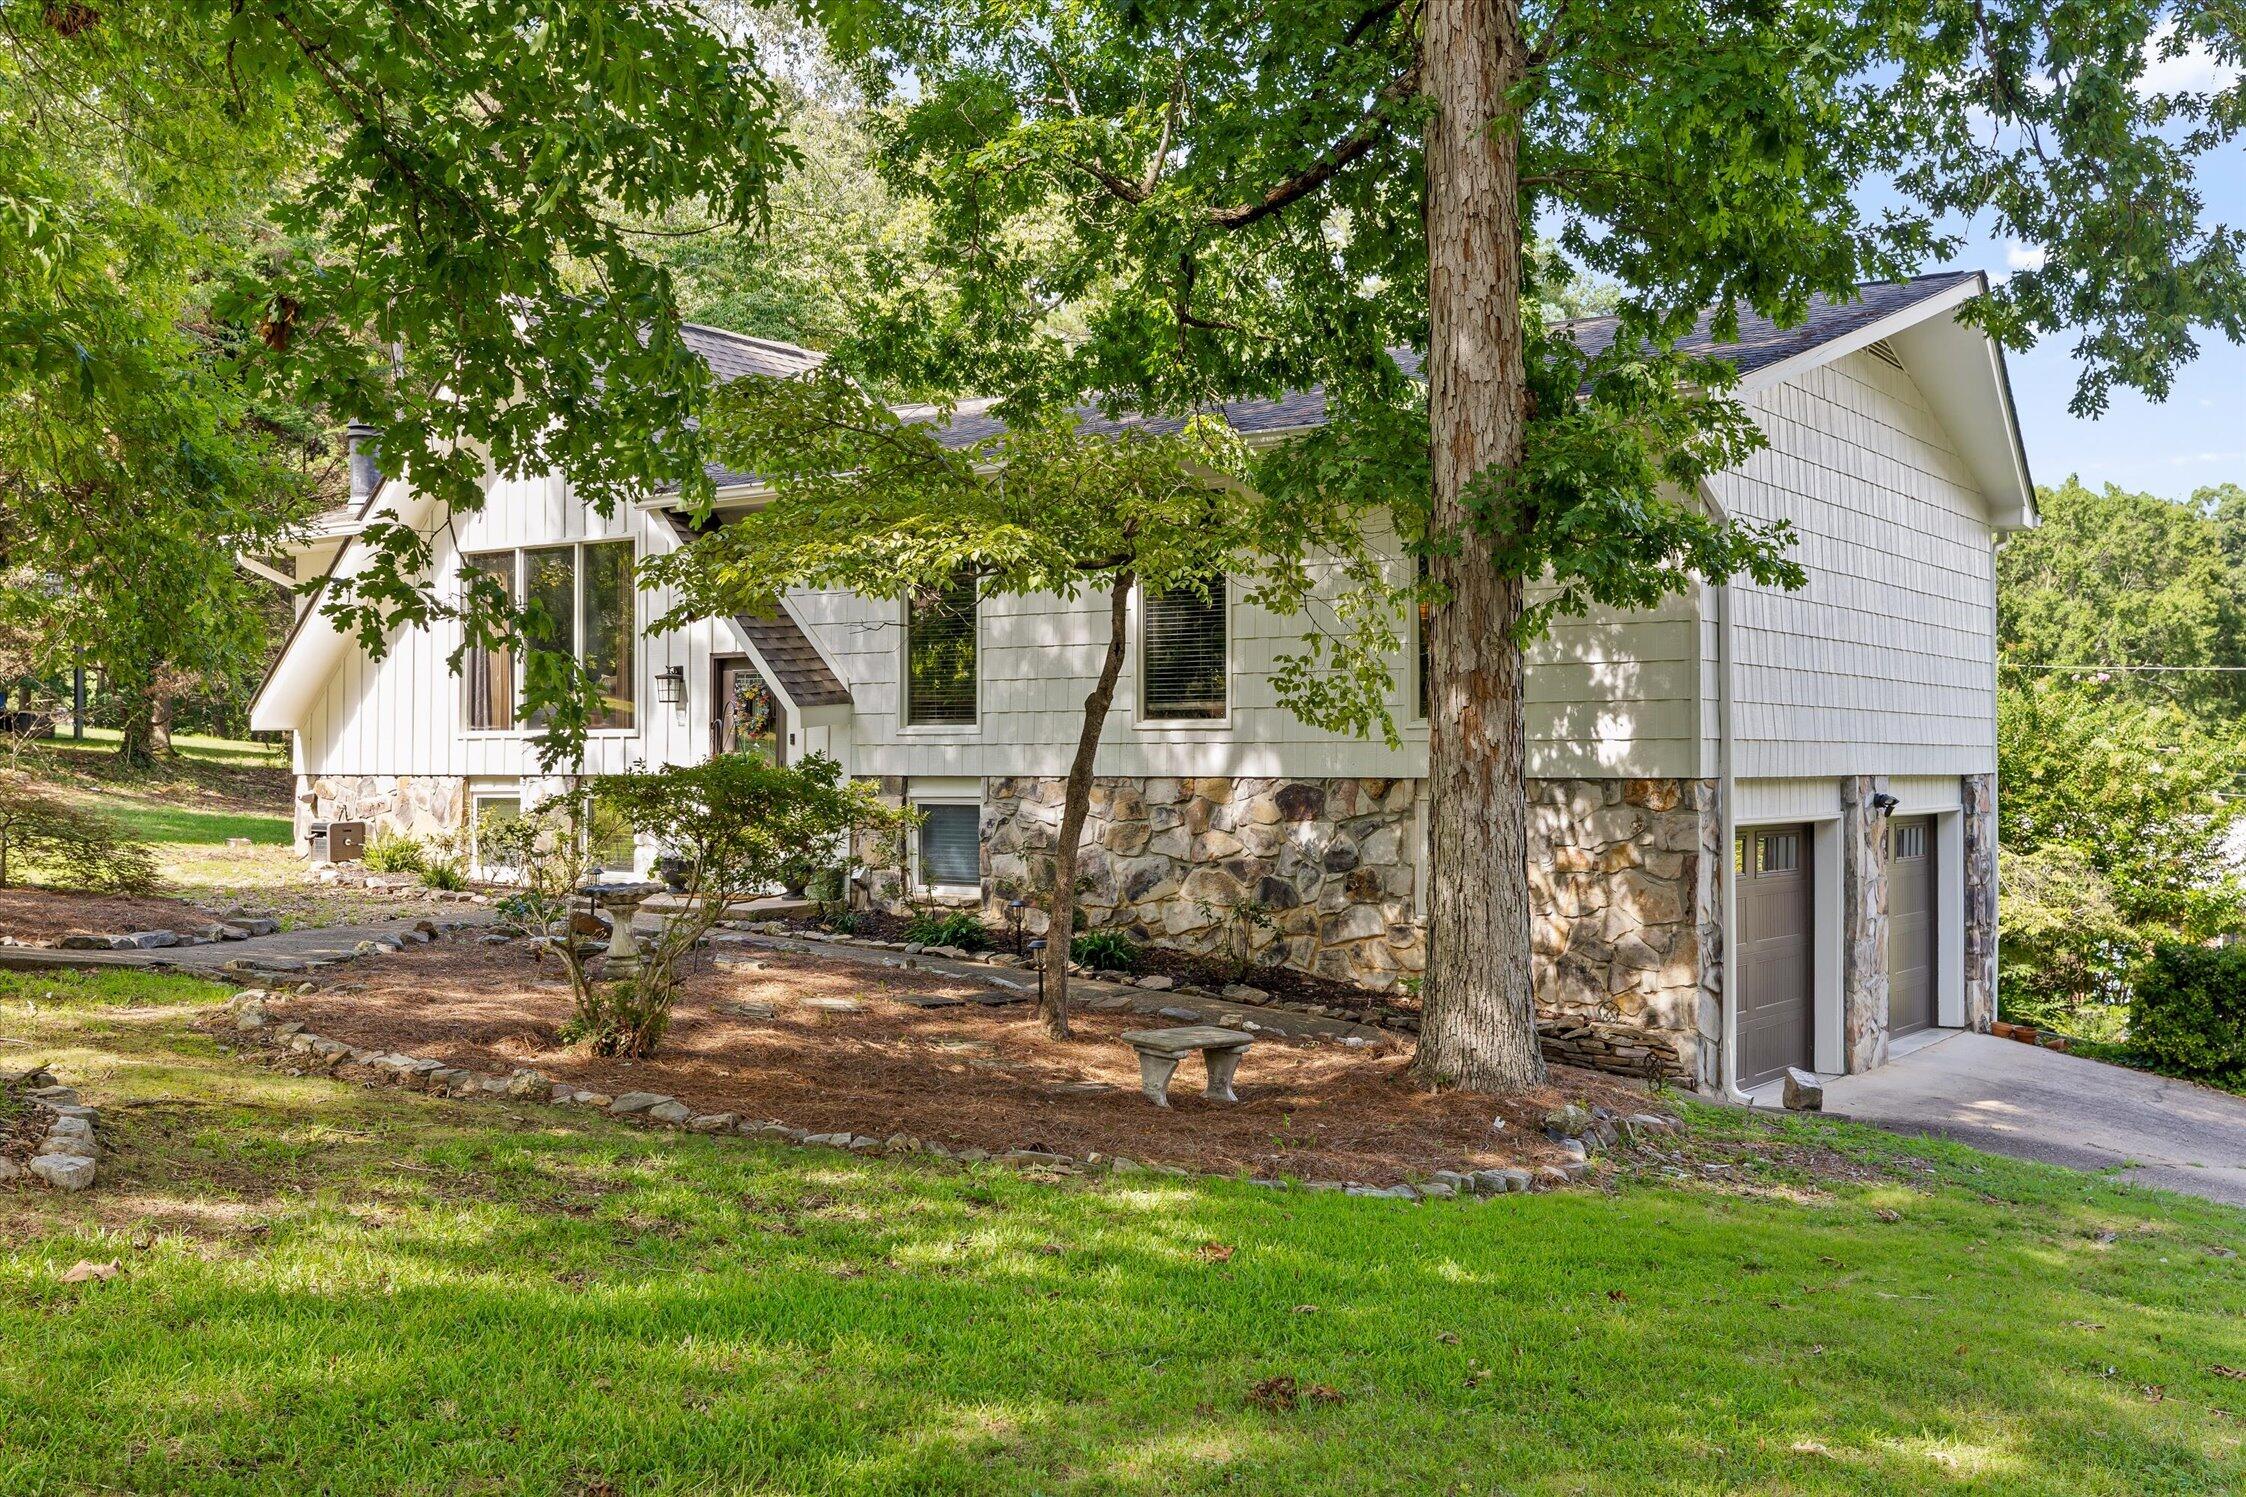
Discover a home where modern upgrades meet timeless comfort--a true haven thoughtfully enhanced for today's lifestyle. Freshly painted in 2026, this residence welcomes you with striking curb appeal, a newly stained deck, and a privacy fence, creating a private outdoor retreat. Step inside and note the abundance of natural light, gently filtered through professional 3M Privacy Film on all front-facing windows--offering both peace of mind and UV protection.

Every detail is designed with care, from whisper-quiet, app-controlled garage doors to a gorgeous recreation room outfitted with custom cabinetry and hand-cut marble. Entertain or unwind in the main living areas, where elegant wide-plank light-oak LVP flooring complements hand-selected lighting, including a standout Pottery Barn fixture in the dining room. Hunter ceiling fans throughout the home provide year-round comfort and style.

The chef's kitchen features a premium Bosch gas cooktop and a custom hickory pantry with slide-out drawers for effortless organization. The beautifully remodeled bathroom boasts a tiled shower/tub, hexagon tile, and Venetian plaster walls, while Kohler toilets with quiet-close seats offer a touch of everyday luxury.

Enjoy the convenience of a dedicated laundry room and a full-size guest bath, plus a large lot with a handy storage shed for all your projects. Located just minutes from Chattanooga and Big Ridge Elementary, this home blends thoughtful design, modern amenities, and a prime location--ready to welcome its next owner.

4
beds

3
baths

2,410 Sq.Ft. LIVING AREA

0.75 Acres lot

Desiree Tombul

Desiree Tombul

Features & Amenities

Interior

  • total bedrooms4
  • Total bathrooms3
  • full bathrooms3
  • Laundry room Electric Dryer Hookup, Gas Dryer Hookup, Washer Hookup
  • Flooring Carpet, Hardwood, Luxury Vinyl
  • APPLIANCES Microwave, Gas Water Heater, Electric Range, Dishwasher
  • other interior Features Open Floorplan, Primary Downstairs

Area & Lot

  • Status Sold
  • Date Sold October 22, 2026
  • Living Area2,410 Sq.Ft.
  • Total Area2,410 Sq.Ft.
  • Lot Area0.75 Acres
  • MLS® ID1542493
  • TypeResidential
  • YEAR BUILT1971
  • Neighborhood37343
  • Architecture StylesSplit Foyer
  • Elementary SchoolBig Ridge Elementary
  • Middle SchoolHixson Middle
  • High SchoolHixson High

Exterior

  • STORIES2
  • Garage Space2.0
  • water SourcePublic
  • utilitiesCable Connected, Electricity Connected, Sewer Connected
  • roofShingle
  • lot featuresCorner Lot, Gentle Sloping, Level
  • parkingBasement, Garage Door Opener
  • HEAT TYPECentral, Electric
  • AIR CONDITIONINGCentral Air, Electric
  • sewerPublic Sewer
  • SubstructureBlock
  • security FeaturesSmoke Detector(s)
  • other exterior FeaturesLighting

Financial

  • Sales Price$485,000
  • Real Estate Tax $2,916/yr

37343

Explore

Work with Chip

I believe that you deserve skilled, professional representation while working toward your real estate goals. I’d love the opportunity to partner with you and protect your best interests.
Follow Us