551 N Crest Court
551 N Crest Court
551 N Crest Court
551 N Crest Court
551 N Crest Court
551 N Crest Court
551 N Crest Court
551 N Crest Court
551 N Crest Court
551 N Crest Court
551 N Crest Court
551 N Crest Court
551 N Crest Court
551 N Crest Court
551 N Crest Court
551 N Crest Court
551 N Crest Court
551 N Crest Court
551 N Crest Court
551 N Crest Court
551 N Crest Court
551 N Crest Court
551 N Crest Court
551 N Crest Court
551 N Crest Court
551 N Crest Court
551 N Crest Court
551 N Crest Court
551 N Crest Court
551 N Crest Court
551 N Crest Court
551 N Crest Court
551 N Crest Court
551 N Crest Court
551 N Crest Court
551 N Crest Court
551 N Crest Court
551 N Crest Court
551 N Crest Court
551 N Crest Court
551 N Crest Court
551 N Crest Court
551 N Crest Court
551 N Crest Court
551 N Crest Court
551 N Crest Court
551 N Crest Court
551 N Crest Court
551 N Crest Court
551 N Crest Court
551 N Crest Court
551 N Crest Court
551 N Crest Court
551 N Crest Court
551 N Crest Court
551 N Crest Court
551 N Crest Court
551 N Crest Court
551 N Crest Court
551 N Crest Court
551 N Crest Court
551 N Crest Court
551 N Crest Court
551 N Crest Court
551 N Crest Court
551 N Crest Court
551 N Crest Court
551 N Crest Court
551 N Crest Court
551 N Crest Court
551 N Crest Court
551 N Crest Court
551 N Crest Court
551 N Crest Court
551 N Crest Court
551 N Crest Court
551 N Crest Court
551 N Crest Court
551 N Crest Court
551 N Crest Court
551 N Crest Court
551 N Crest Court
551 N Crest Court
551 N Crest Court
551 N Crest Court
551 N Crest Court
551 N Crest Court
551 N Crest Court
551 N Crest Court
SEE ALL PHOTOS
551 N Crest Court
551 N Crest Court
551 N Crest Court
551 N Crest Court
551 N Crest Court
551 N Crest Court
551 N Crest Court
551 N Crest Court
551 N Crest Court
551 N Crest Court
551 N Crest Court
551 N Crest Court
551 N Crest Court
551 N Crest Court
551 N Crest Court
551 N Crest Court
551 N Crest Court
551 N Crest Court
551 N Crest Court
551 N Crest Court
551 N Crest Court
551 N Crest Court
551 N Crest Court
551 N Crest Court
551 N Crest Court
551 N Crest Court
551 N Crest Court
551 N Crest Court
551 N Crest Court
551 N Crest Court
551 N Crest Court
551 N Crest Court
551 N Crest Court
551 N Crest Court
551 N Crest Court
551 N Crest Court
551 N Crest Court
551 N Crest Court
551 N Crest Court
551 N Crest Court
551 N Crest Court
551 N Crest Court
551 N Crest Court
551 N Crest Court
551 N Crest Court
551 N Crest Court
551 N Crest Court
551 N Crest Court
551 N Crest Court
551 N Crest Court
551 N Crest Court
551 N Crest Court
551 N Crest Court
551 N Crest Court
551 N Crest Court
551 N Crest Court
551 N Crest Court
551 N Crest Court
551 N Crest Court
551 N Crest Court
551 N Crest Court
551 N Crest Court
551 N Crest Court
551 N Crest Court
551 N Crest Court
551 N Crest Court
551 N Crest Court
551 N Crest Court
551 N Crest Court
551 N Crest Court
551 N Crest Court
551 N Crest Court
551 N Crest Court
551 N Crest Court
551 N Crest Court
551 N Crest Court
551 N Crest Court
551 N Crest Court
551 N Crest Court
551 N Crest Court
551 N Crest Court
551 N Crest Court
551 N Crest Court
551 N Crest Court
551 N Crest Court
551 N Crest Court
551 N Crest Court
551 N Crest Court
551 N Crest Court
Courtesy of Dustin Mullins, Real Estate Partners Chattanooga LLC,423-991-4806
For Sale

551 N Crest Court

551 N Crest Court, Chattanooga, TN 37404

$1,650,000
HISTORIC MISSIONARY RIDGE | PRIVATE GATED ESTATE | SIGNIFICANT RECENT IMPROVEMENTS | MULTIGENERATIONAL LIVING

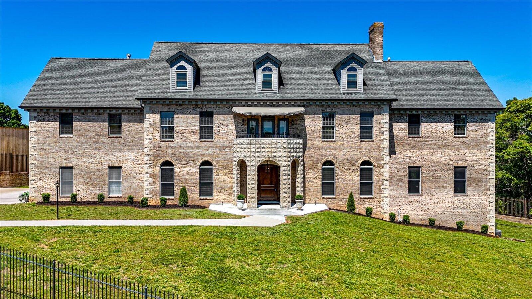
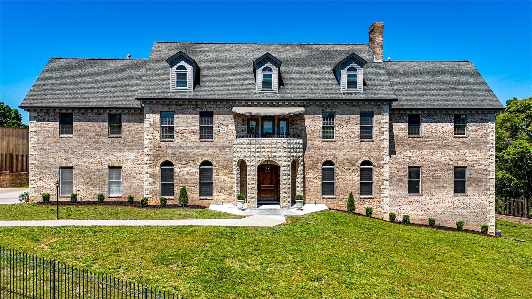
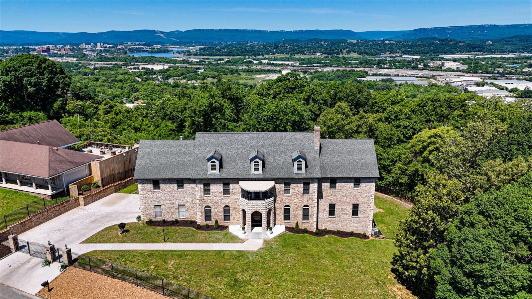
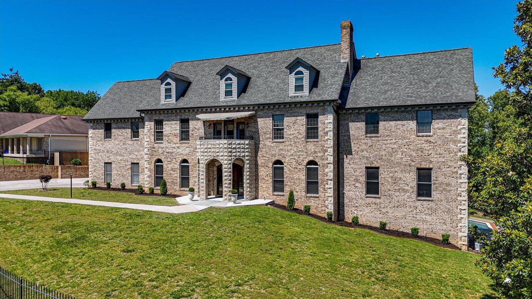
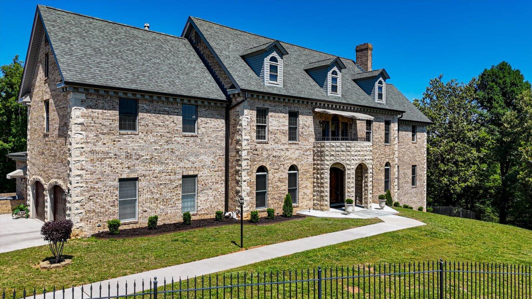
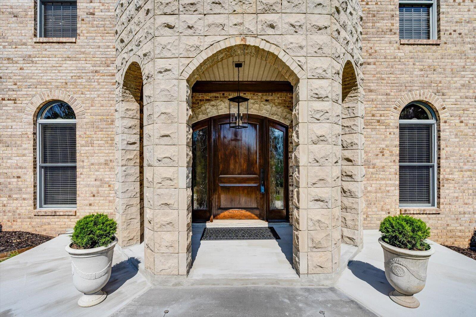
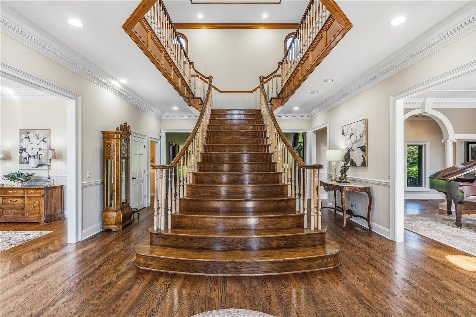
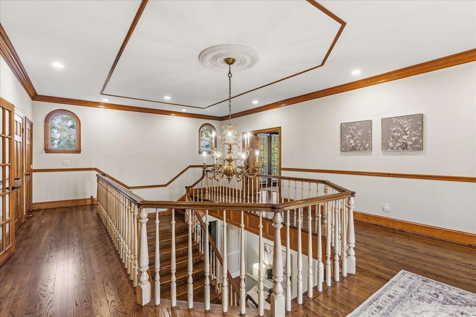
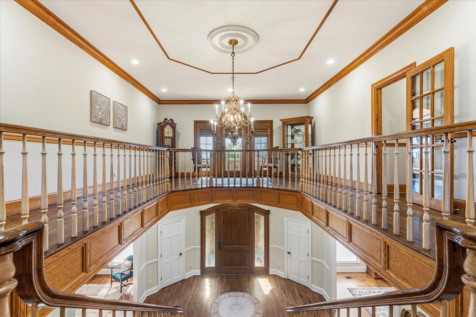
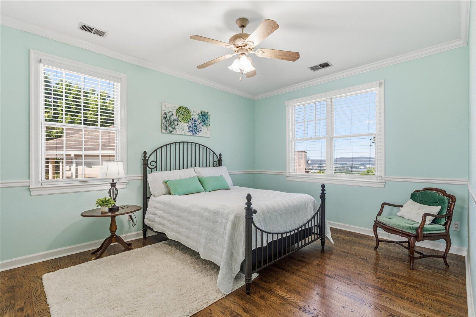
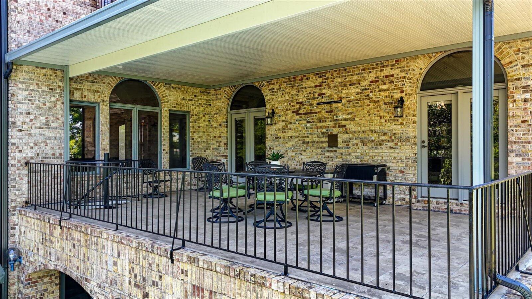
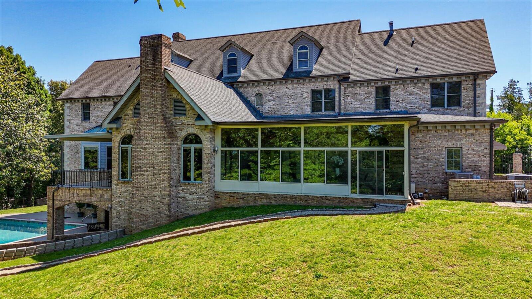
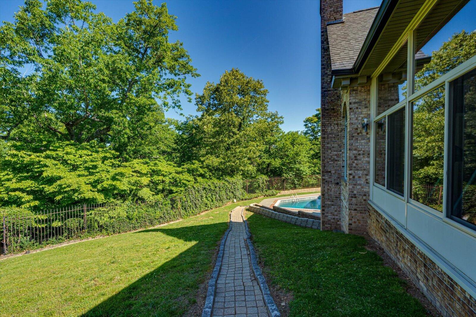
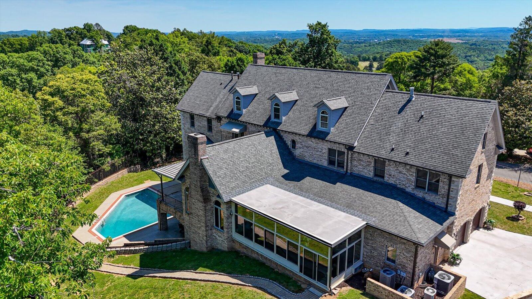
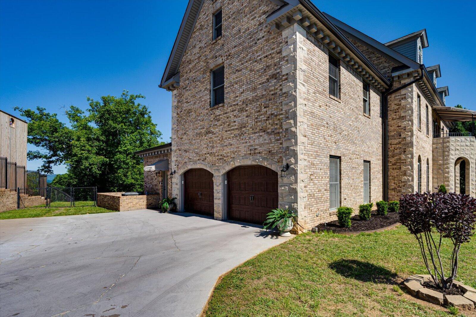
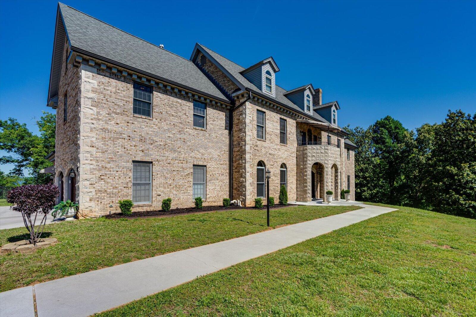
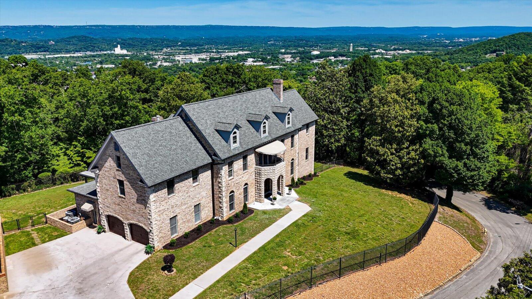
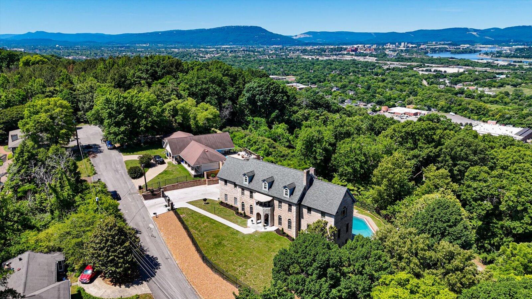
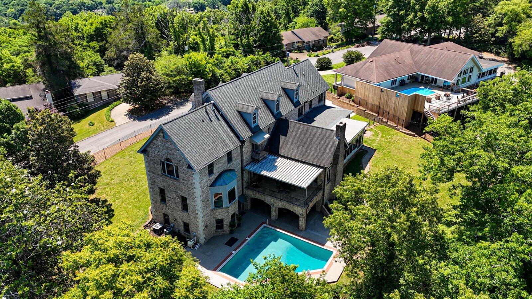
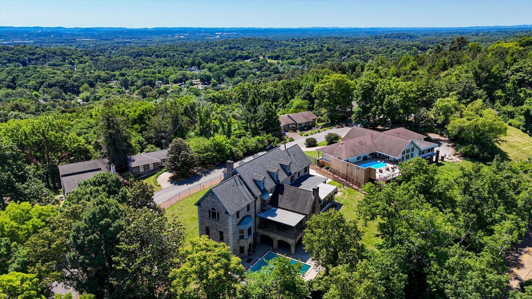
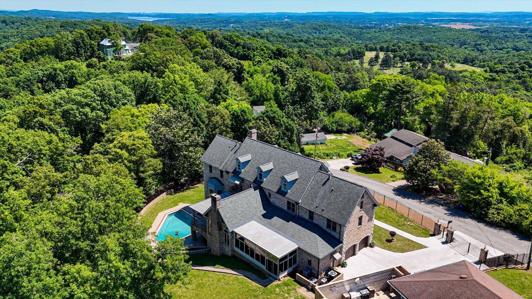
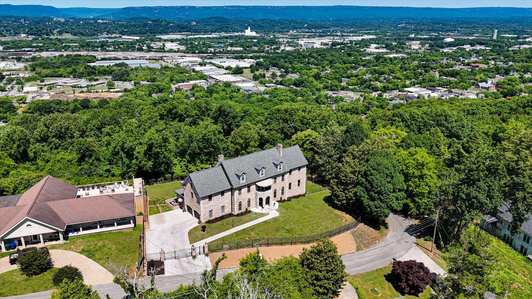
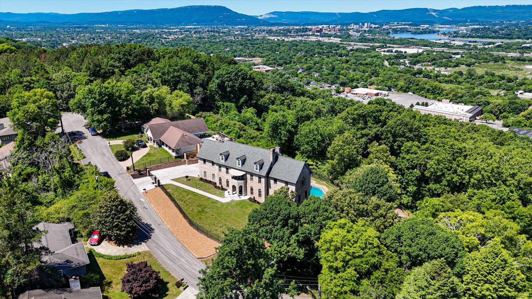
Perched atop Chattanooga's prestigious Missionary Ridge, 551 North Crest Court presents a rare opportunity to own an extraordinary custom-built estate offering exceptional living space, timeless architectural character, and an impressive collection of recent improvements.

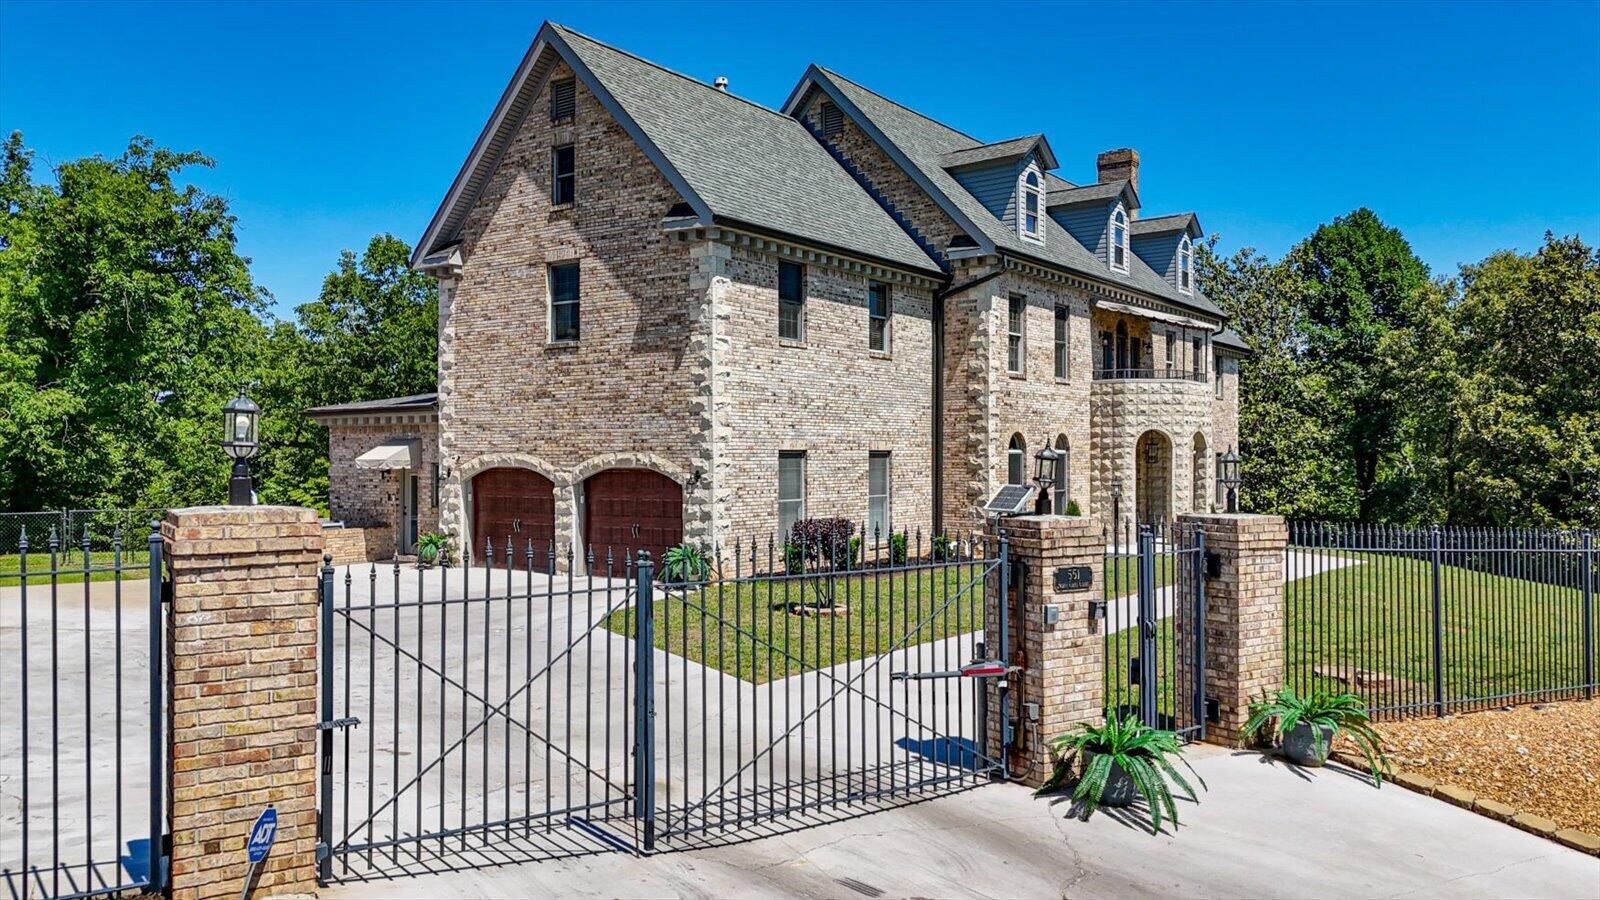
Offered for the first time by its original owner, this private gated residence has been thoughtfully designed for grand-scale entertaining, comfortable everyday living, and multigenerational flexibility.

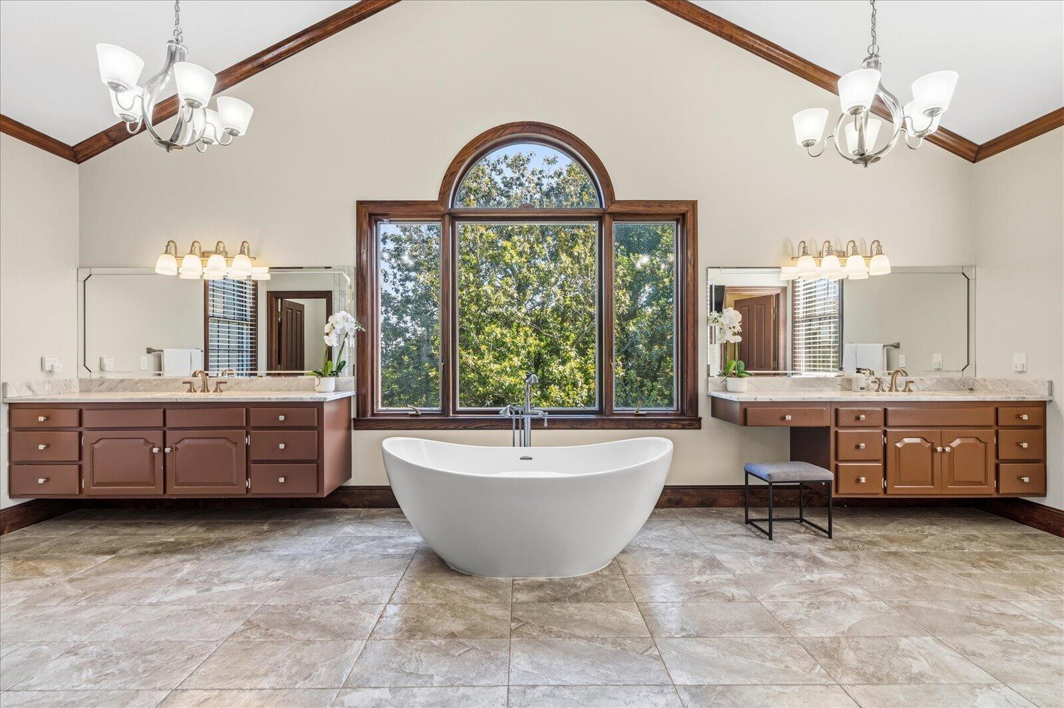
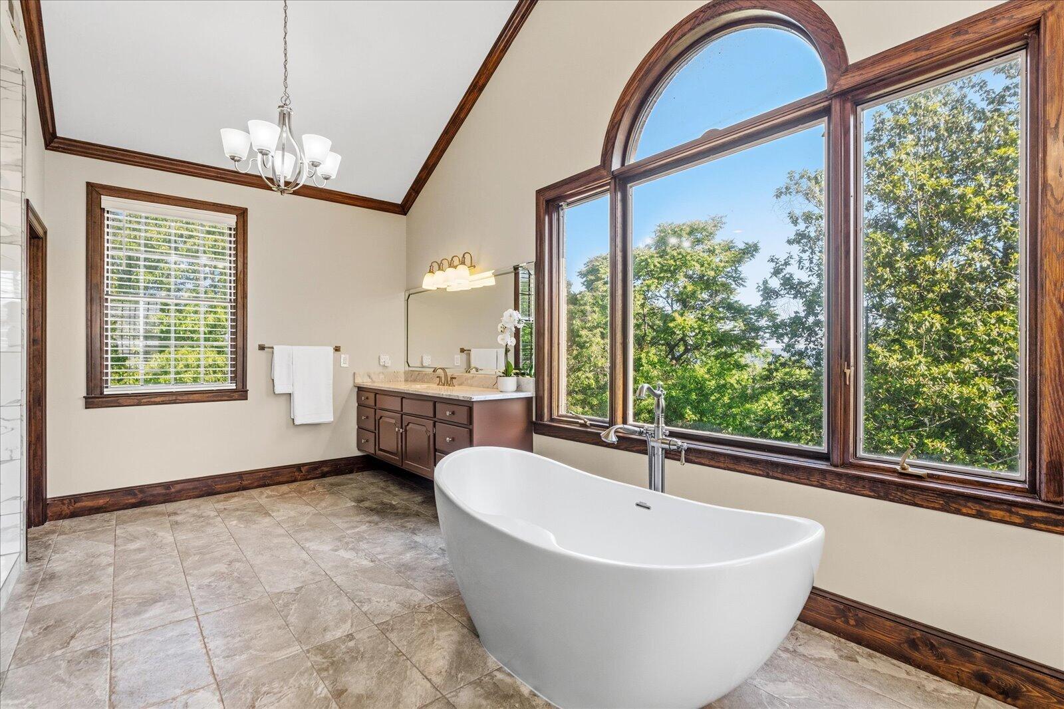
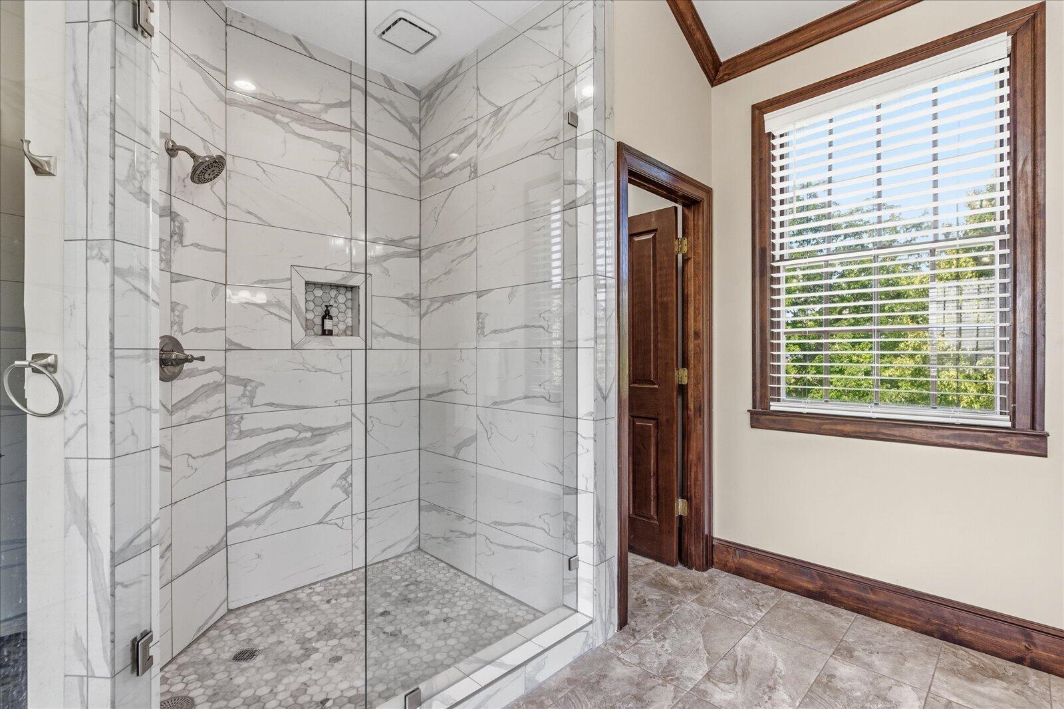
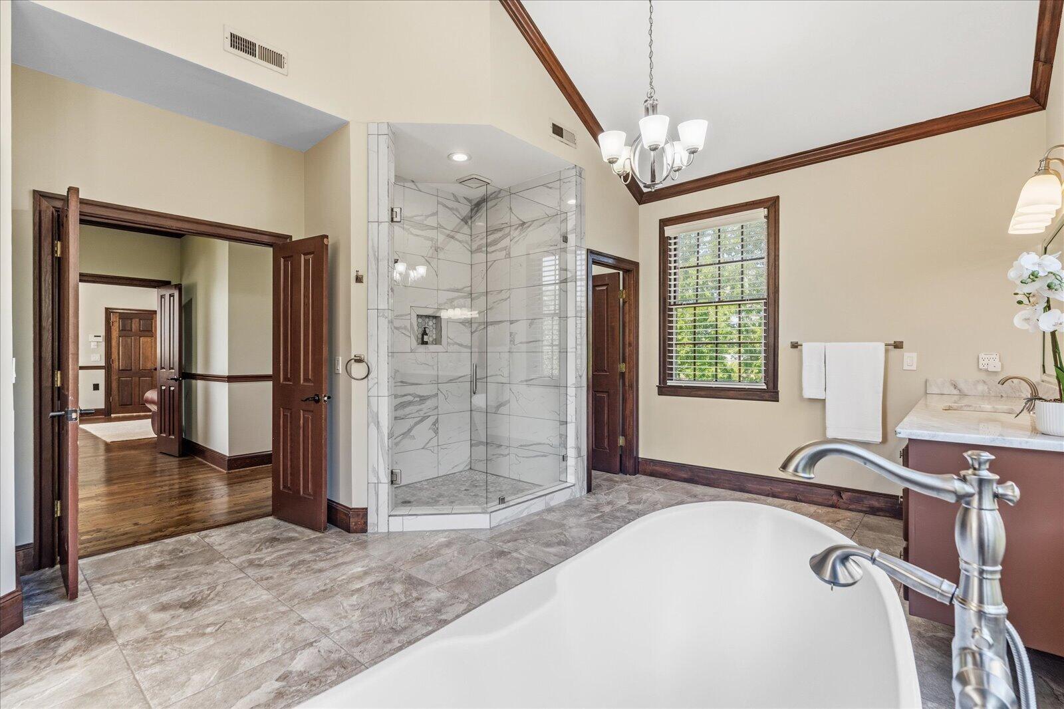
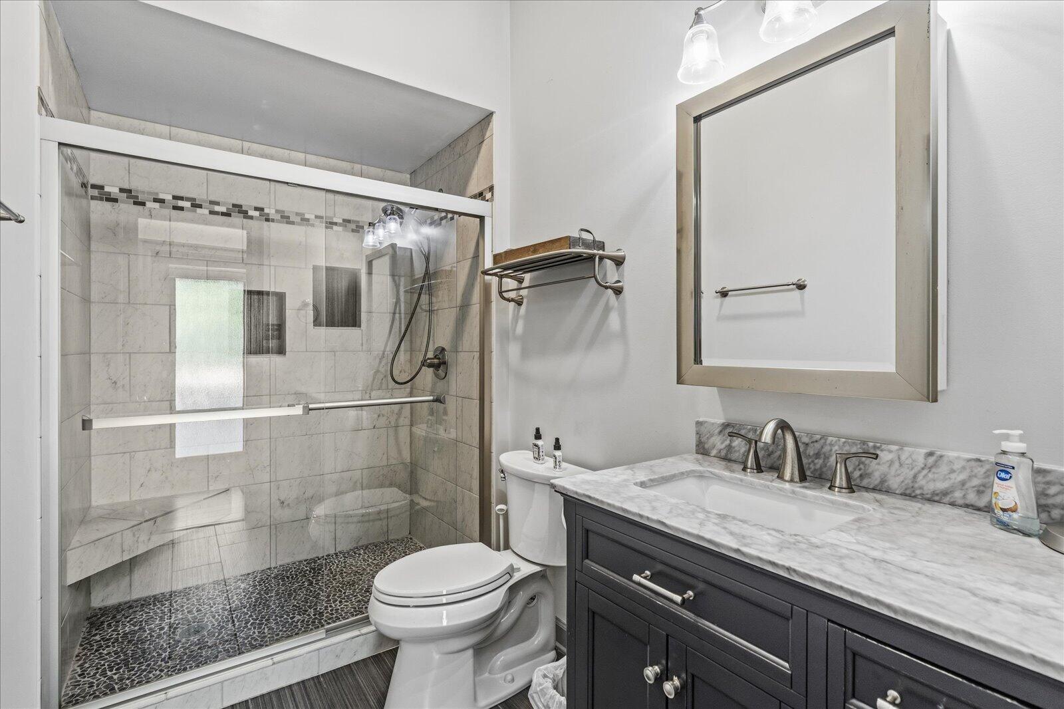
The seller has invested in several meaningful improvements, including chimney updates, roof updates, retaining wall updates with LIFETIME WARRANTY, landscaping, fresh interior and exterior painting in select areas, and a beautifully remodeled primary bathroom. These updates enhance the home's appeal while preserving the distinctive craftsmanship and architectural details that make this Missionary Ridge estate truly special.

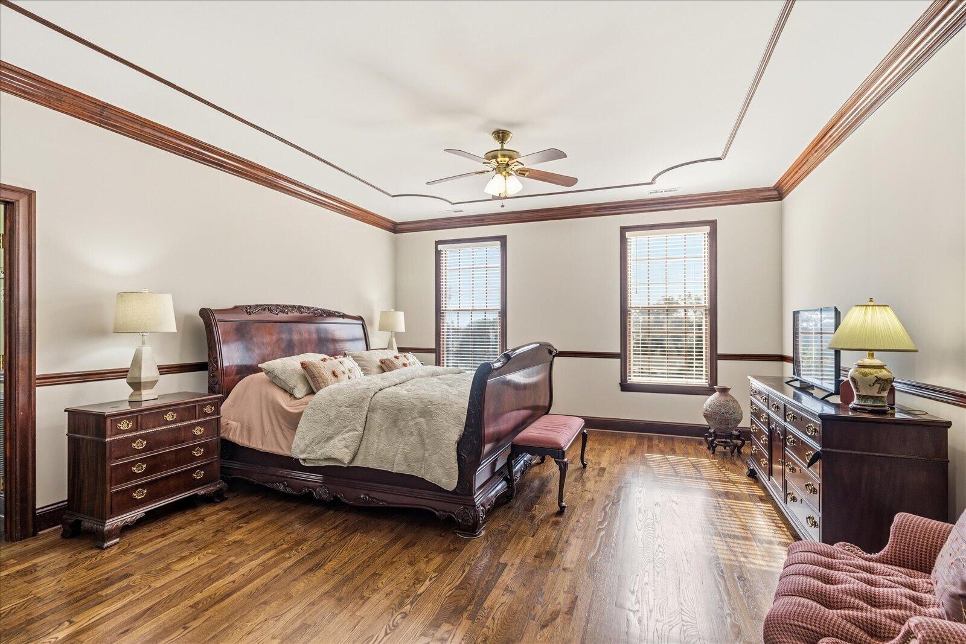
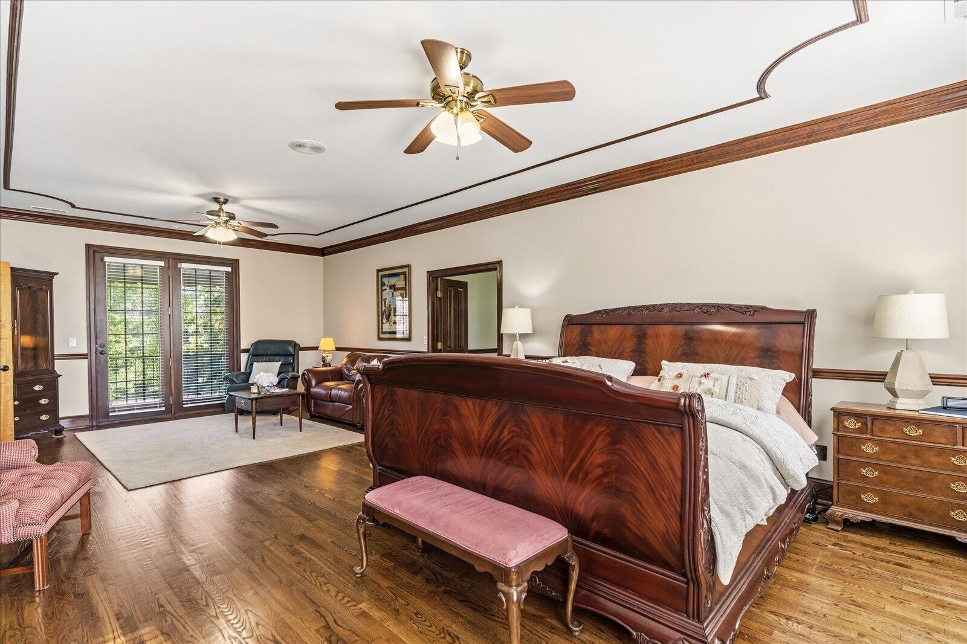
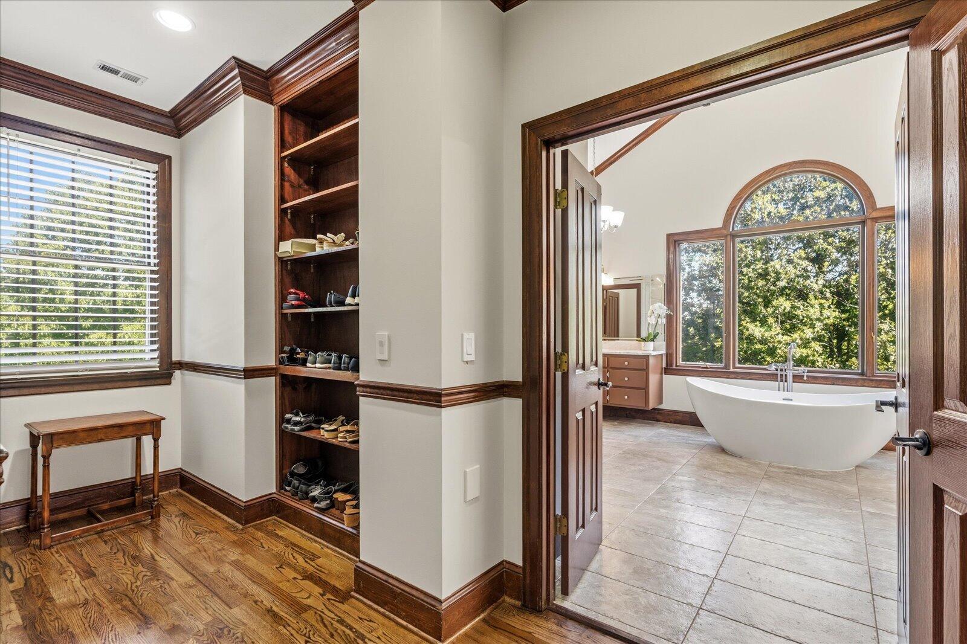
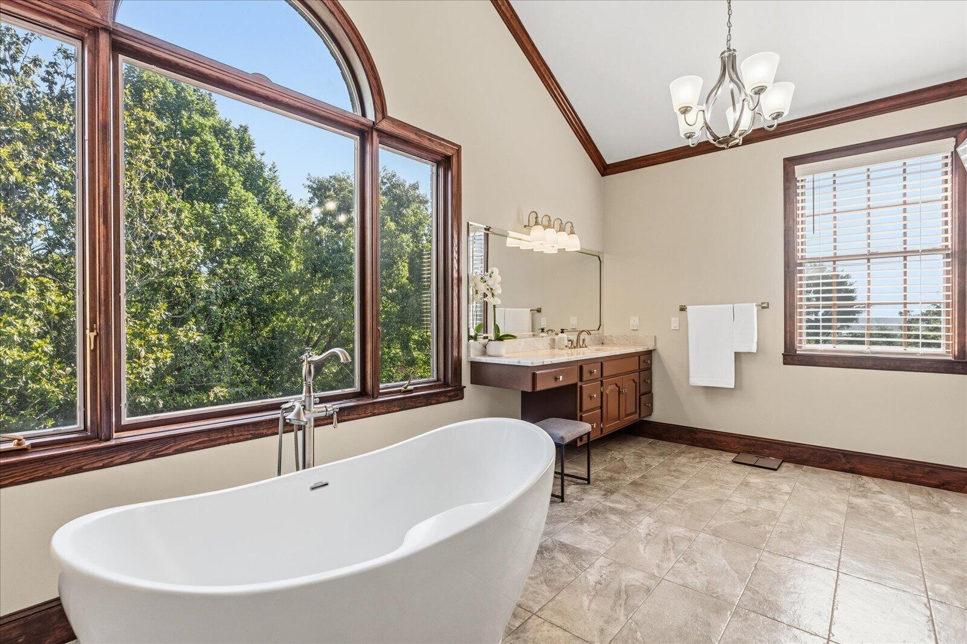
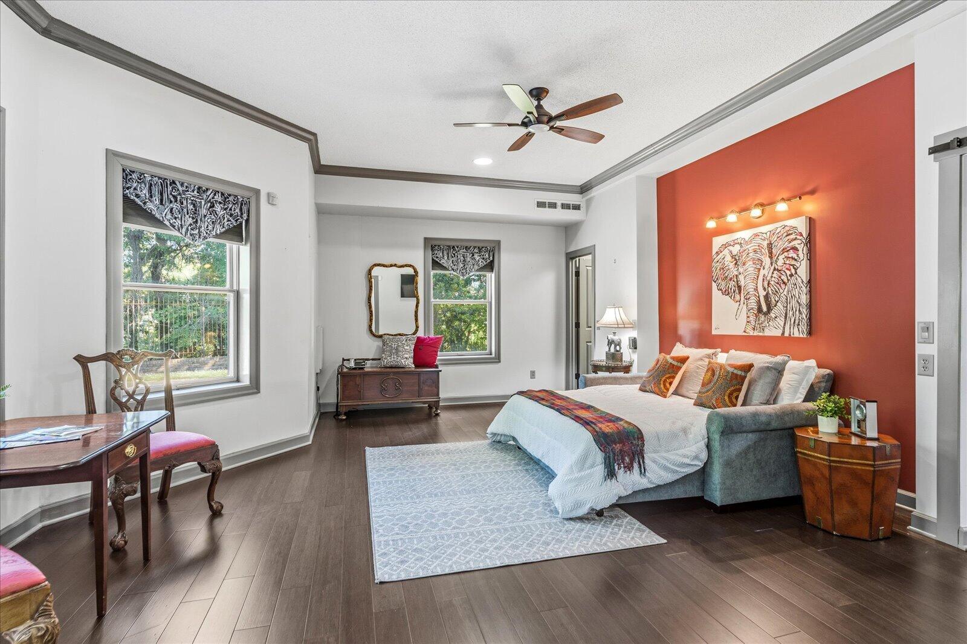
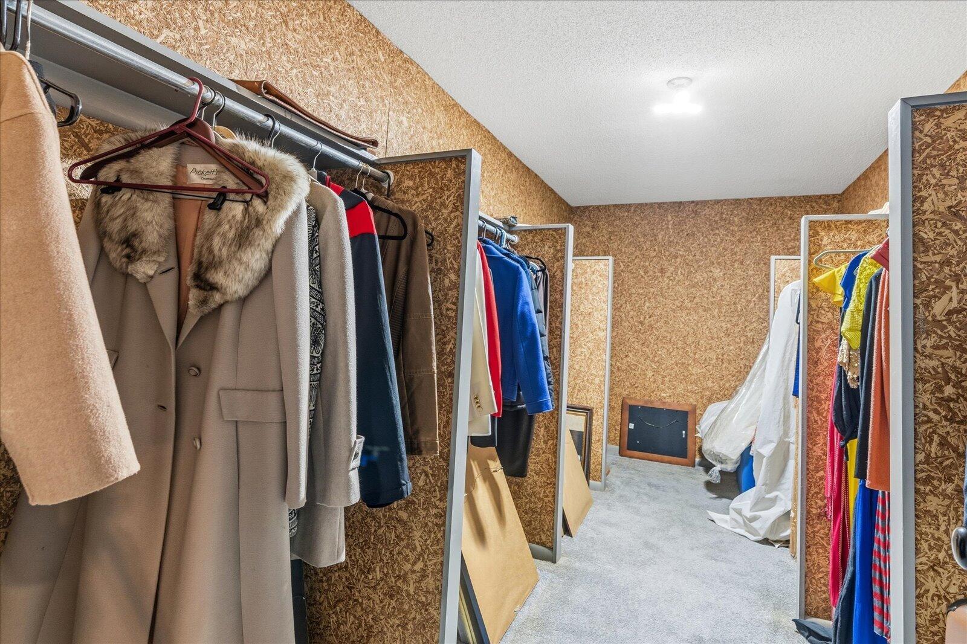
The expansive primary suite offers a private retreat with a stunning spa-inspired bathroom, custom closets, double water closets, and a private patio.

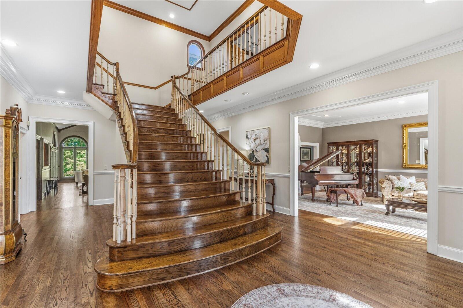
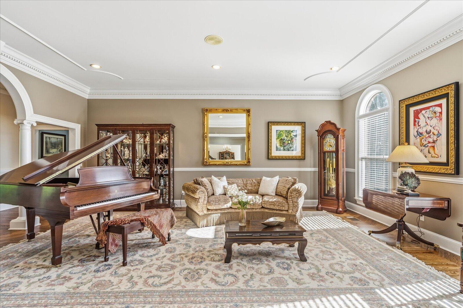
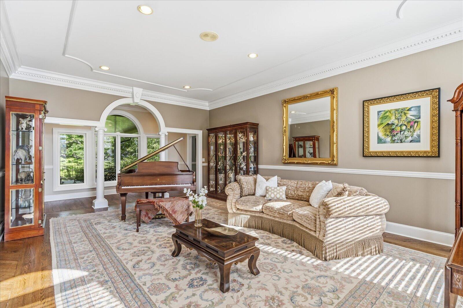
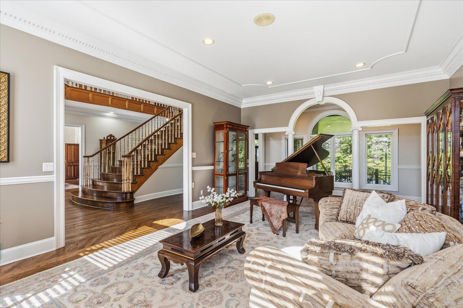
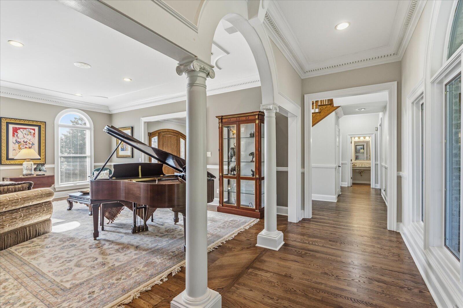
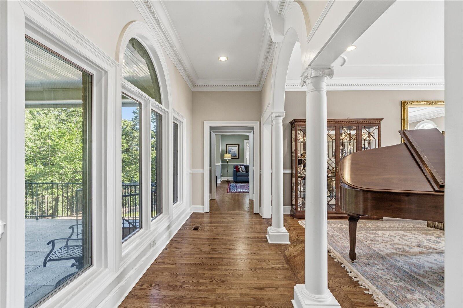
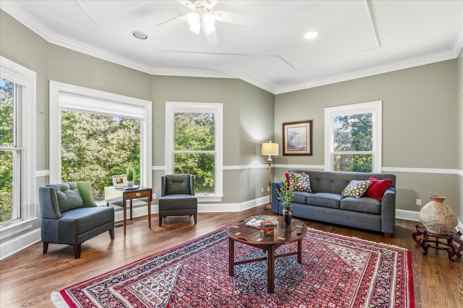
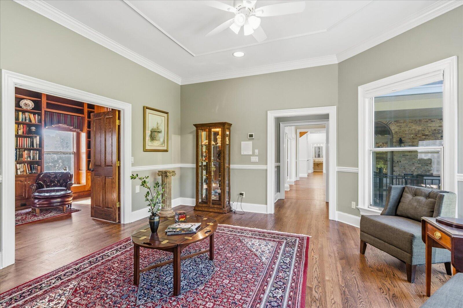
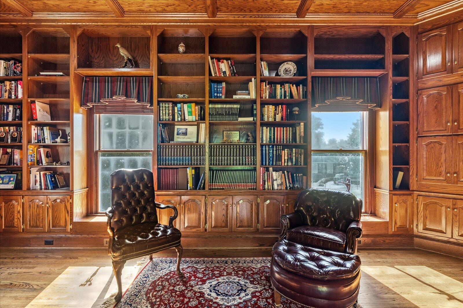
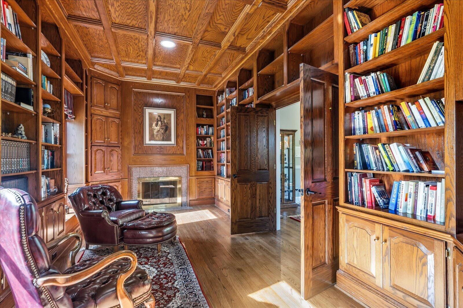
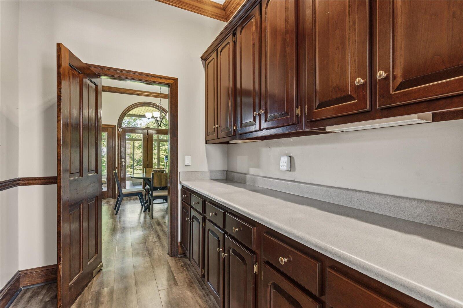
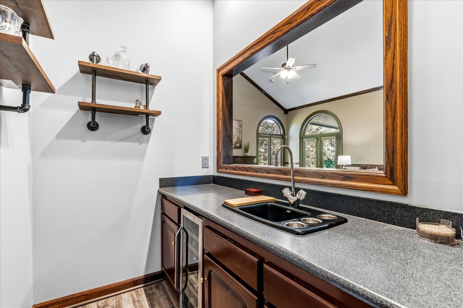
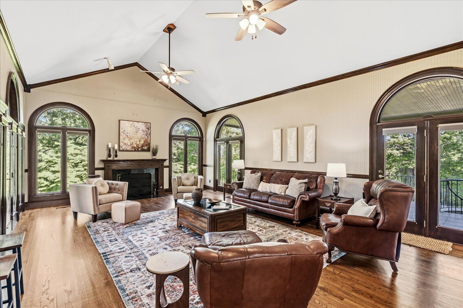
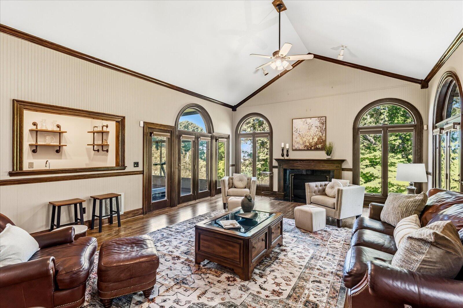
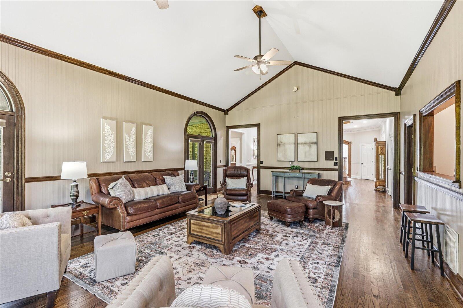
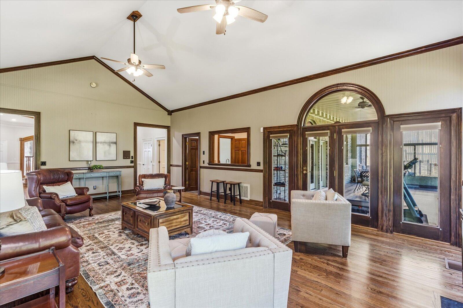
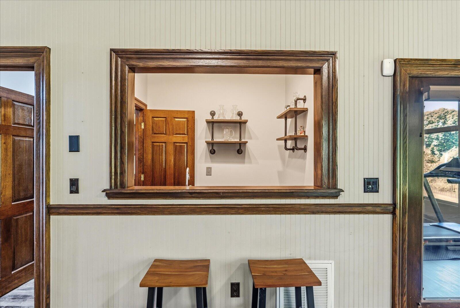
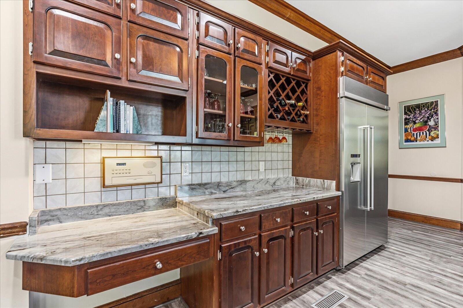
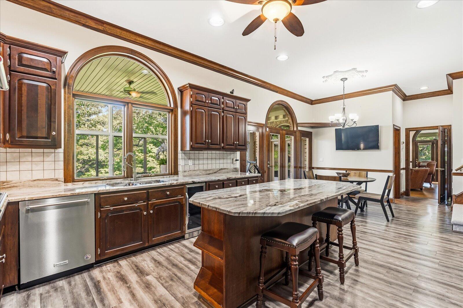
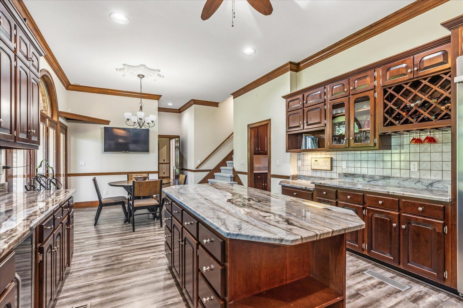
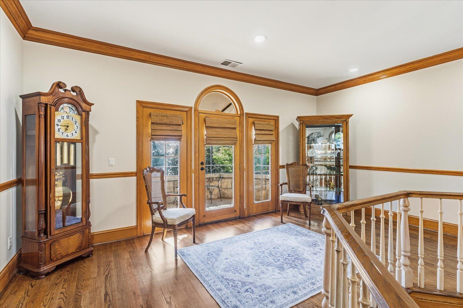
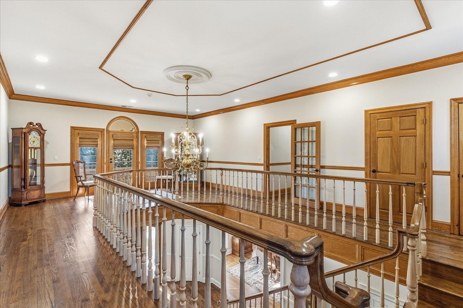
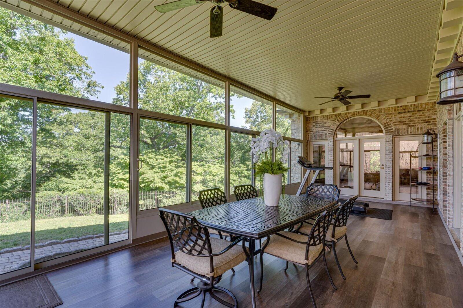
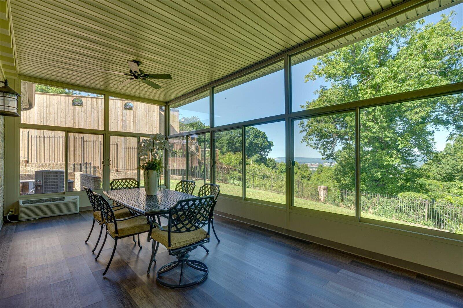
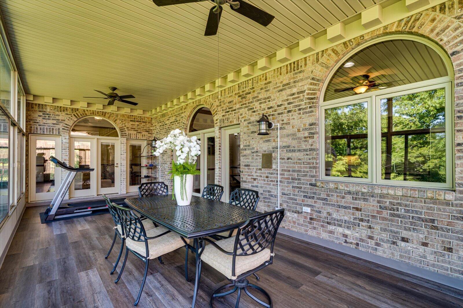
Inside, elegant gathering spaces include a custom library, all-season sunroom, sophisticated entertaining bar with butler's pantry, and multiple living areas ideal for hosting others.

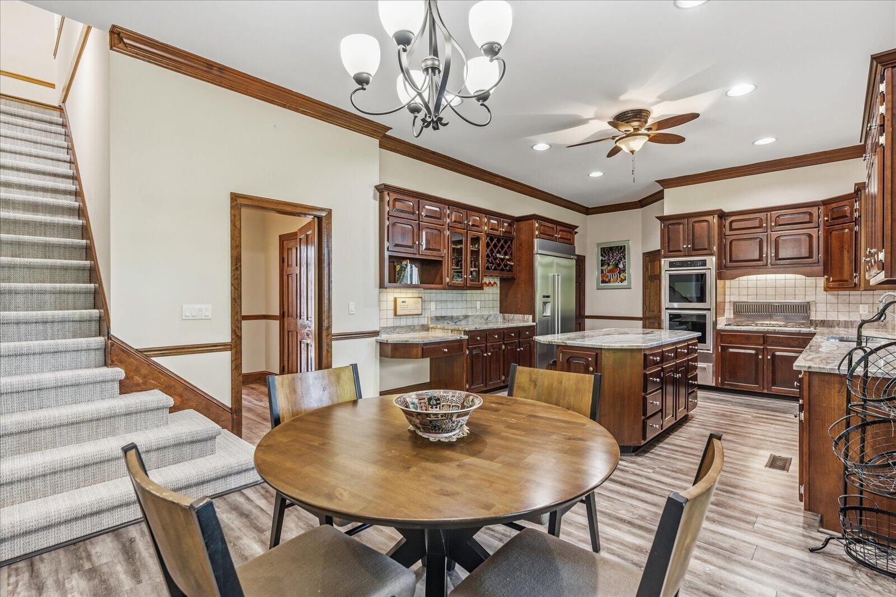
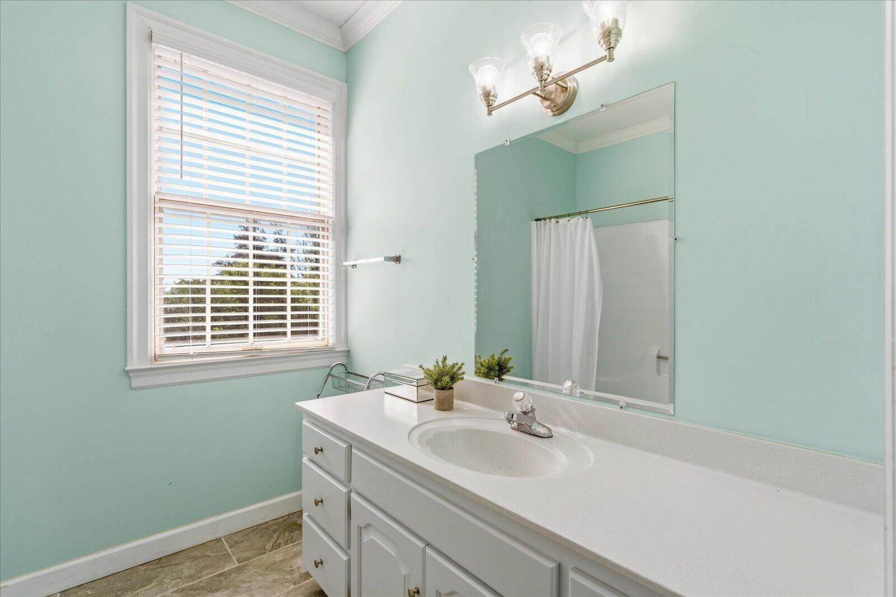
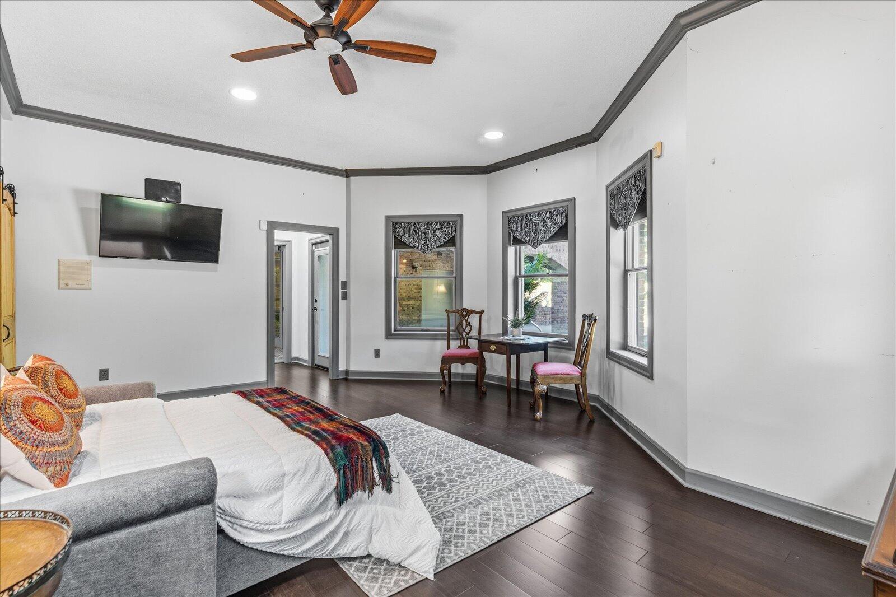
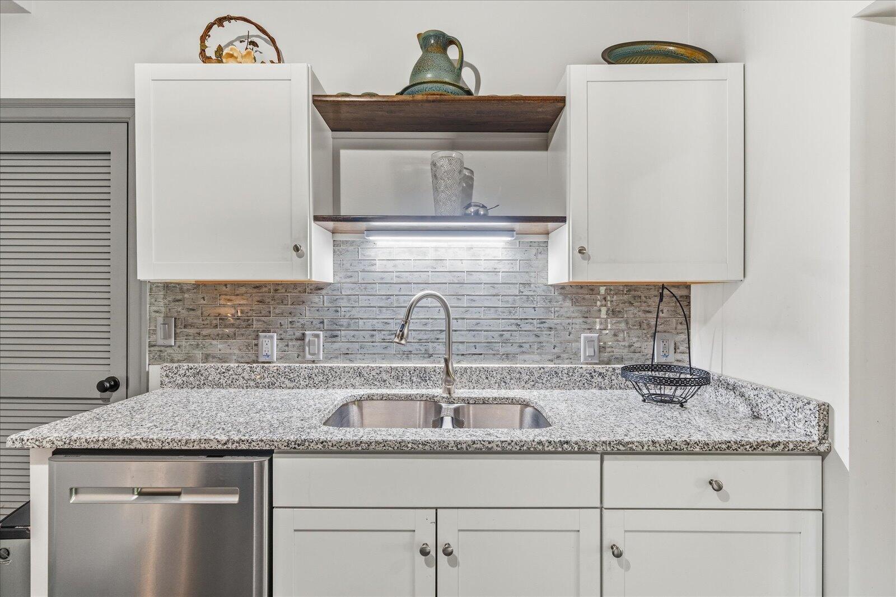
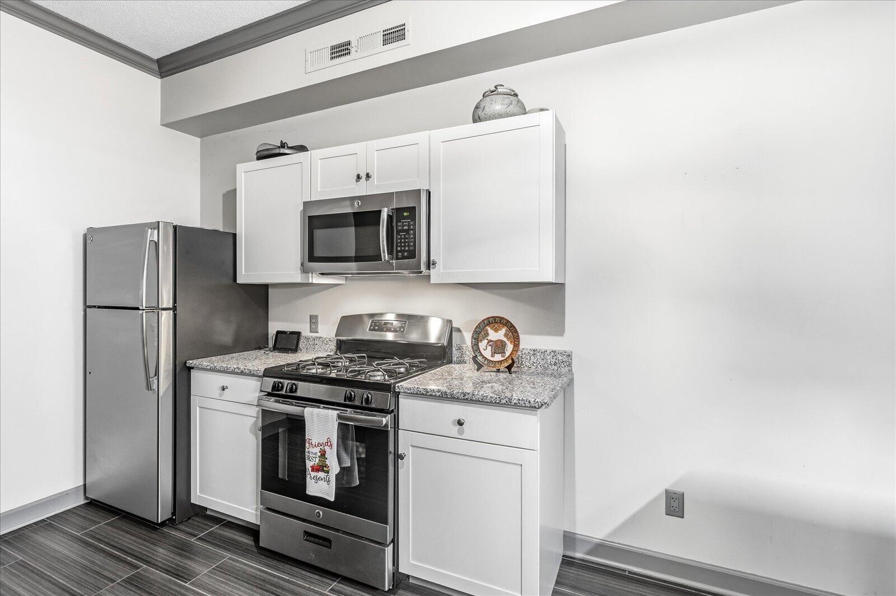
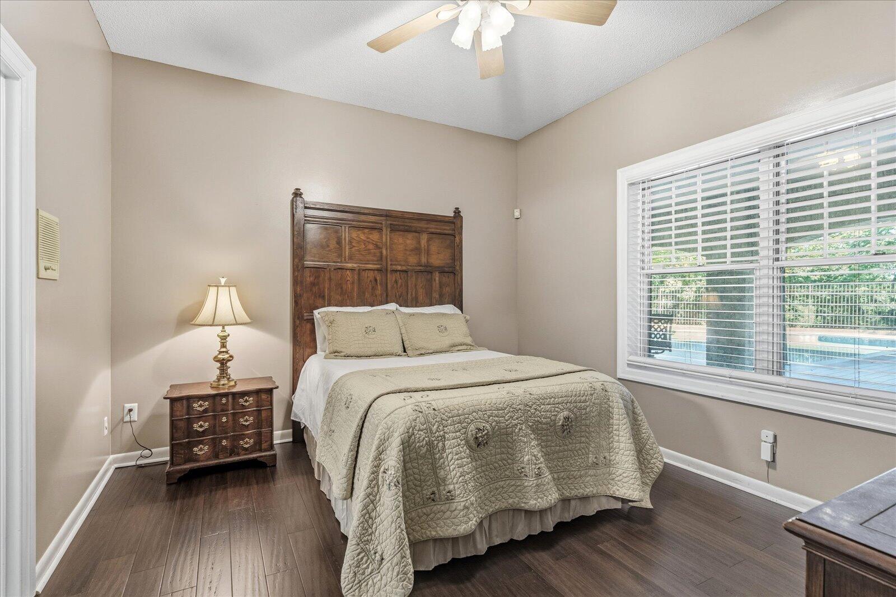
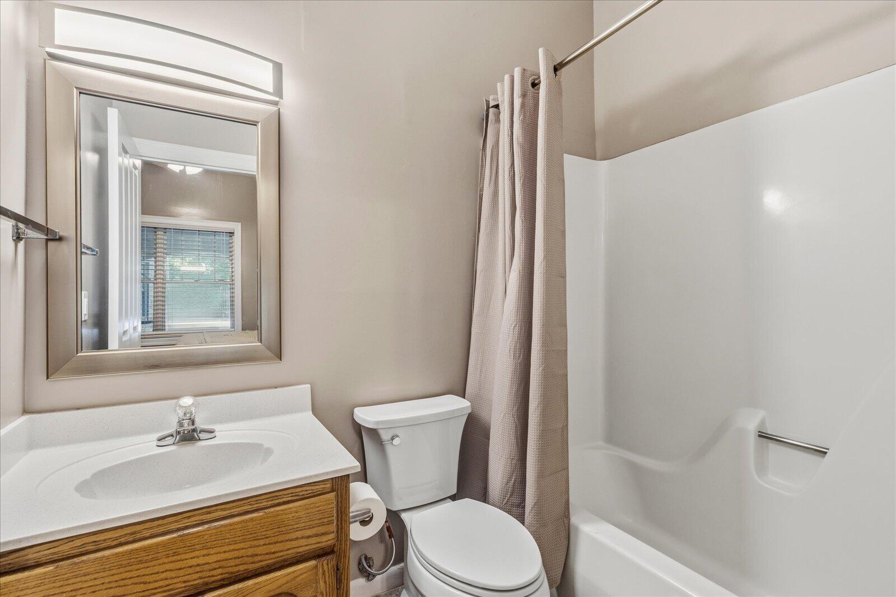
The lower level offers exceptional flexibility with a private entrance, full kitchen, 2 bedrooms, and 2 full bathrooms, providing an ideal arrangement for guests, or independent living accommodations.


Conveniently located just minutes from downtown Chattanooga, shopping, dining, hospitals, and area amenities, this remarkable residence combines the privacy of a gated estate with the convenience of city living.

More than a home, this is a place where generations can gather, traditions can begin, and lasting memories can be made.

6
beds

9
baths

10,147 Sq.Ft. LIVING AREA

0.7 Acres lot

Dustin Mullins

Dustin Mullins

Features & Amenities

Interior

  • total bedrooms6
  • Total bathrooms9
  • full bathrooms6
  • half bathrooms3
  • Laundry room Electric Dryer Hookup, In Basement, Inside, Laundry Room, Lower Level, Main Level, Multiple Locations, Sink, Washer Hookup
  • Flooring Carpet, Hardwood, Luxury Vinyl, Tile
  • Fireplace Basement, Family Room, Gas Log, Gas Starter, Great Room, Living Room
  • APPLIANCES Wine Refrigerator, Washer/Dryer Stacked, Washer/Dryer, Washer, Warming Drawer, Vented Exhaust Fan, Tankless Water Heater, Stainless Steel Appliance(s), Self Cleaning Oven, Refrigerator, Range Hood, Plumbed For Ice Maker, Microwave, Gas Range, Gas Cooktop, Exhaust Fan, ENERGY STAR Qualified Refrigerator, Dryer, Down Draft, Double Oven, Disposal, Dishwasher, Cooktop, Convection Oven, Built-In Gas Range, Built-In Electric Oven
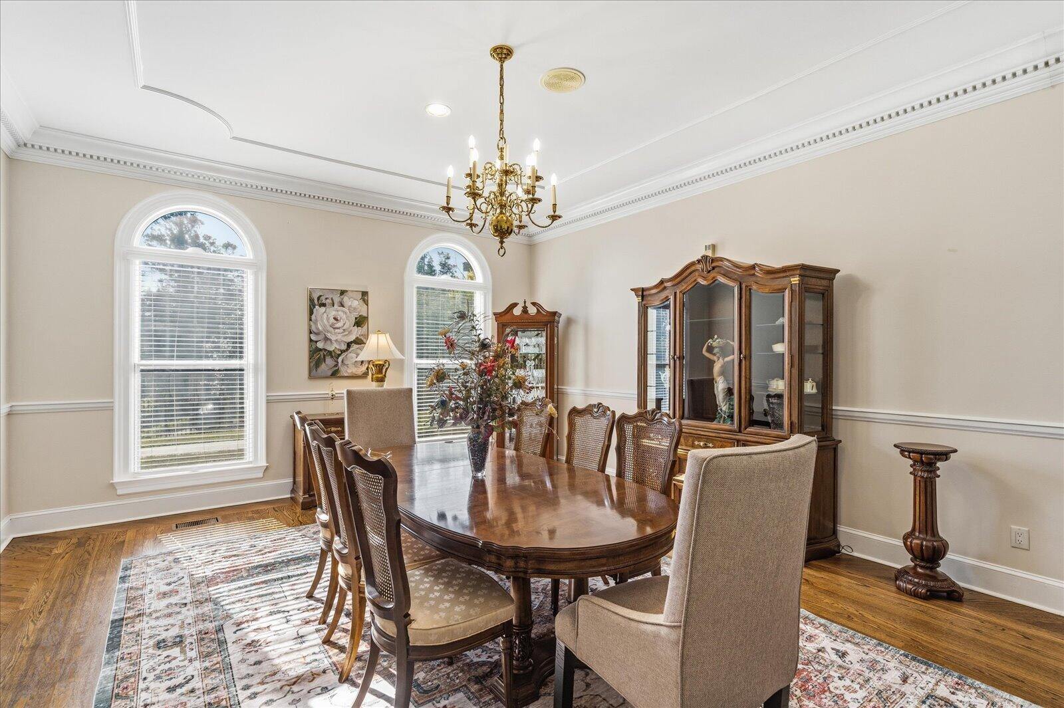
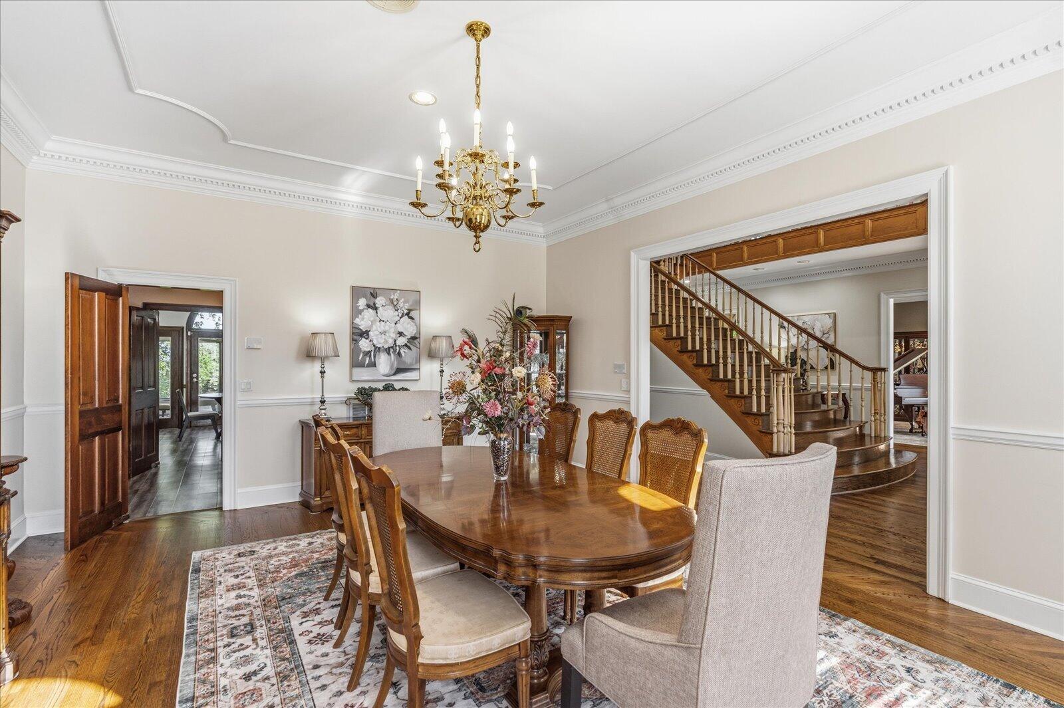
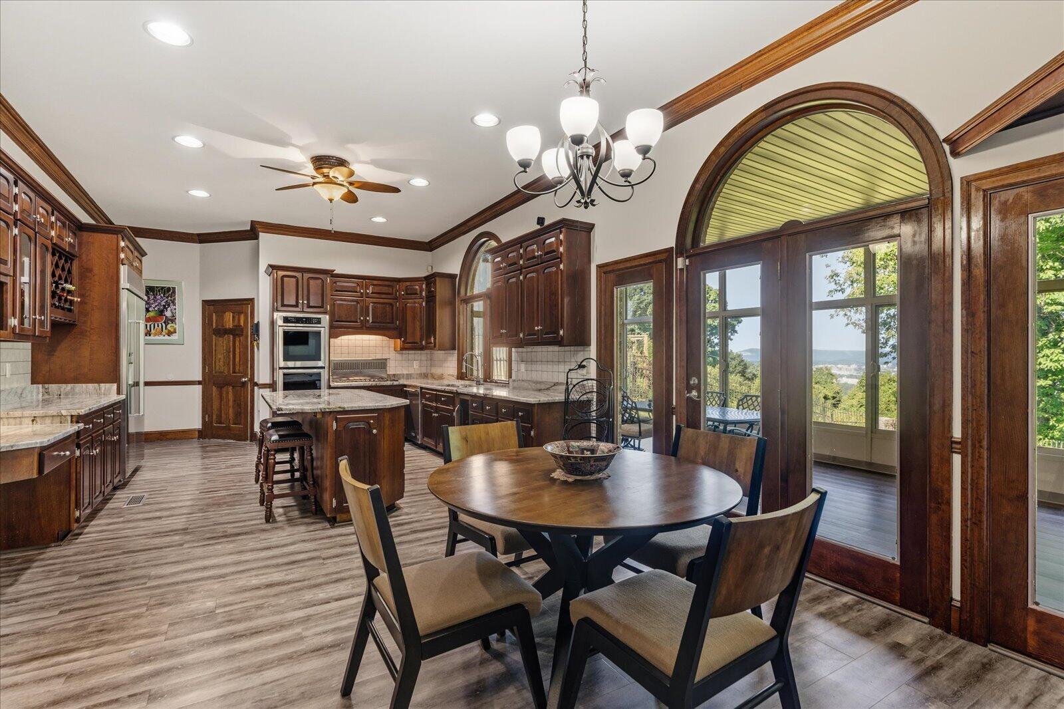
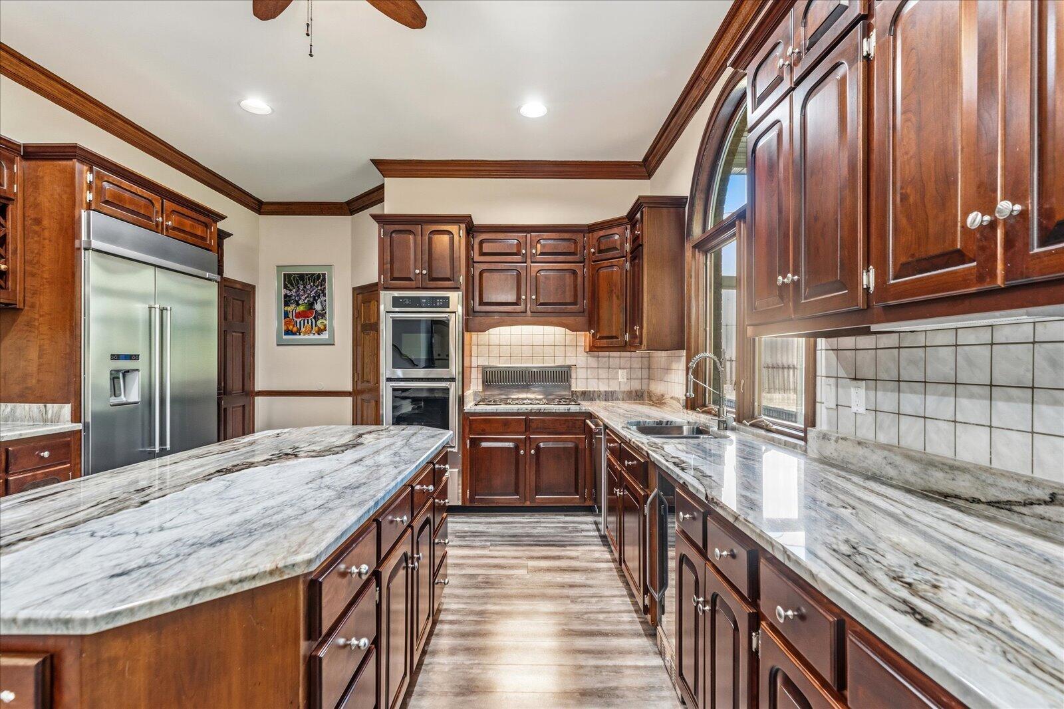
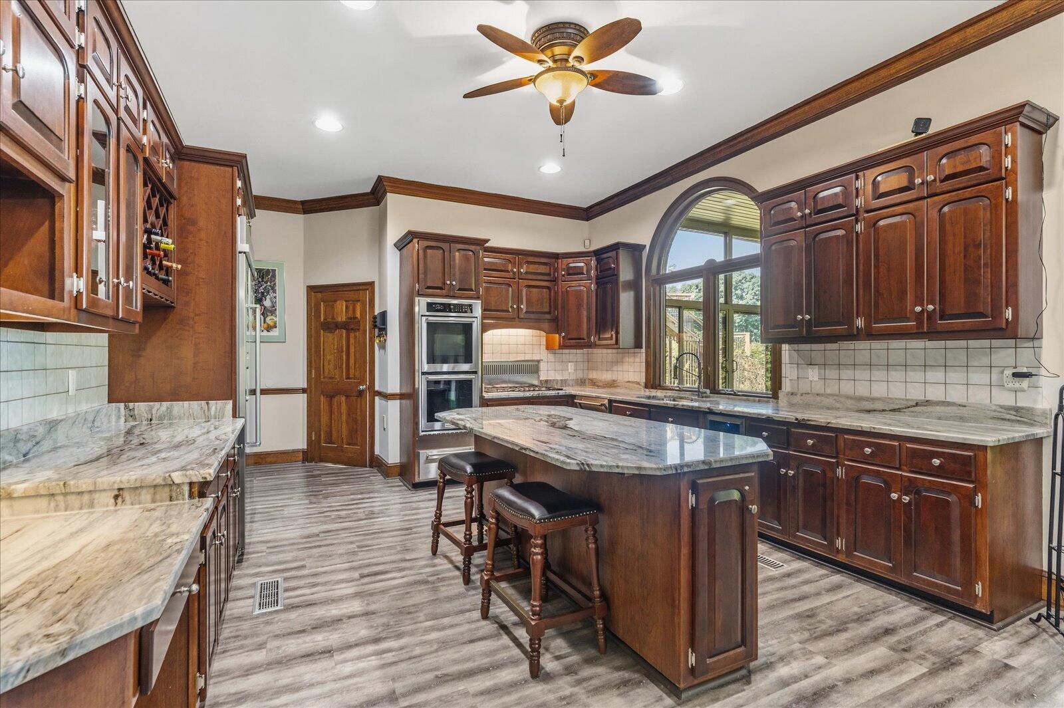
  • other interior Features Bar, Bookcases, Breakfast Bar, Built-in Features, Cathedral Ceiling(s), Cedar Closet(s), Ceiling Fan(s), Central Vacuum, Chandelier, Connected Shared Bathroom, Crown Molding, Double Closets, Double Shower, Double Vanity, Eat-in Kitchen, En Suite, Entrance Foyer, Granite Counters, High Ceilings, High Speed Internet, In-Law Floorplan, Kitchen Island, Natural Woodwork, Pantry, Separate Dining Room, Separate Shower, Sitting Area, Smart Thermostat, Soaking Tub, Sound System, Storage, Tub/shower Combo, Walk-In Closet(s), Wet Bar, Wired for Sound

Area & Lot

  • Status For Sale
  • Living Area10,147 Sq.Ft.
  • Total Area10,147 Sq.Ft.
  • Lot Area0.7 Acres
  • MLS® ID1534879
  • TypeResidential
  • YEAR BUILT1991
  • NeighborhoodHighland Park
  • Architecture StylesOther
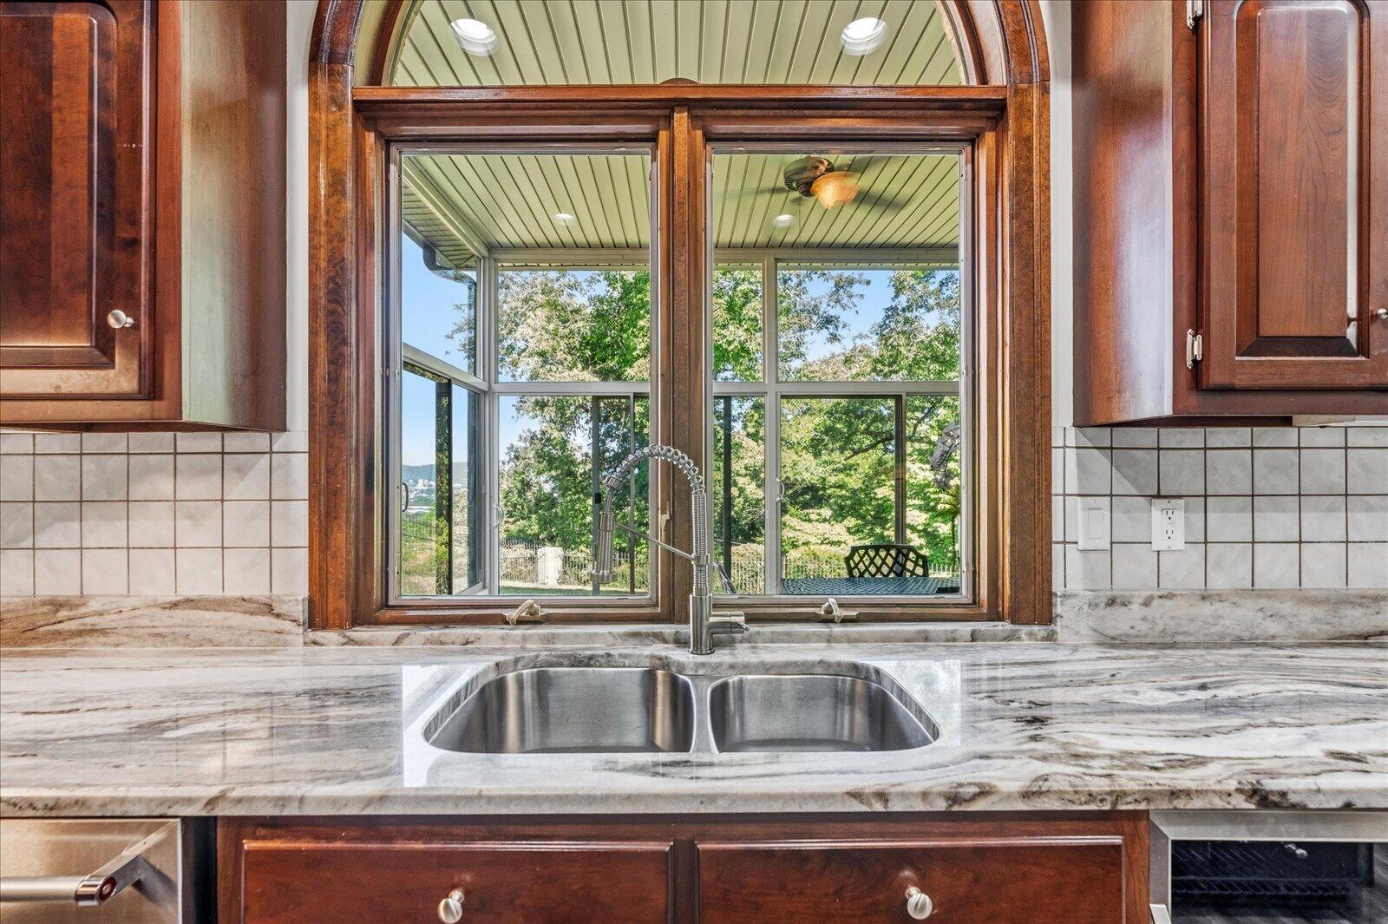
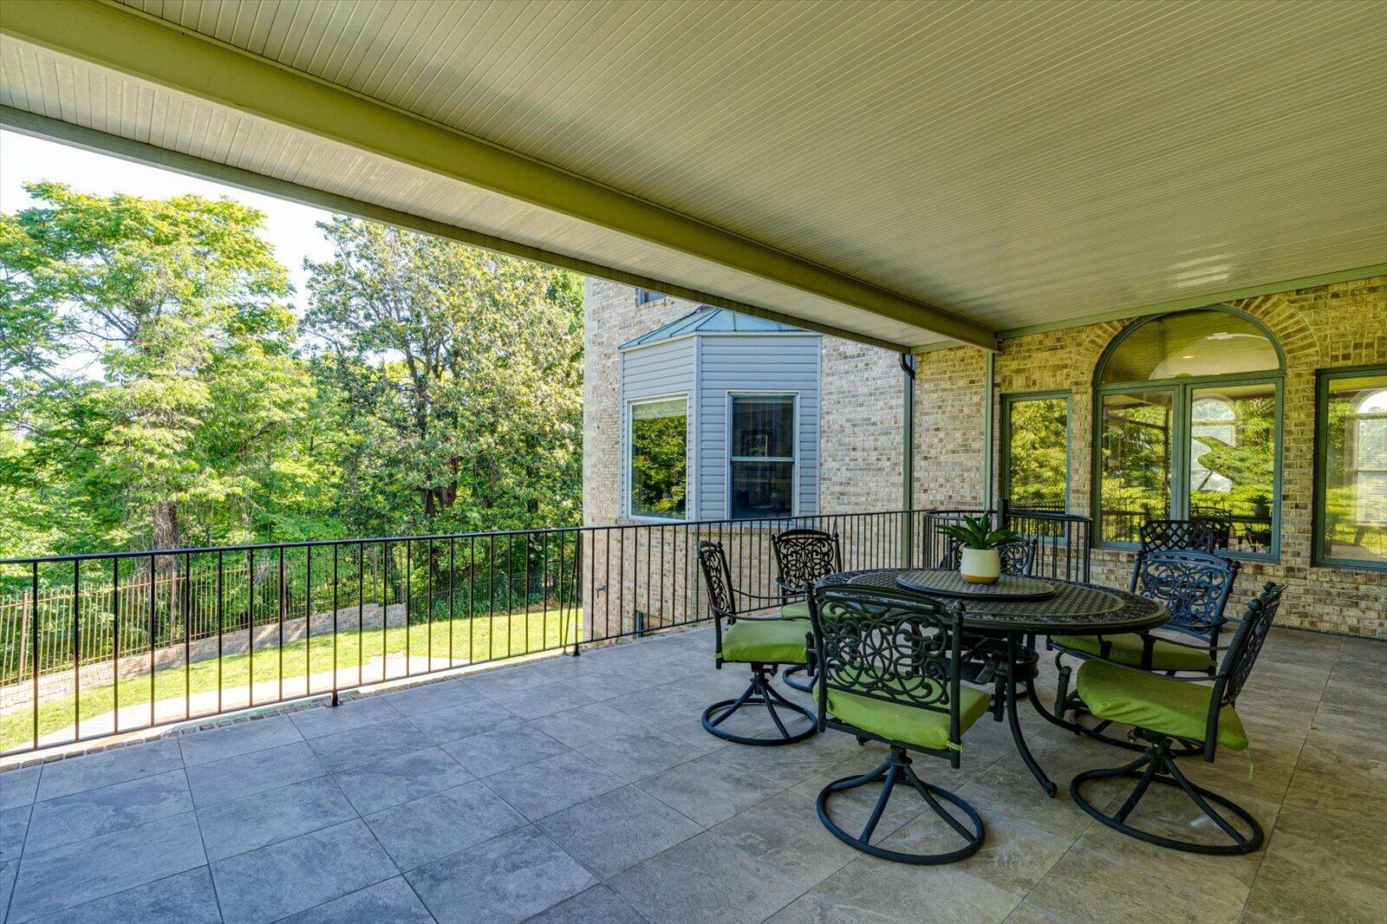
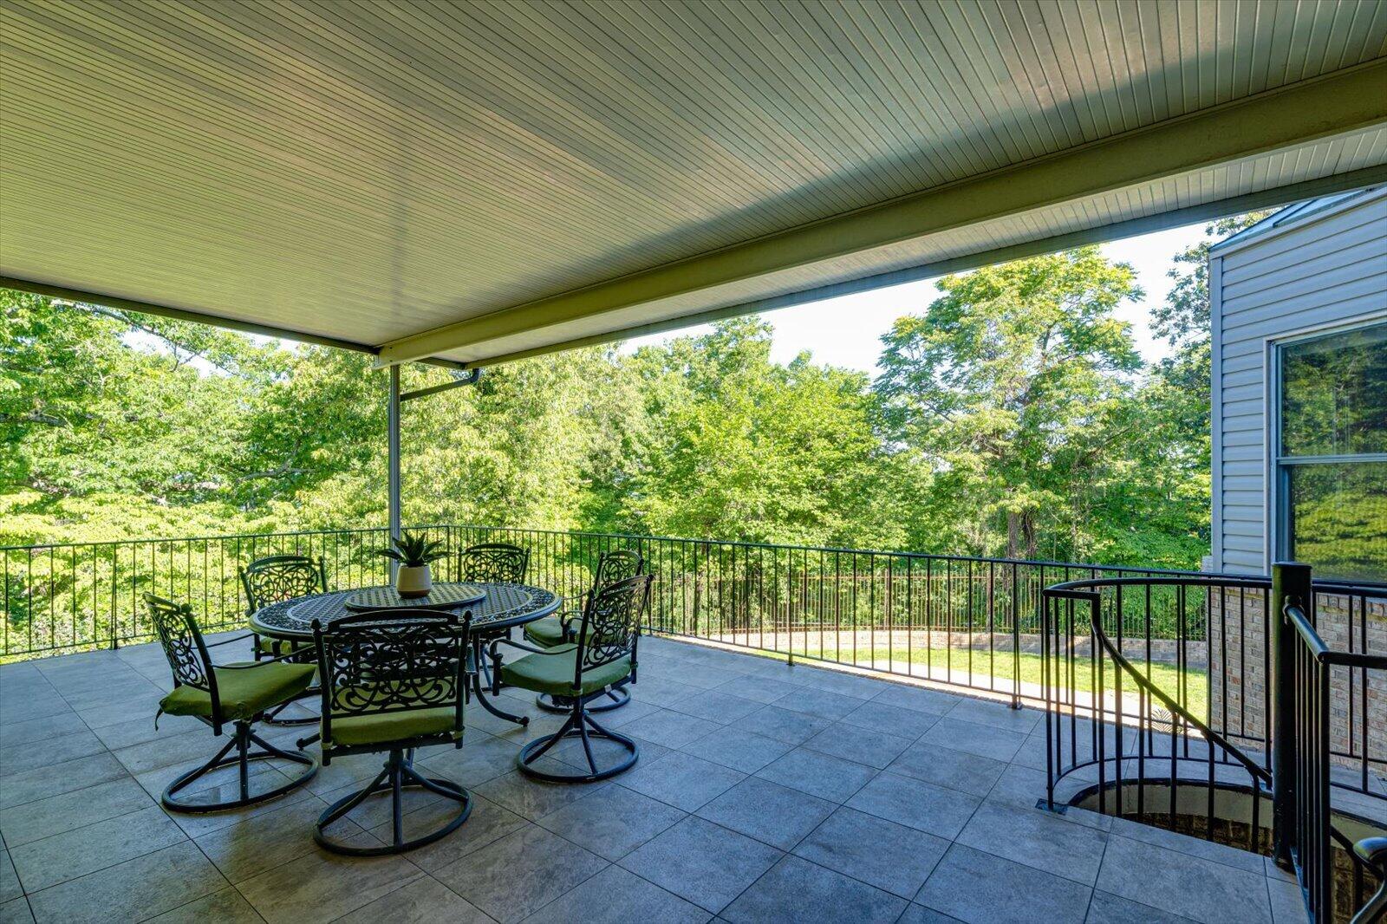
  • View DescriptionCity, City Lights, Mountain(s), Ridge, Skyline
  • Elementary SchoolHardy Elementary
  • Middle SchoolDalewood Middle
  • High SchoolBrainerd High

Exterior

  • STORIES2
  • Garage Space2.0
  • water SourcePublic
  • utilitiesCable Available, Electricity Available, Natural Gas Available, Phone Available, Sewer Not Available, Underground Utilities
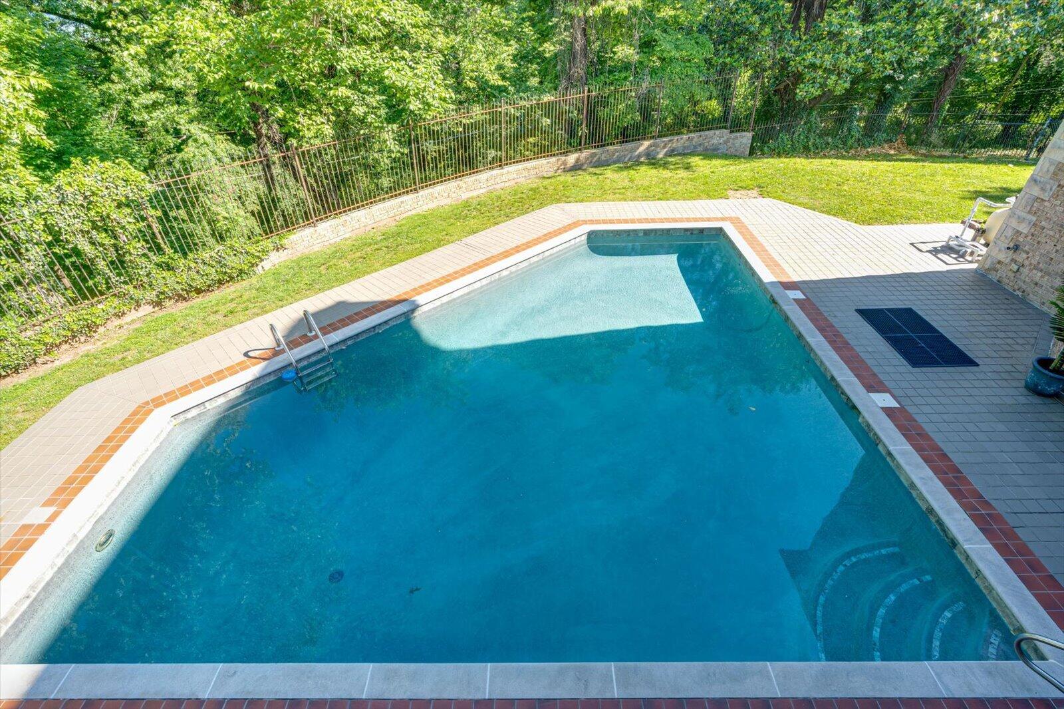
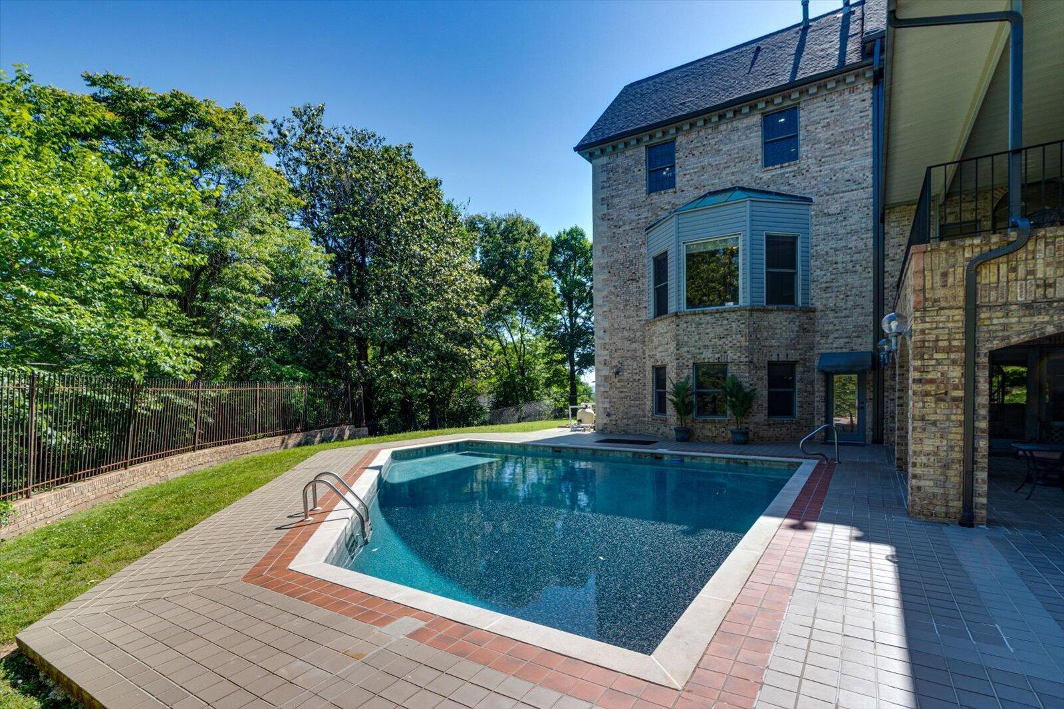
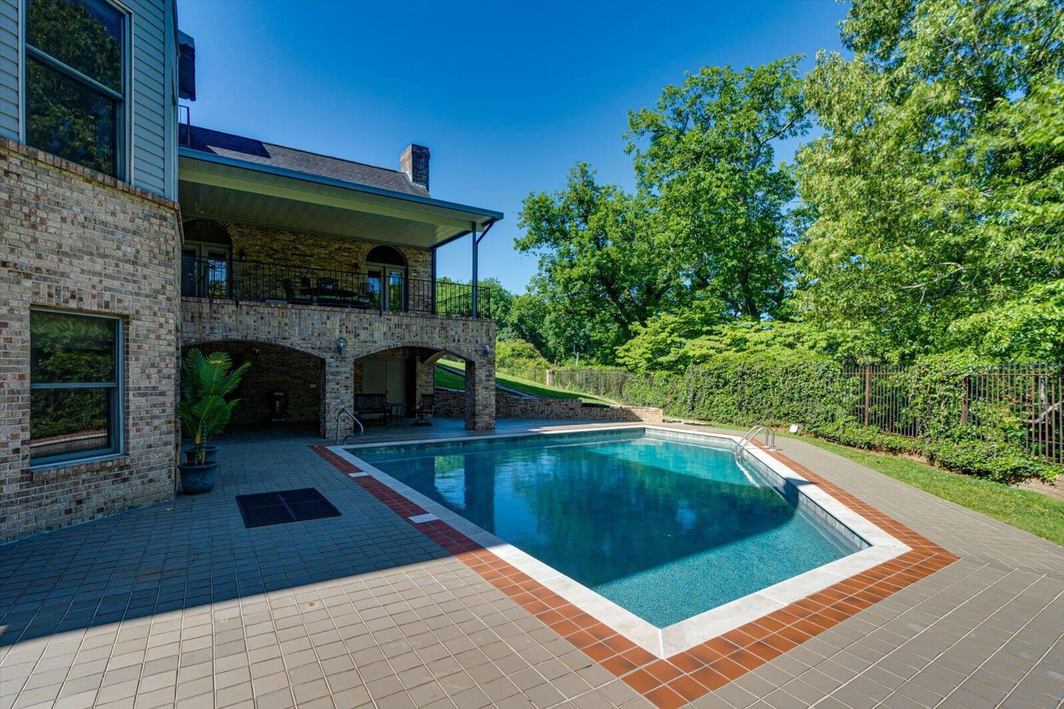
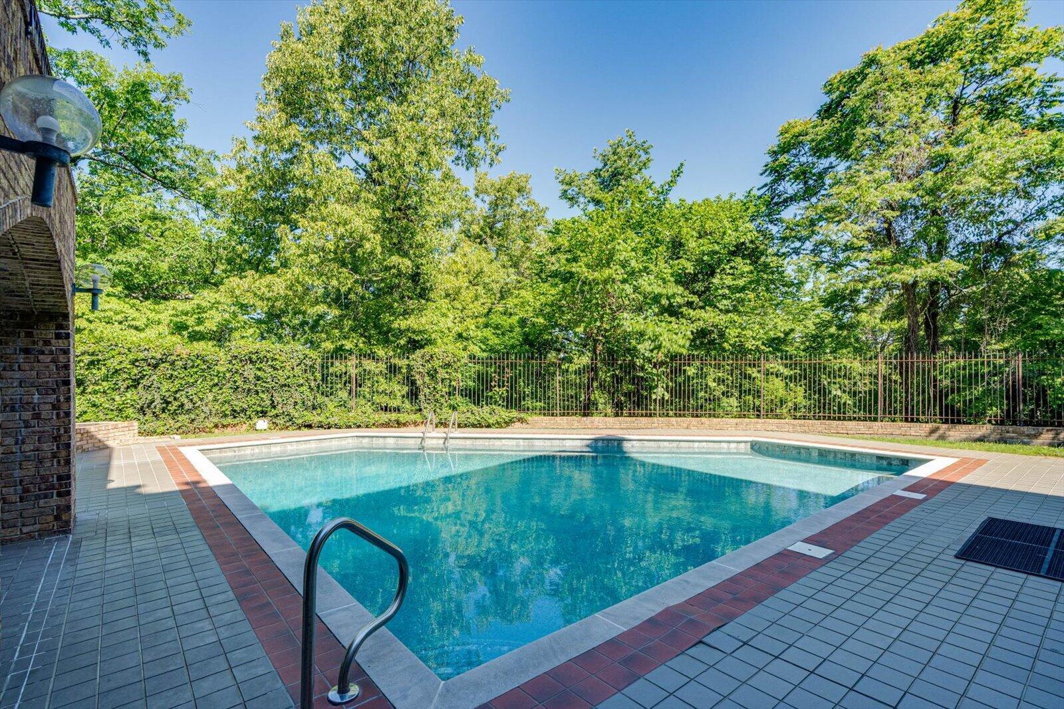
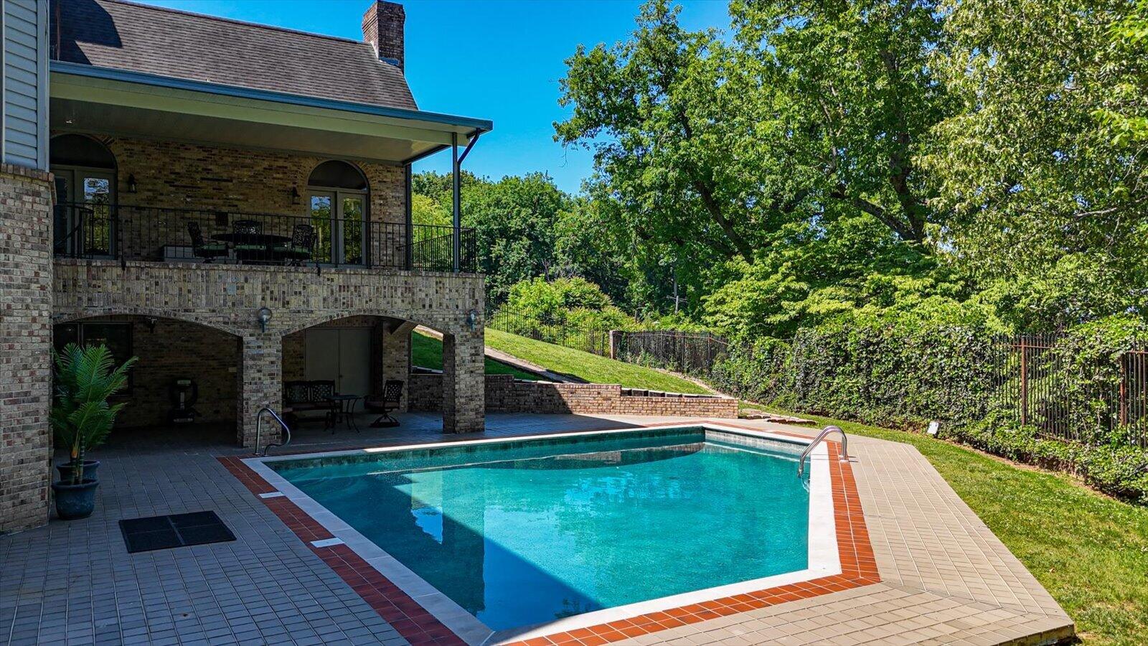
  • PoolIn Ground, Outdoor Pool, Private, Other
  • roofFlat, Shingle
  • lot featuresBack Yard, Corner Lot, Cul-De-Sac, Front Yard, Gentle Sloping, Landscaped, Level, Private, Views
  • parkingConcrete, Driveway, Garage, Garage Door Opener, Garage Faces Side, Gated, Kitchen Level, Off Street
  • HEAT TYPECentral, Natural Gas
  • AIR CONDITIONINGAttic Fan, Ceiling Fan(s), Central Air, Electric, Multi Units
  • sewerSeptic Tank
  • SubstructureBlock, Permanent, Slab
  • security FeaturesCarbon Monoxide Detector(s), Fire Alarm, Secured Garage/Parking, Security Fence, Security Gate, Security System, Smoke Detector(s)
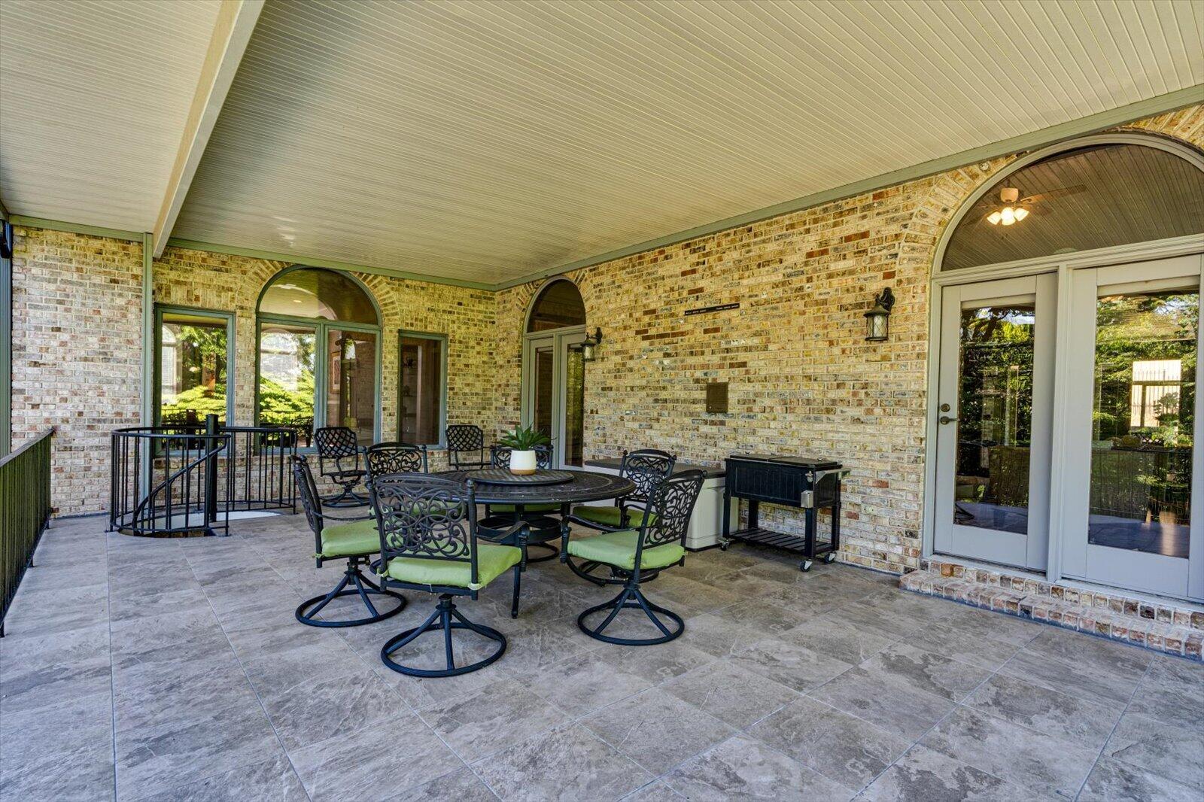
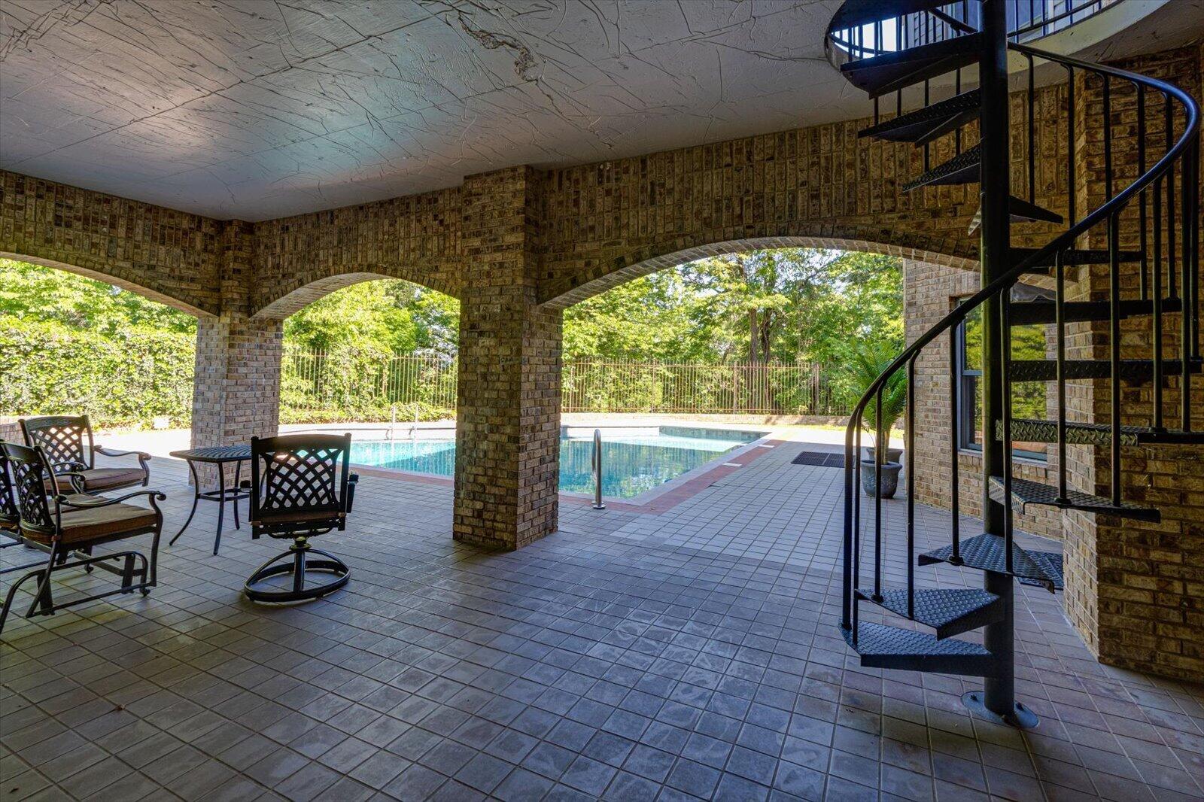
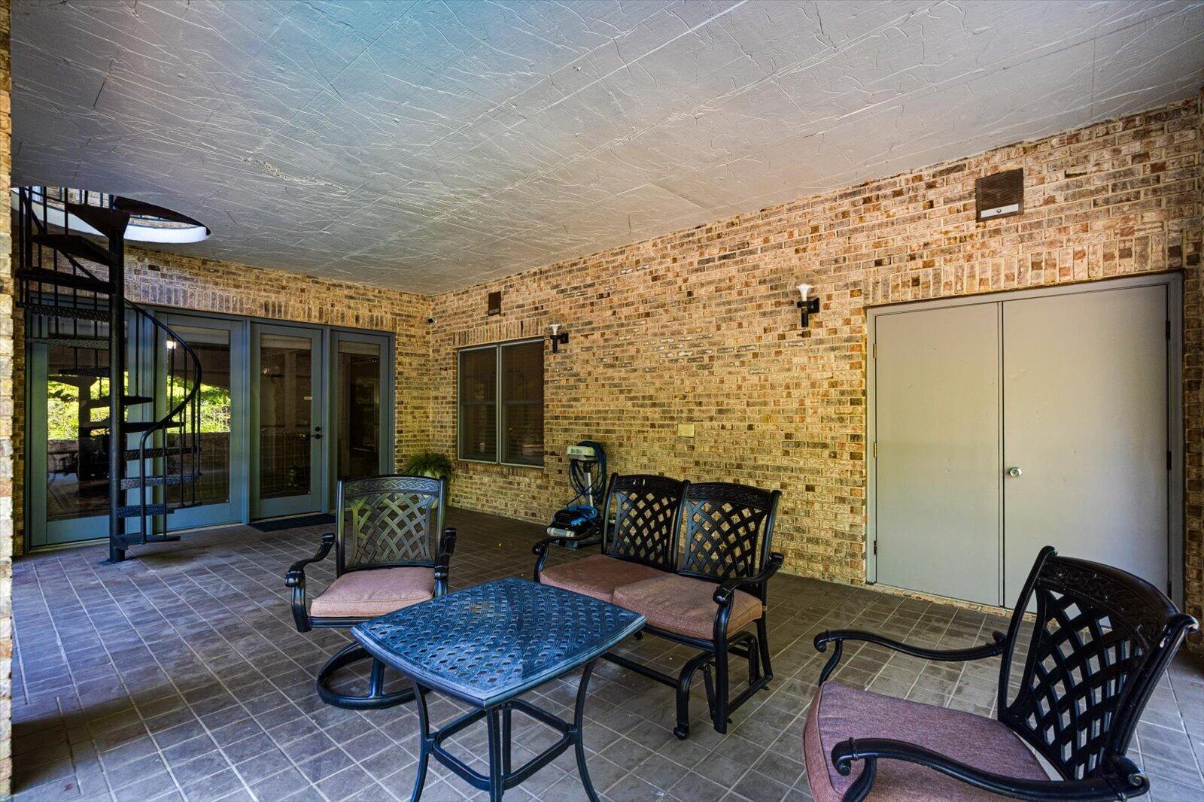
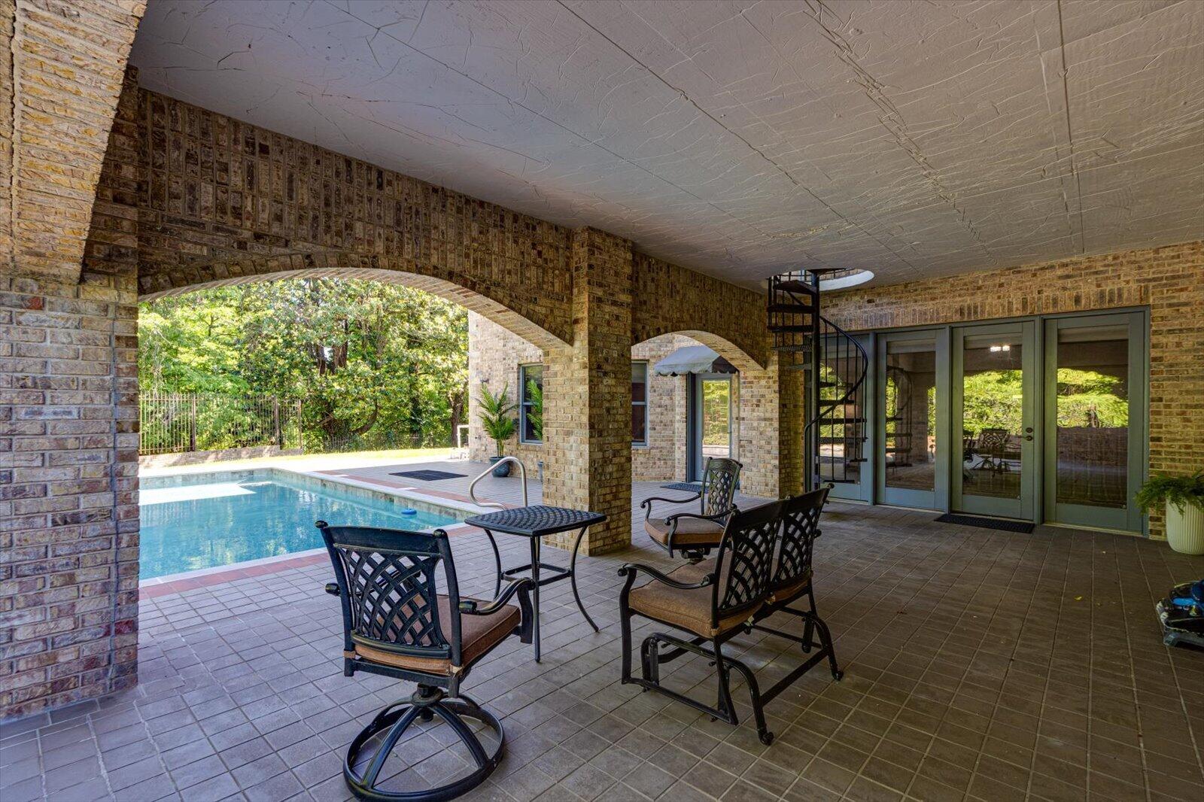
  • other exterior FeaturesAwning(s), Balcony, Courtyard, Covered Courtyard, Lighting, Private Yard, Rain Gutters, Storage

Financial

  • Sales Price$1,650,000
  • Real Estate Tax $11,927/yr
View Virtual Tour
image

Schedule a Showing

I would love to show you this beautiful property. Please select your preferred date and time below. I will be in touch shortly to confirm your appointment.

Schedule a Showing

I would love to show you this beautiful property. Please select your preferred date and time below. I will be in touch shortly to confirm your appointment.

Thank you for your interest in 551 N Crest Court, Chattanooga, TN 37404. We are reviewing your request and will be in touch shortly!

Mortgage Calculator

Estimate your monthly mortgage payment, including the principal and interest, property taxes, and HOA. Adjust the values to generate a more accurate rate.
All estimates are provided for informational purposes only. Actual amounts may vary.
$0,000 Your Payment 20 15 65
$0,000 Your Payment

Highland Park

Explore

Work with Chip

I believe that you deserve skilled, professional representation while working toward your real estate goals. I’d love the opportunity to partner with you and protect your best interests.
Follow Us