








900 Vine Street, 8
900 Vine Street, 8
900 Vine Street, 8
900 Vine Street, 8
900 Vine Street, 8
900 Vine Street, 8
900 Vine Street, 8
900 Vine Street, 8
900 Vine Street, 8
900 Vine Street, 8
900 Vine Street, 8
900 Vine Street, 8
900 Vine Street, 8
900 Vine Street, 8
900 Vine Street, 8
900 Vine Street, 8
900 Vine Street, 8
900 Vine Street, 8
900 Vine Street, 8
900 Vine Street, 8
900 Vine Street, 8
900 Vine Street, 8
900 Vine Street, 8
900 Vine Street, 8
900 Vine Street, 8
900 Vine Street, 8
900 Vine Street, 8
900 Vine Street, 8
900 Vine Street, 8
900 Vine Street, 8
900 Vine Street, 8
900 Vine Street, 8
900 Vine Street, 8
900 Vine Street, 8
900 Vine Street, 8
900 Vine Street, 8
900 Vine Street, 8
900 Vine Street, 8
900 Vine Street, 8
900 Vine Street, 8
900 Vine Street, 8
900 Vine Street, 8
900 Vine Street, 8
900 Vine Street, 8
900 Vine Street, 8
900 Vine Street, 8
900 Vine Street, 8
900 Vine Street, 8
900 Vine Street, 8
900 Vine Street, 8
900 Vine Street, 8
900 Vine Street, 8
900 Vine Street, 8
900 Vine Street, 8
900 Vine Street, 8
900 Vine Street, 8
900 Vine Street, 8
900 Vine Street, 8
900 Vine Street, 8
900 Vine Street, 8
900 Vine Street, 8
900 Vine Street, 8
900 Vine Street, 8
900 Vine Street, 8
900 Vine Street, 8
900 Vine Street, 8
900 Vine Street, 8
SEE ALL PHOTOS
900 Vine Street, 8
900 Vine Street, 8
900 Vine Street, 8
900 Vine Street, 8
900 Vine Street, 8
900 Vine Street, 8
900 Vine Street, 8
900 Vine Street, 8
900 Vine Street, 8
900 Vine Street, 8
900 Vine Street, 8
900 Vine Street, 8
900 Vine Street, 8
900 Vine Street, 8
900 Vine Street, 8
900 Vine Street, 8
900 Vine Street, 8
900 Vine Street, 8
900 Vine Street, 8
900 Vine Street, 8
900 Vine Street, 8
900 Vine Street, 8
900 Vine Street, 8
900 Vine Street, 8
900 Vine Street, 8
900 Vine Street, 8
900 Vine Street, 8
900 Vine Street, 8
900 Vine Street, 8
900 Vine Street, 8
900 Vine Street, 8
900 Vine Street, 8
900 Vine Street, 8
900 Vine Street, 8
900 Vine Street, 8
900 Vine Street, 8
900 Vine Street, 8
900 Vine Street, 8
900 Vine Street, 8
900 Vine Street, 8
900 Vine Street, 8
900 Vine Street, 8
900 Vine Street, 8
900 Vine Street, 8
900 Vine Street, 8
900 Vine Street, 8
900 Vine Street, 8
900 Vine Street, 8
900 Vine Street, 8
900 Vine Street, 8
900 Vine Street, 8
900 Vine Street, 8
900 Vine Street, 8
900 Vine Street, 8
900 Vine Street, 8
900 Vine Street, 8
900 Vine Street, 8
900 Vine Street, 8
900 Vine Street, 8
900 Vine Street, 8
900 Vine Street, 8
900 Vine Street, 8
900 Vine Street, 8
900 Vine Street, 8
900 Vine Street, 8
900 Vine Street, 8
900 Vine Street, 8
Courtesy of Diana Davies, Real Estate Partners Chattanooga LLC,703-764-0907
For Sale

900 Vine Street, 8

900 Vine Street, 8, Chattanooga, TN 37403

$299,900
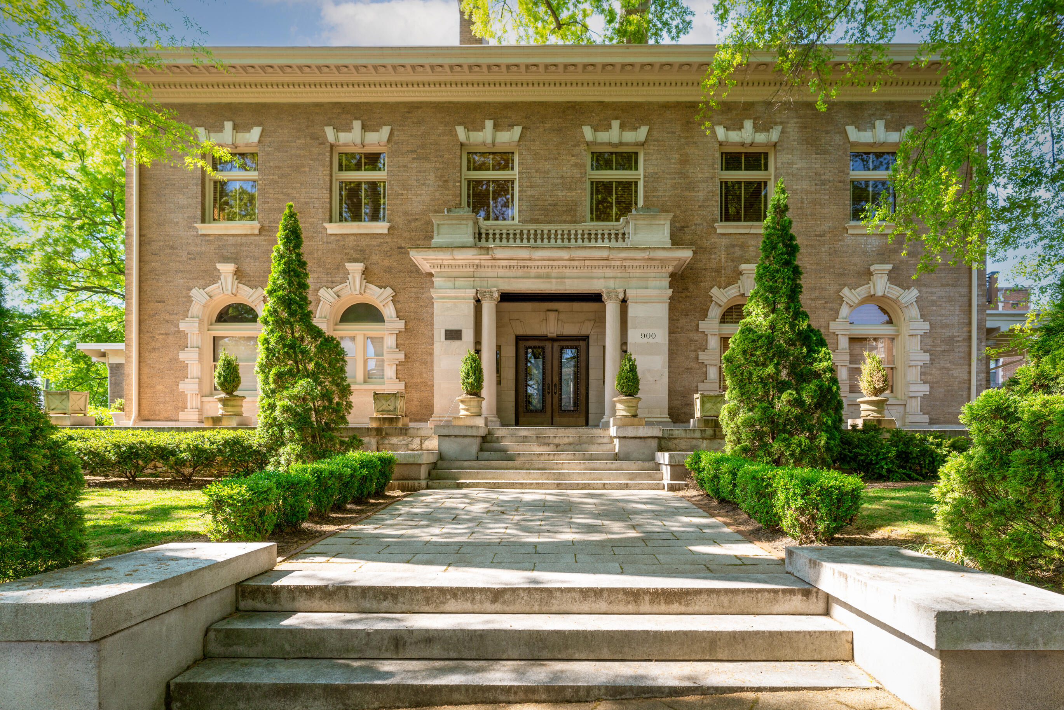
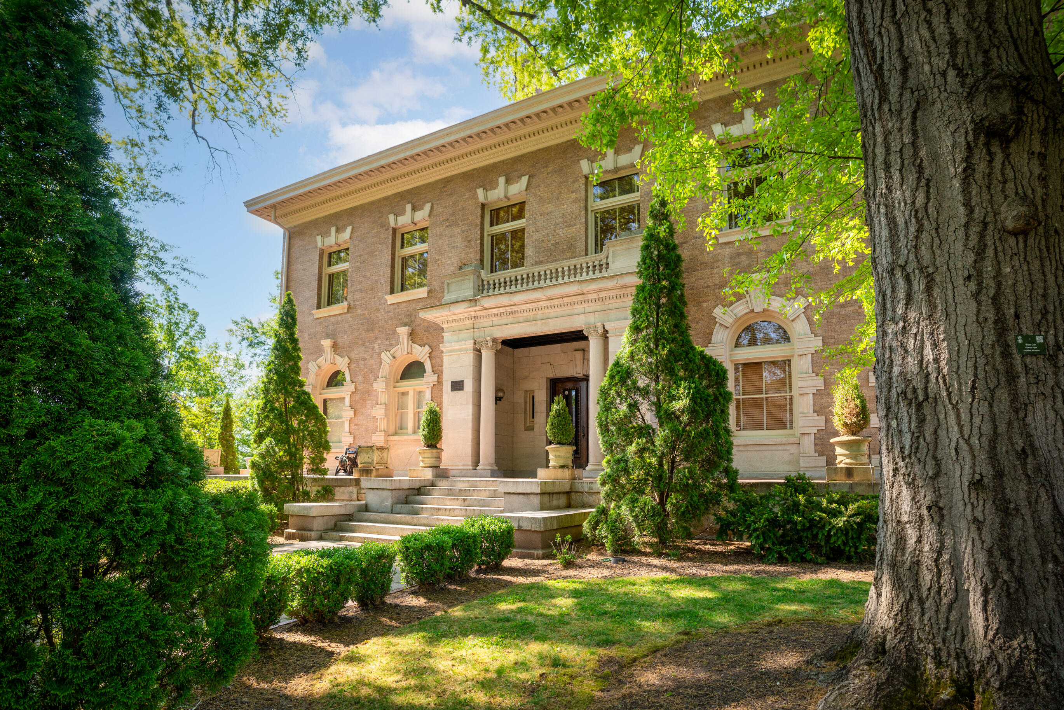
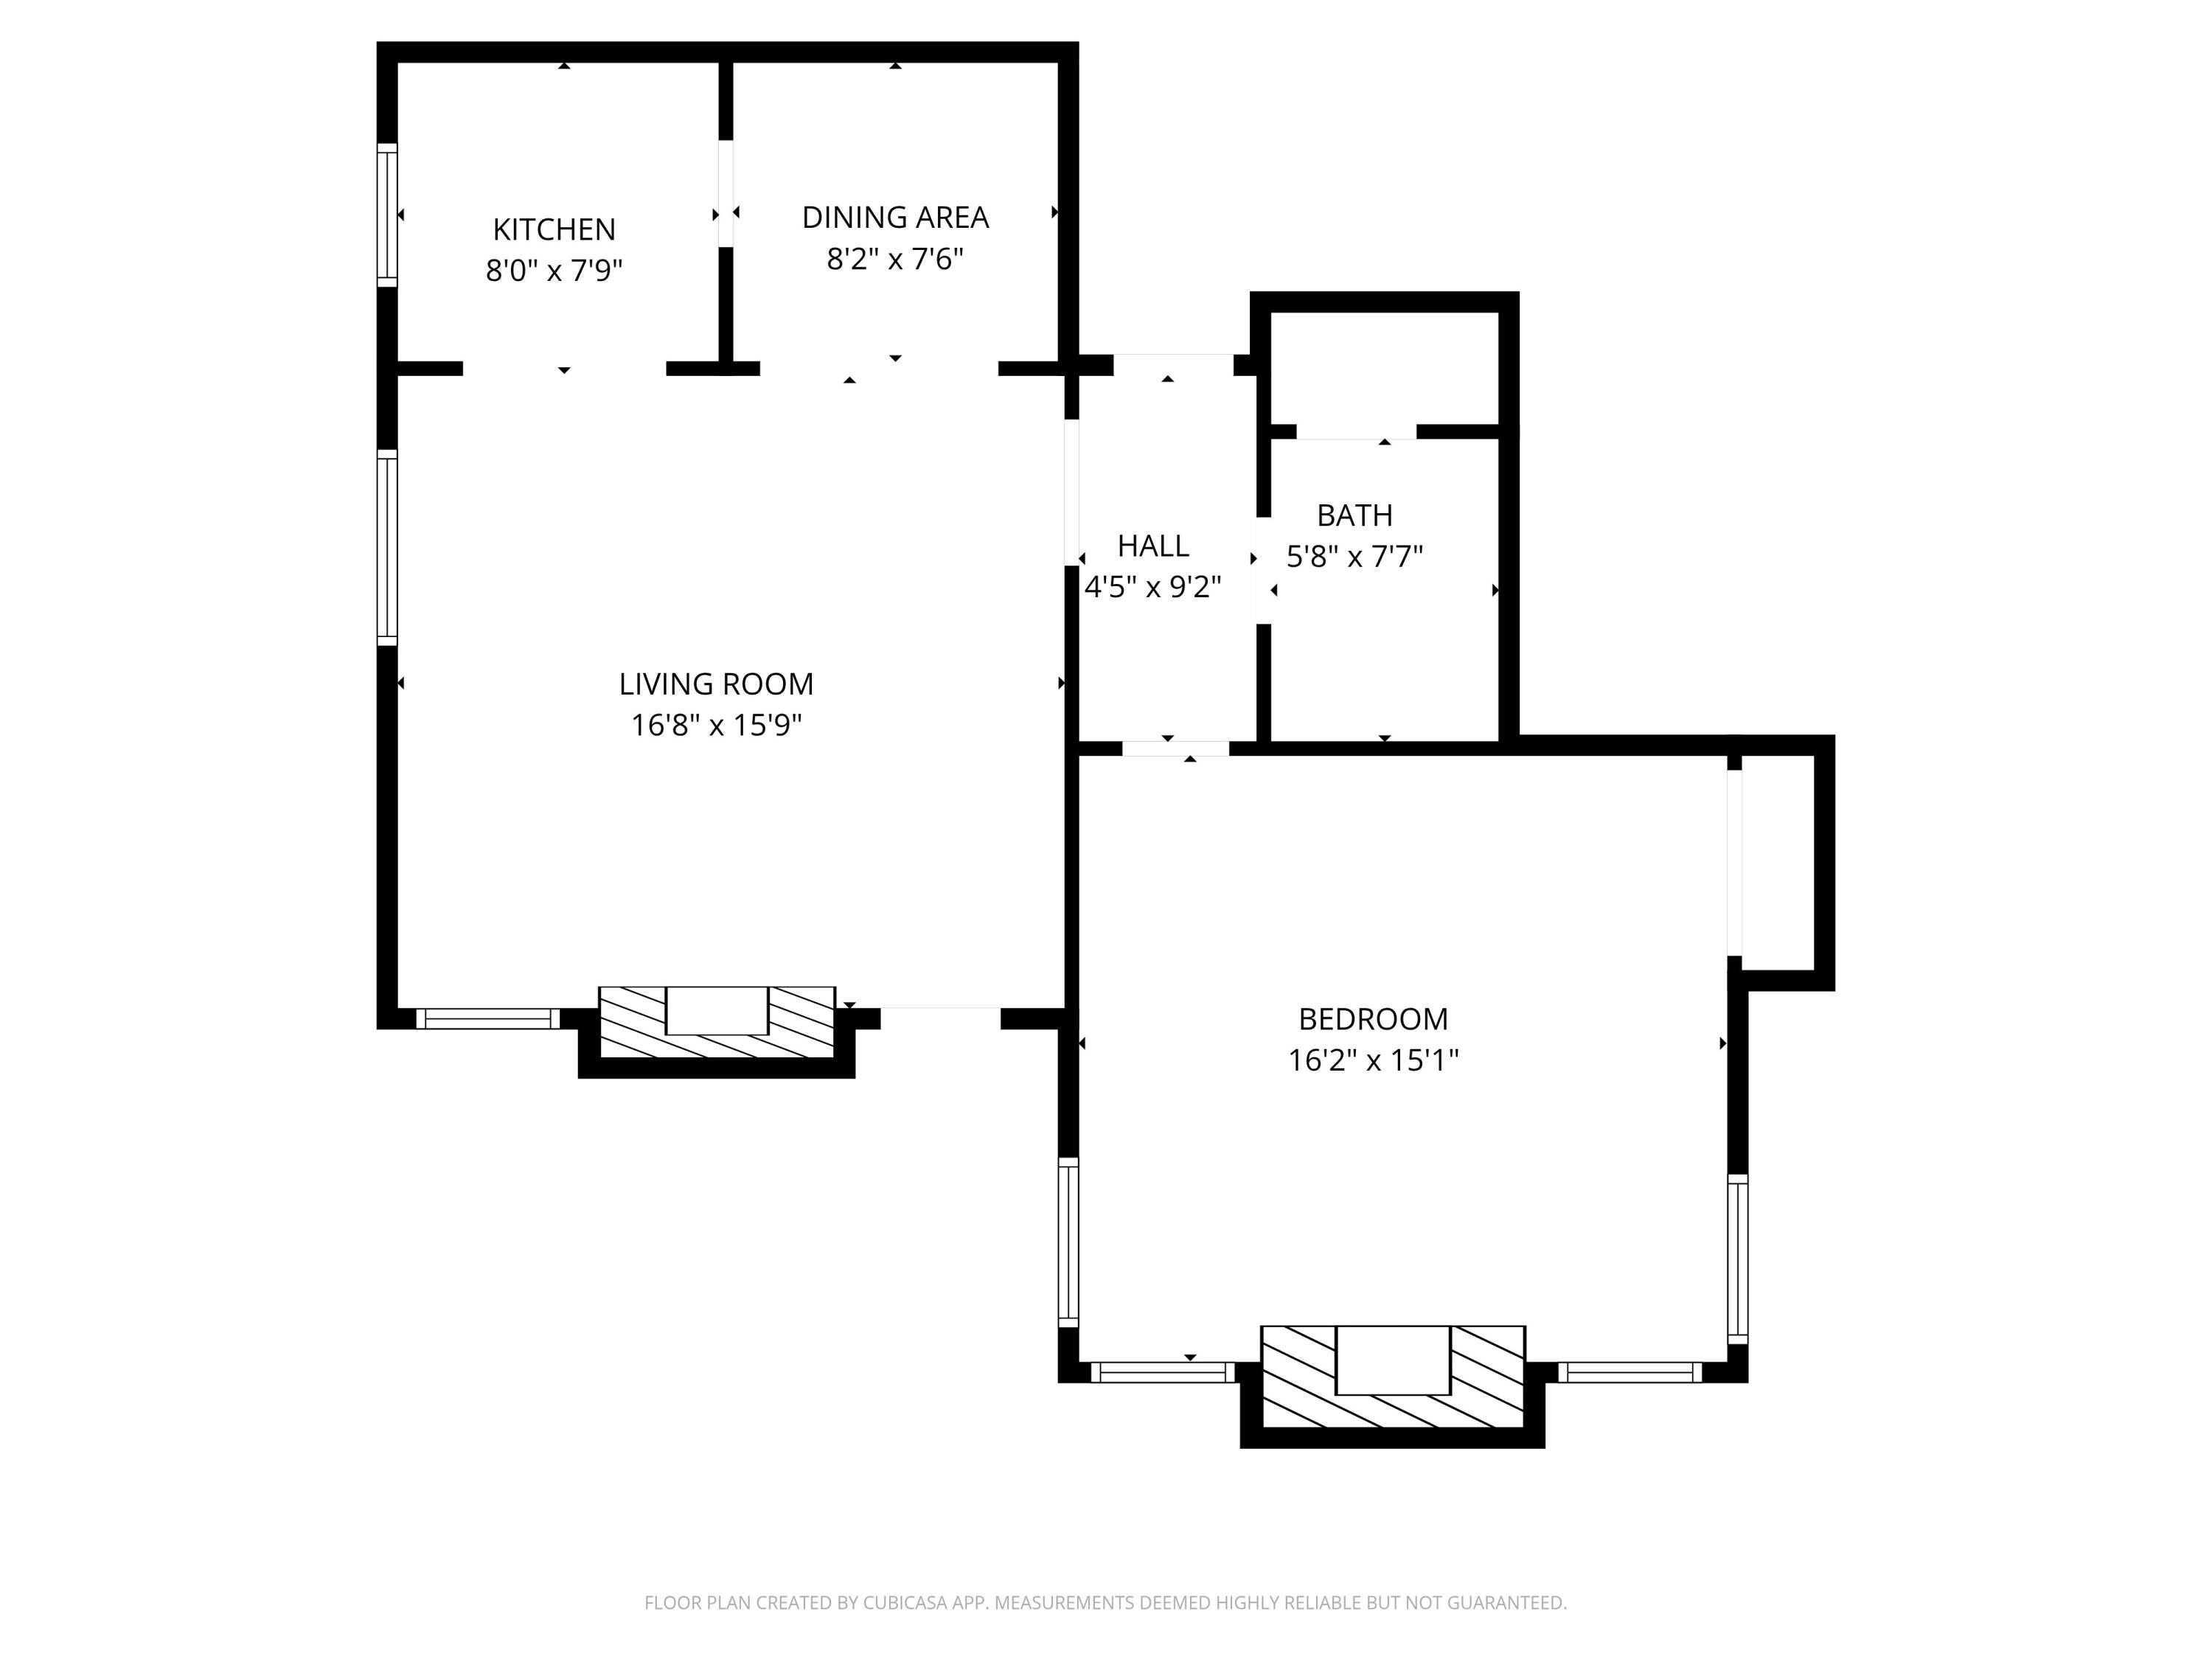
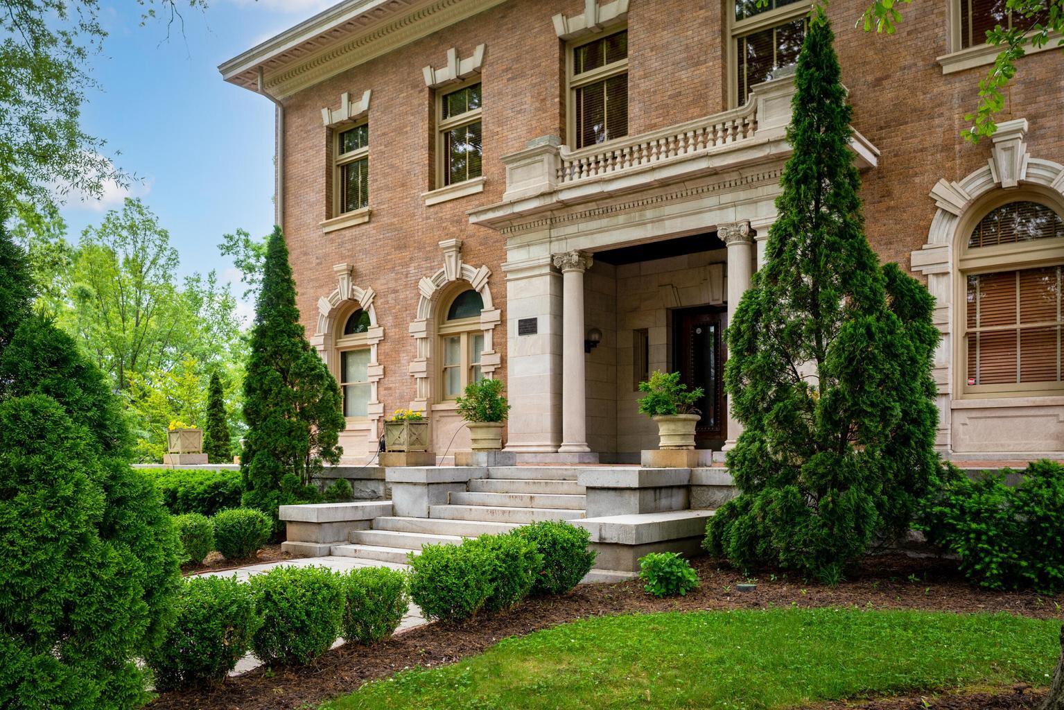
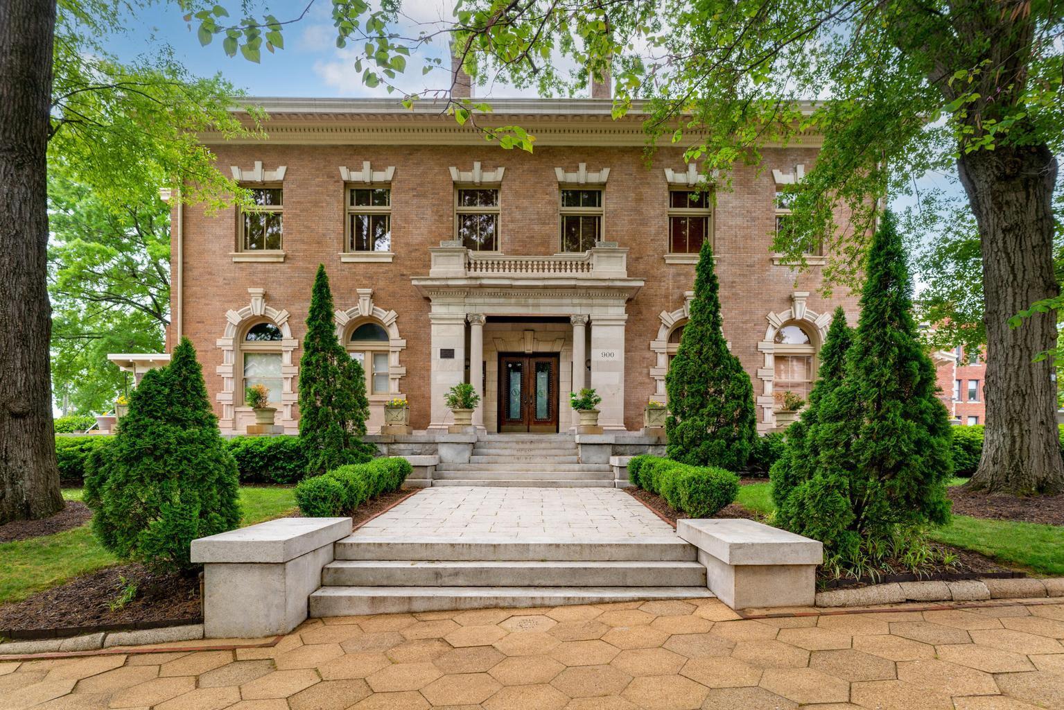
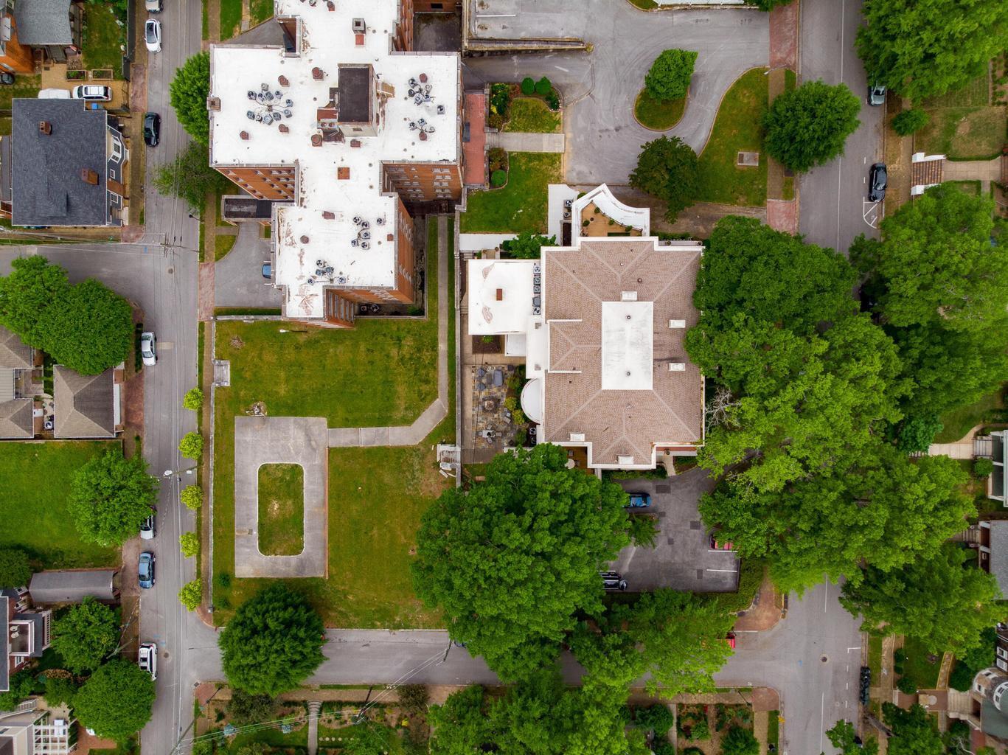
Step into Gilded Age grandeur paired with effortless modern living in Chattanooga's premier historic neighborhood. Nestled on the second floor of the iconic, masterfully preserved Samuel Read House mansion, this rare 1-bedroom, 1-bathroom condo perfectly blends turn-of-the-century architectural romance with virtually maintenance-free living.
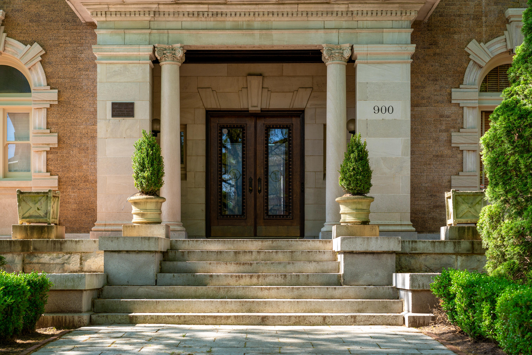
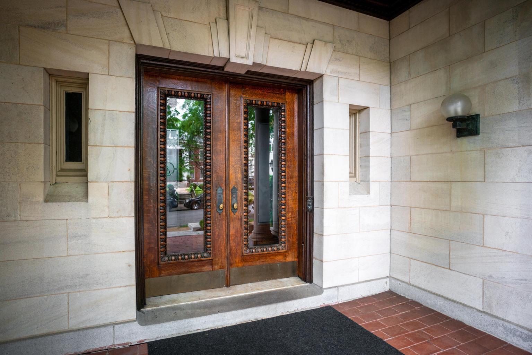
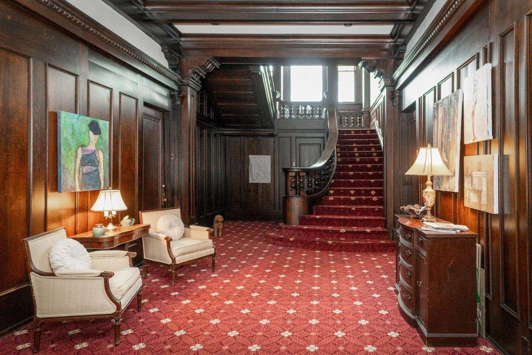
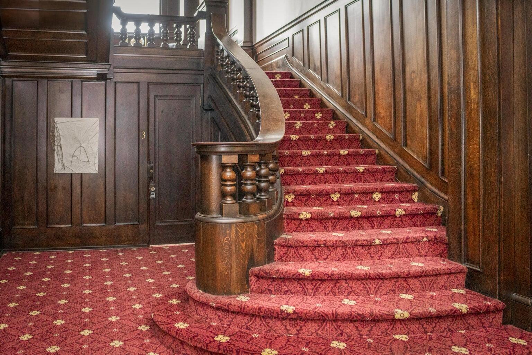
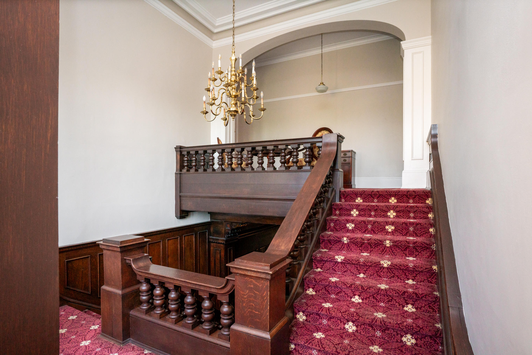
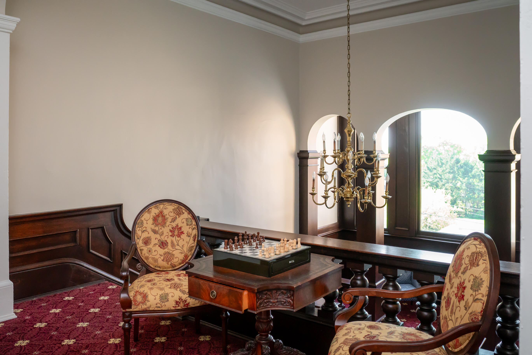
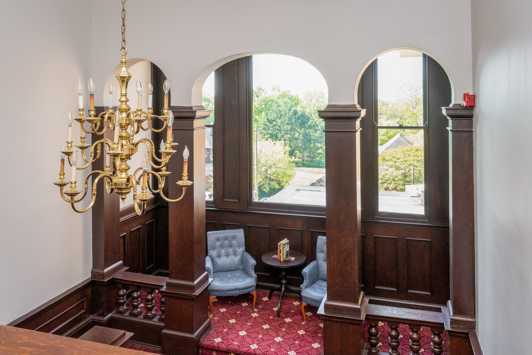
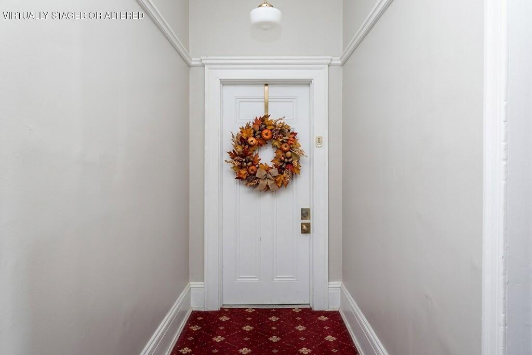
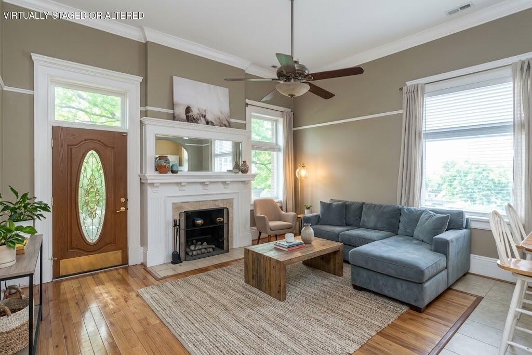
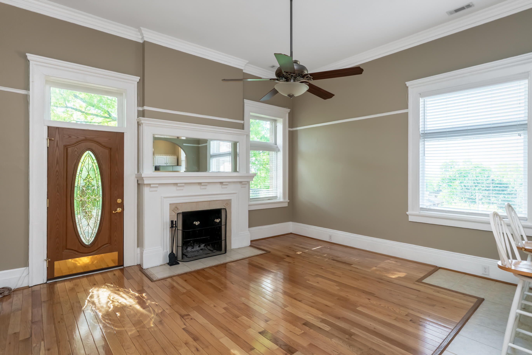
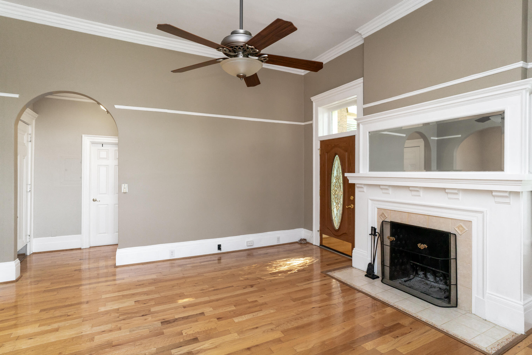
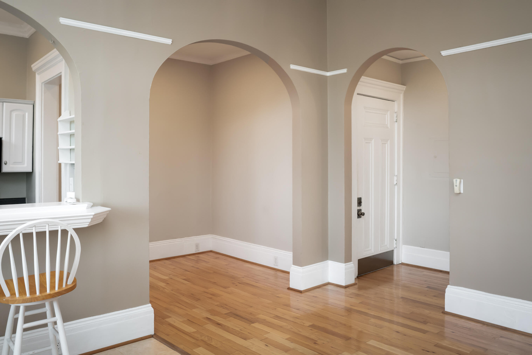
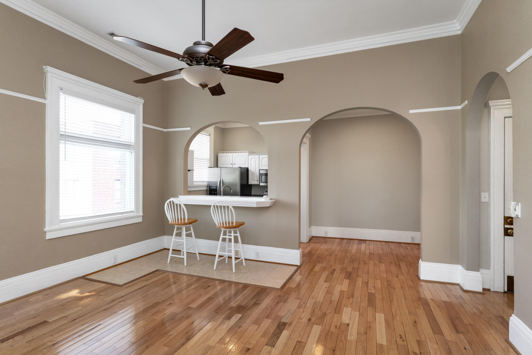
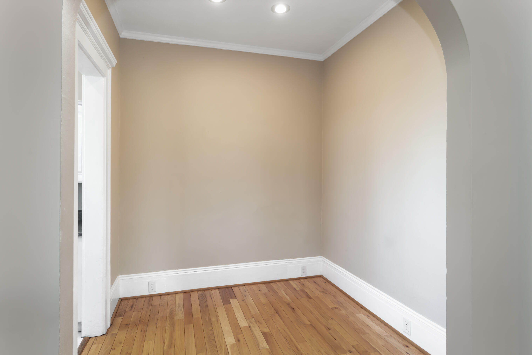
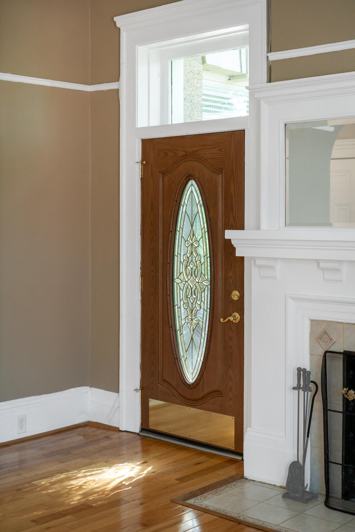
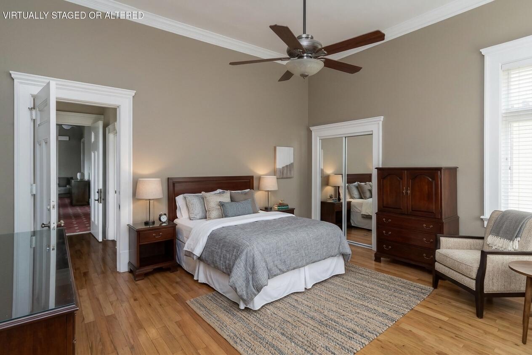
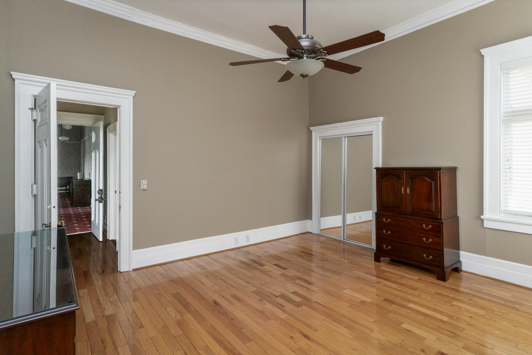
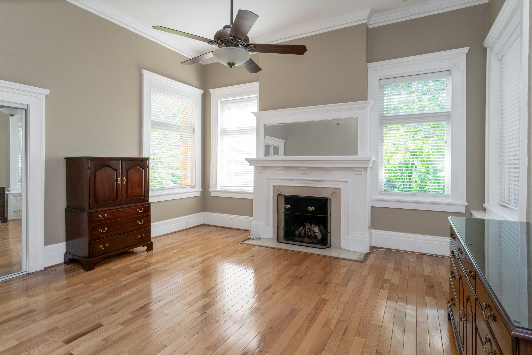
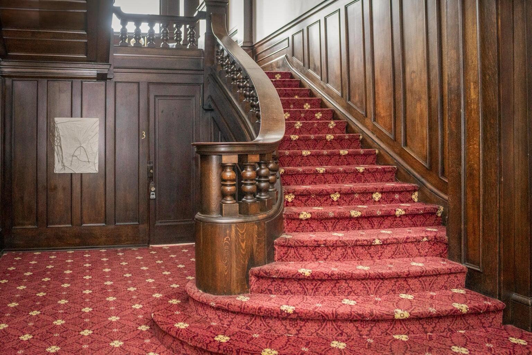
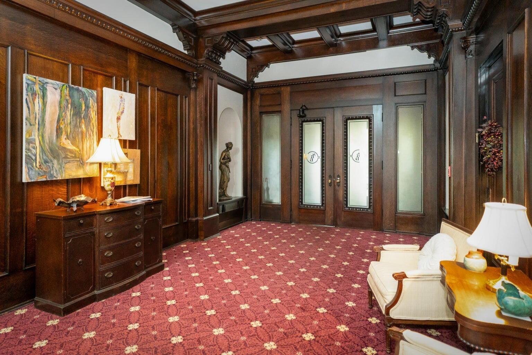
Your experience begins the moment you step through the front doors into the building's spectacular, grand historic lobby--offering an unforgettable, majestic welcome for you and your guests. Ascend to your private second-floor residence to find a light-filled space defined by soaring cathedral ceilings, original grand proportions, and gleaming hardwood floors highlighted by exquisite historic crown and picture molding.
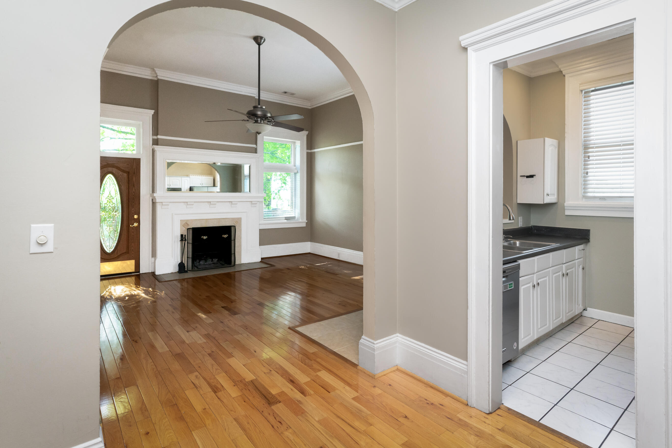
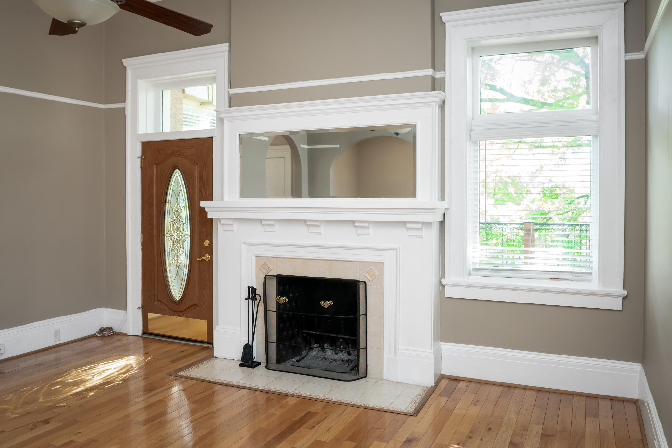
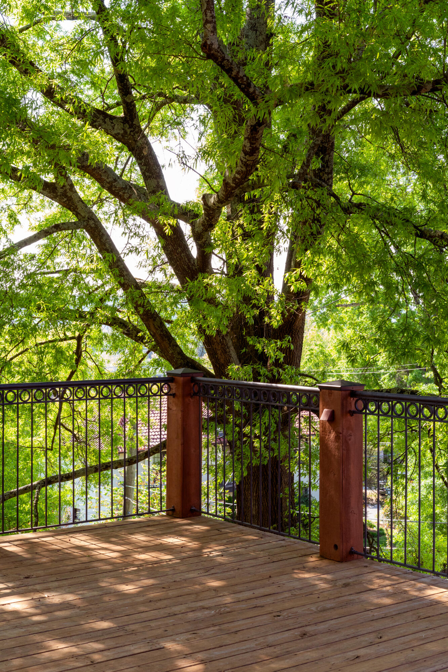
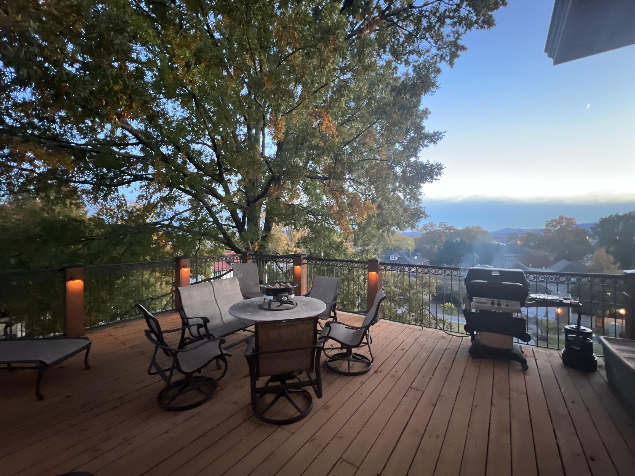
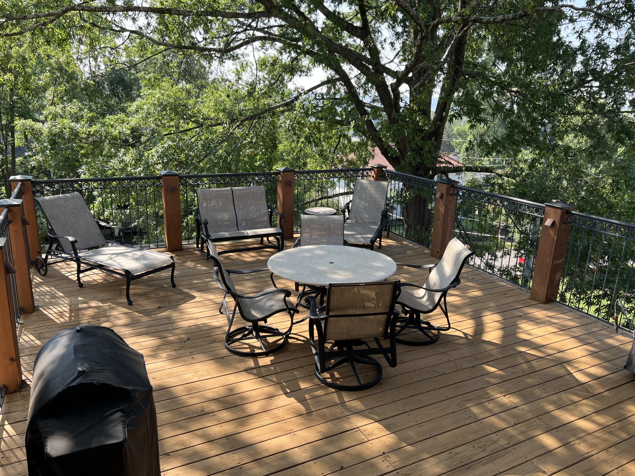
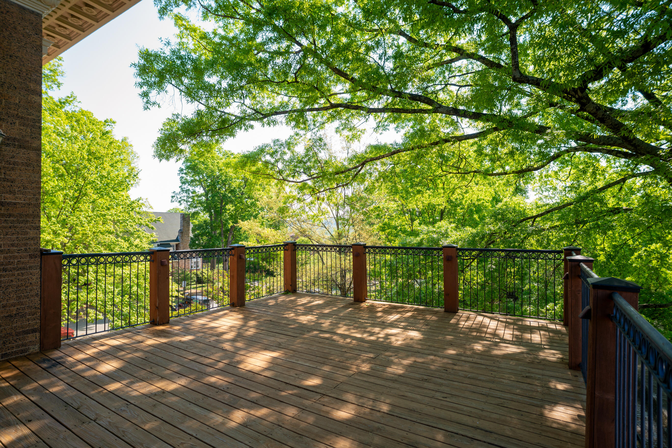
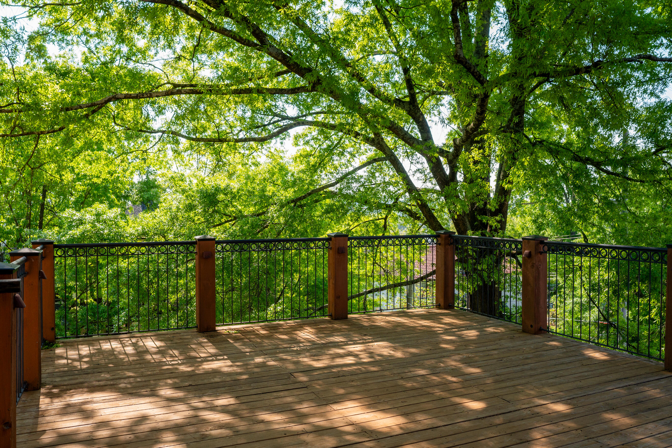
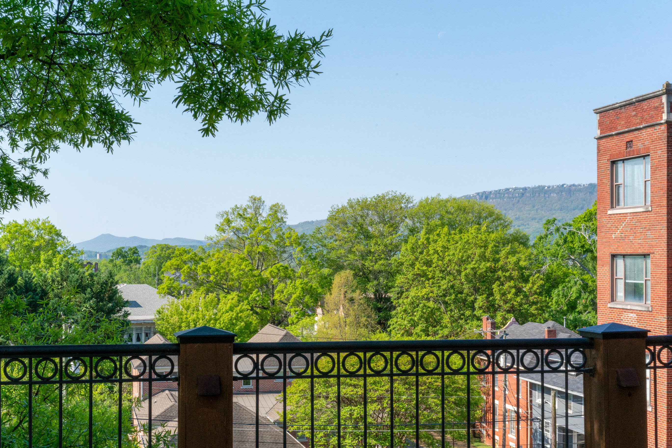
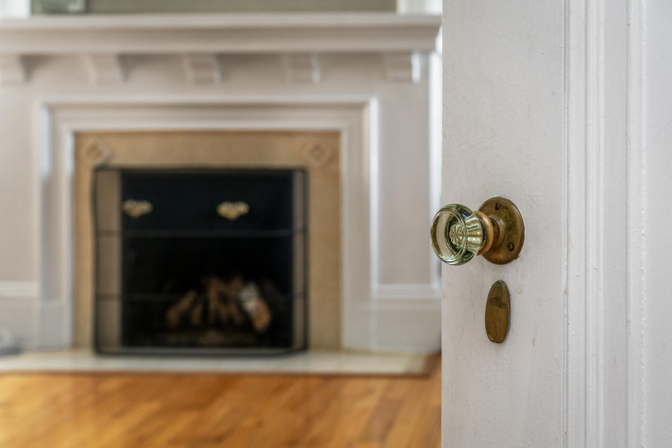
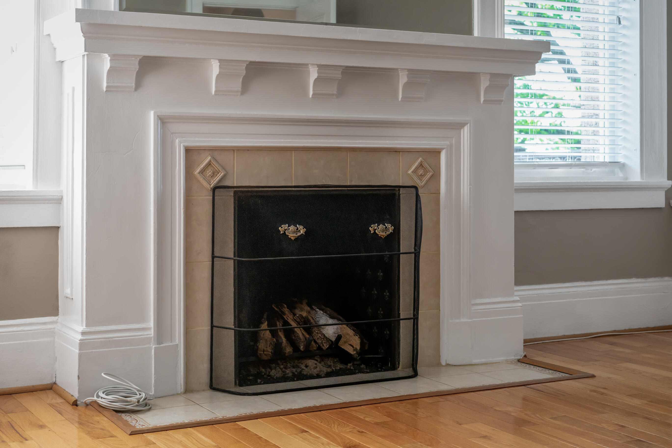
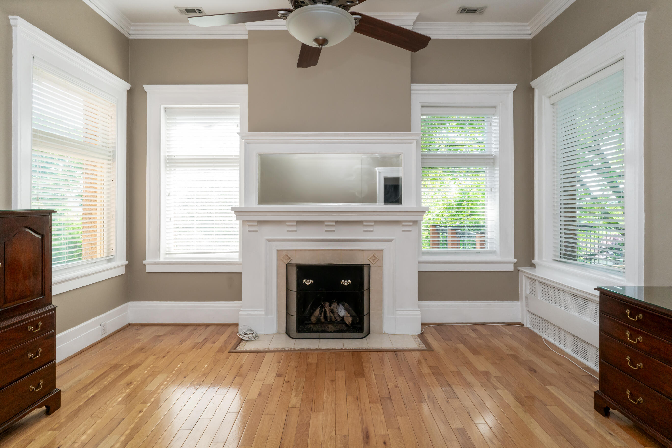
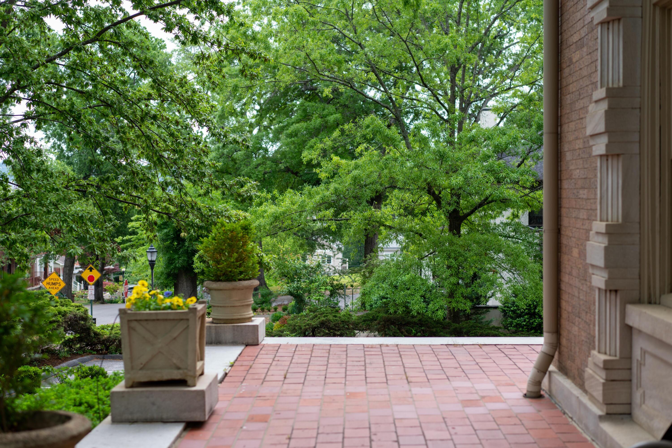
The layout features a dual-hearth configuration that brings unmatched ambiance to your daily routine. Unwind in the main living area next to a classic, authentic wood-burning fireplace, or wake up to instant, effortless warmth from the gas-log fireplace right in your bedroom. Just off the living space, your own private deck offers a coveted, exclusive outdoor sanctuary to enjoy your morning coffee or evening wine above the historic streetscape.
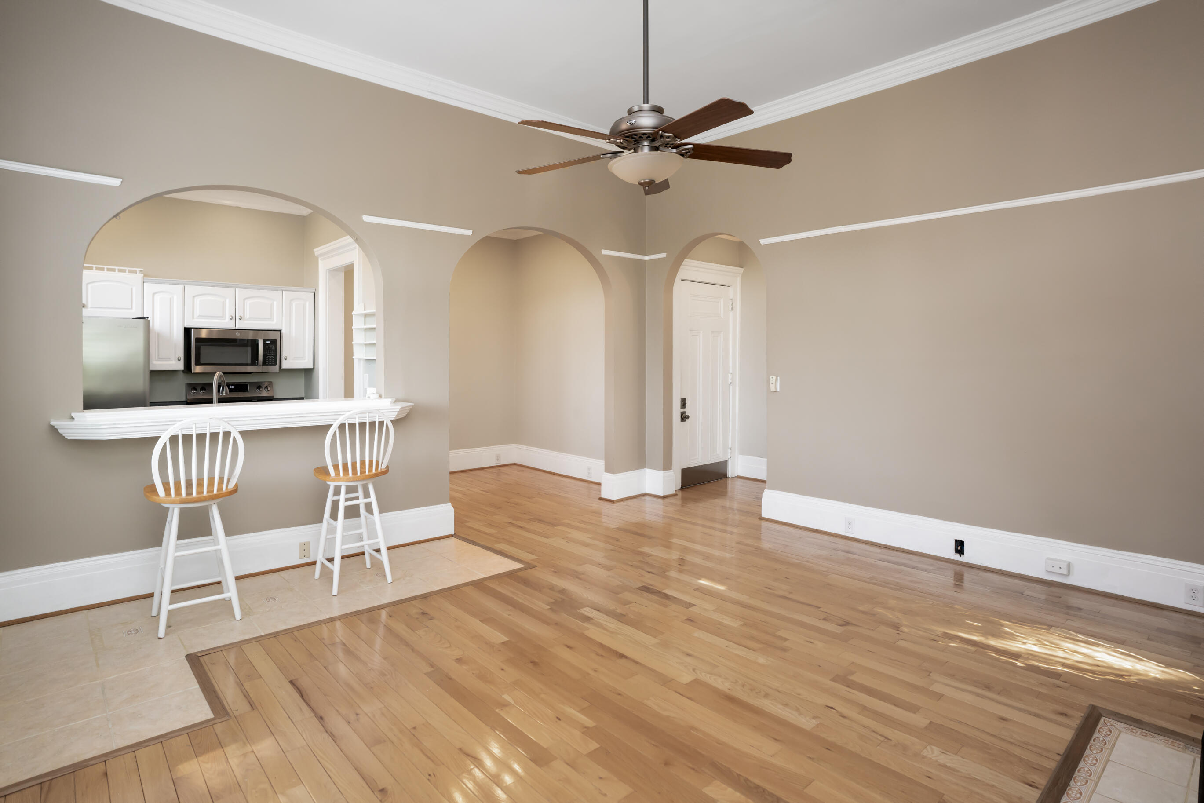
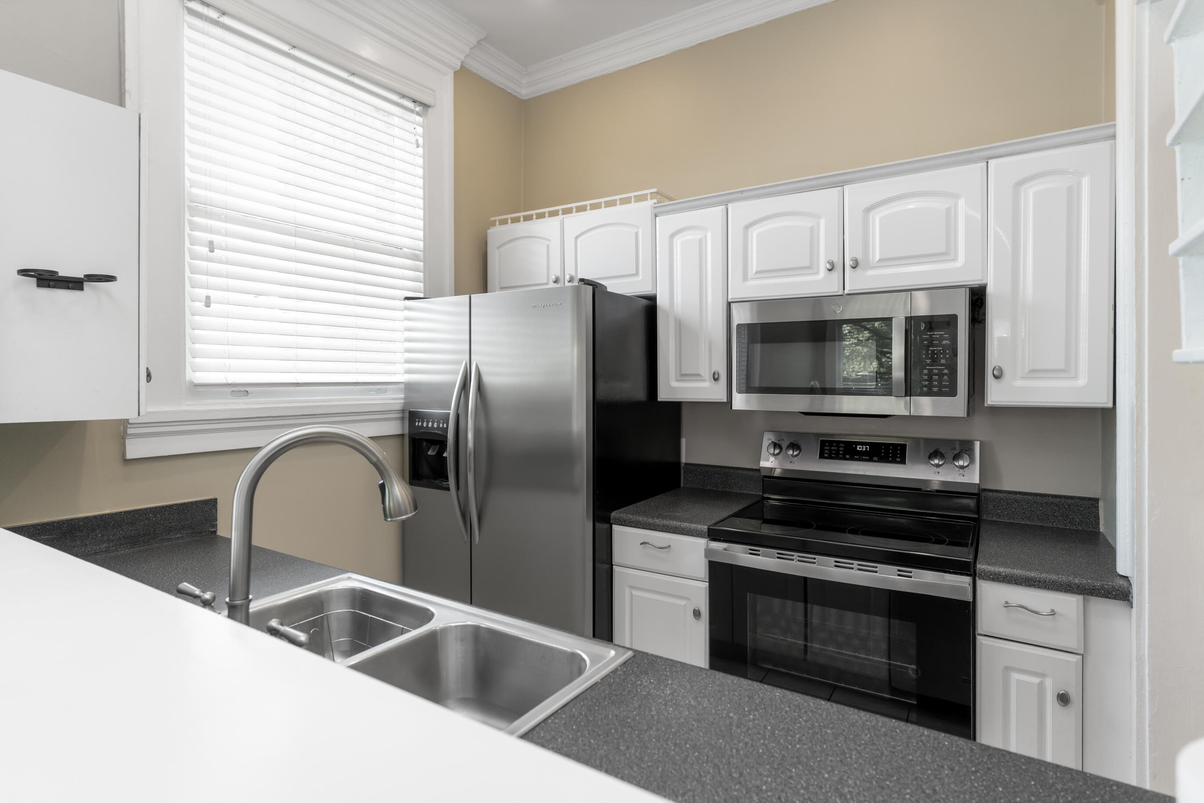
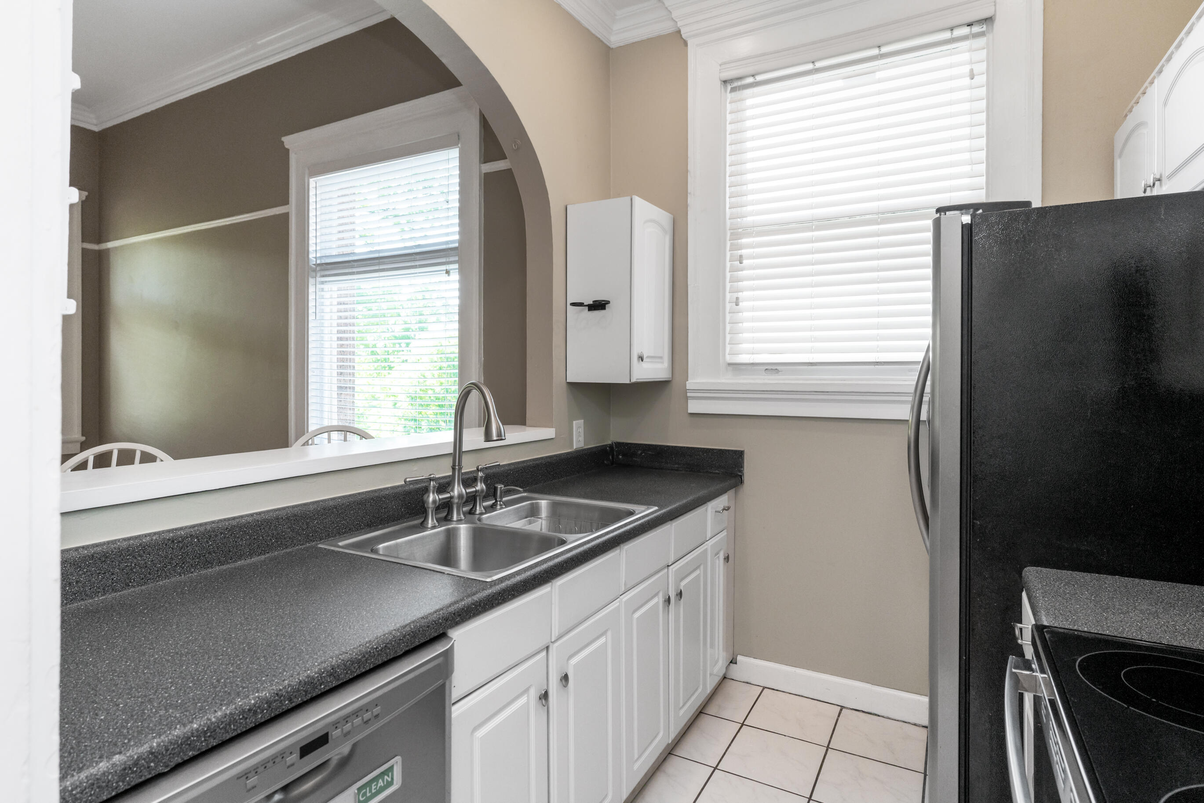
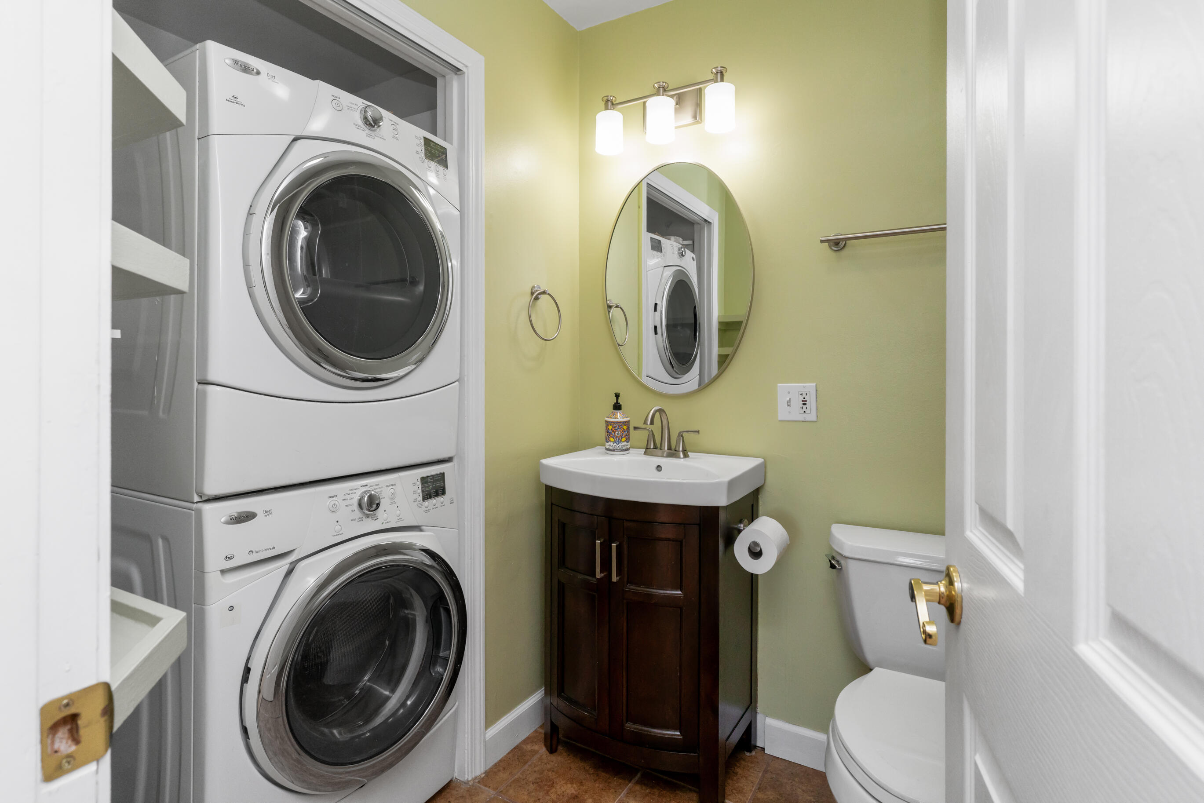
Designed for maximum day-one ease, the kitchen features a complete appliance package where everything conveys. For ultimate convenience, the washer and dryer are located right in the bathroom, creating a highly functional layout that maximizes every square foot.
This property truly defines the modern ''lock-and-leave'' lifestyle. It is incredibly secure and easy to lock up, hit the road, and travel for weeks at a time without a single worry. Better yet, the monthly HOA is a massive budget-saver, covering your water, sewer, professional landscaping, and exterior building maintenance.
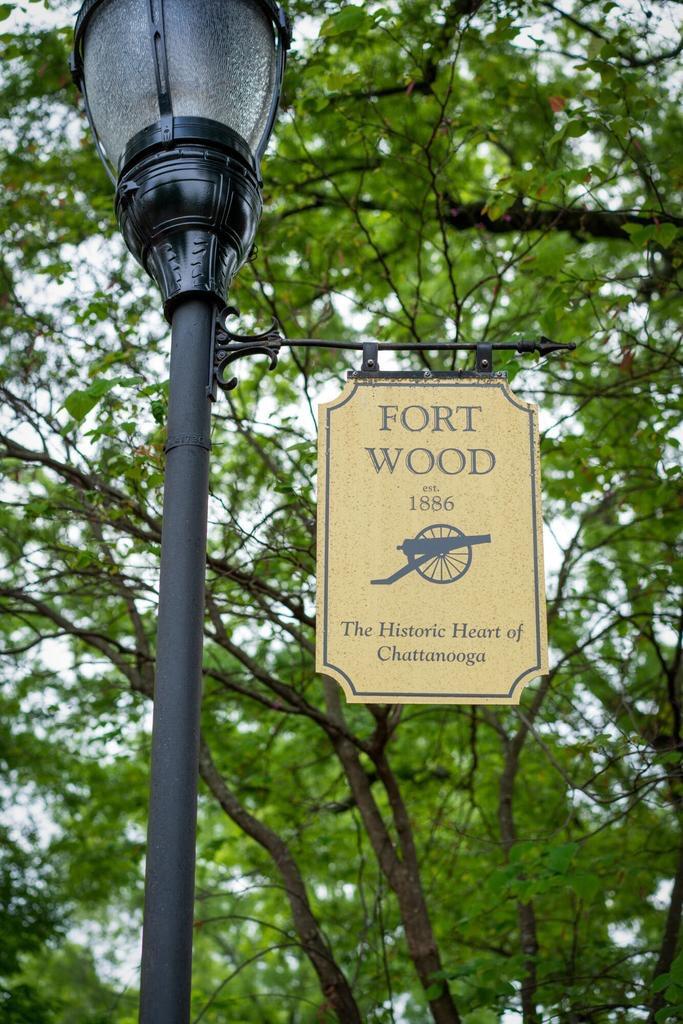
Parking is made easy with access to the building's private parking lot. For multi-vehicle households or guests, Fort Wood residents enjoy a premier downtown perk: exclusive neighborhood residential street parking permits for an incredibly low $25 per year.
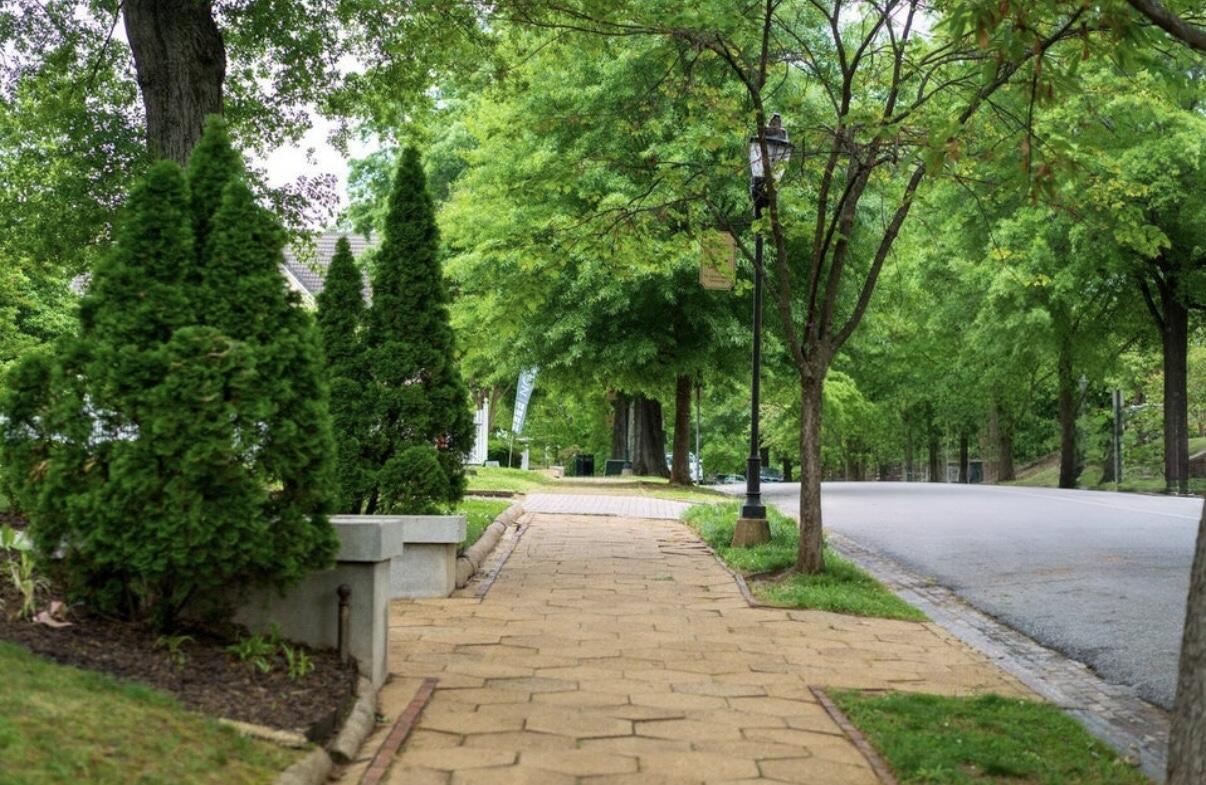
Located just steps from UTC, Erlanger, and the Downtown riverfront, this is a rare chance to own an insulated, highly unique piece of Chattanooga history for under $300k

1
bed

1
bath

760 Sq.Ft. LIVING AREA

1.45 Acres lot

Diana Davies

Diana Davies

Features & Amenities

Interior

  • total bedrooms1
  • Total bathroom1
  • full bathroom1
  • Laundry room In Bathroom
  • Flooring Hardwood, Tile
  • Fireplace Gas Log, Living Room, Primary Bedroom, Wood Burning
  • APPLIANCES Smart Appliance(s), Water Heater, Washer/Dryer Stacked, Washer, Stainless Steel Appliance(s), Refrigerator, Oven, Microwave, Free-Standing Refrigerator, Free-Standing Electric Range, Free-Standing Electric Oven, ENERGY STAR Qualified Water Heater, ENERGY STAR Qualified Washer, ENERGY STAR Qualified Refrigerator, ENERGY STAR Qualified Dryer, ENERGY STAR Qualified Dishwasher, ENERGY STAR Qualified Appliances, Electric Water Heater, Electric Range, Electric Oven, Dryer, Disposal, Dishwasher
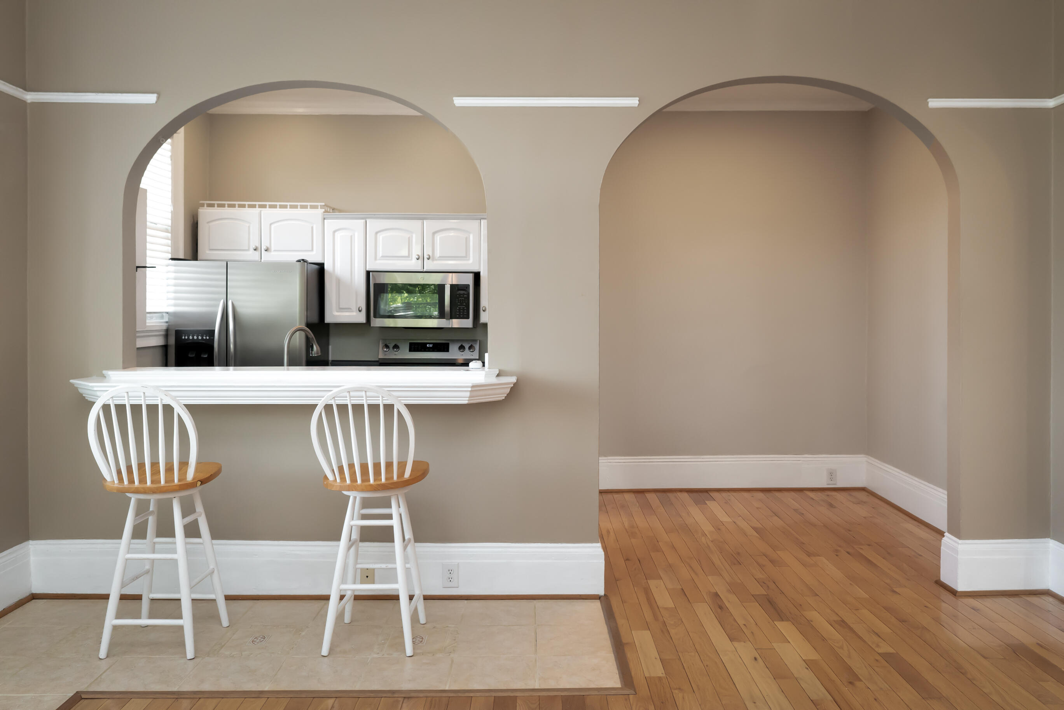
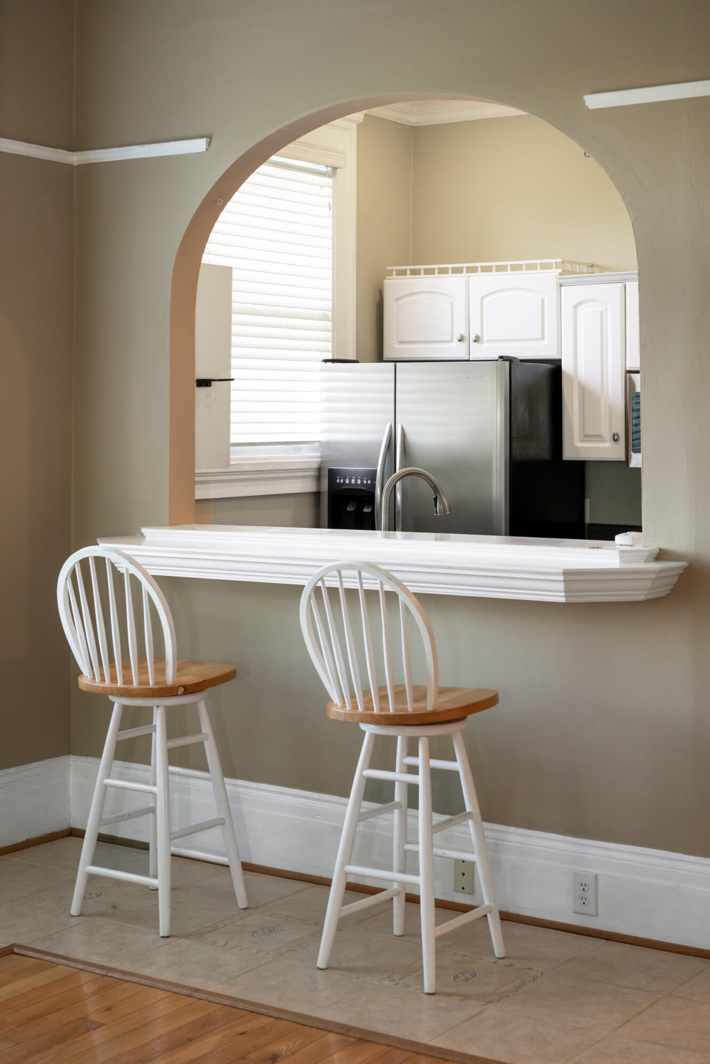
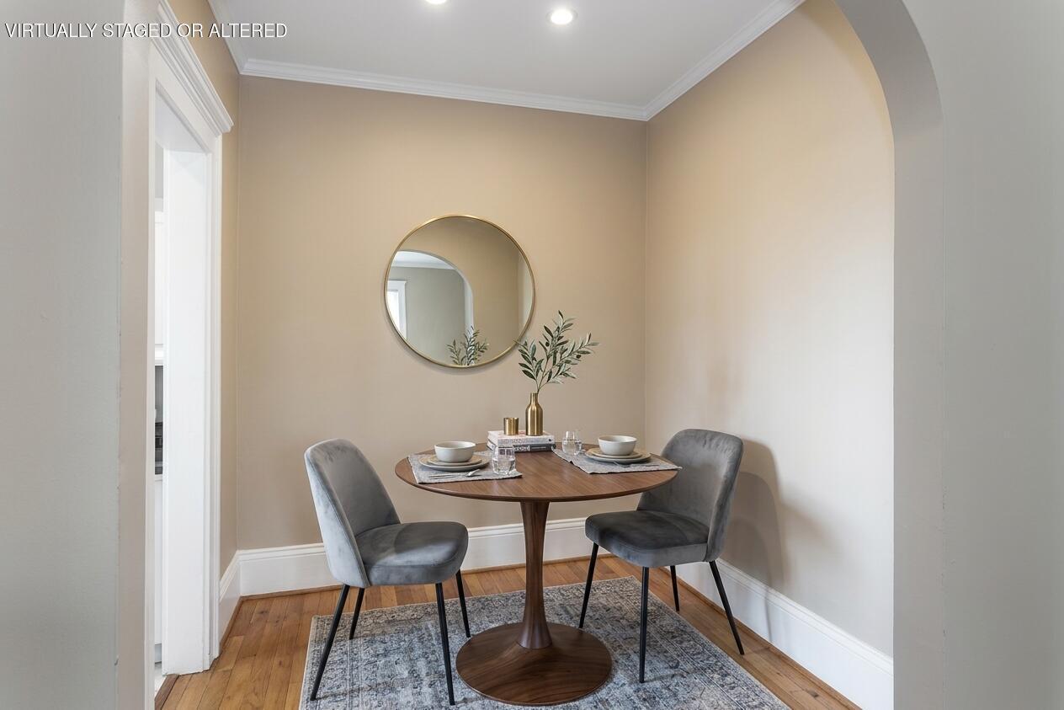
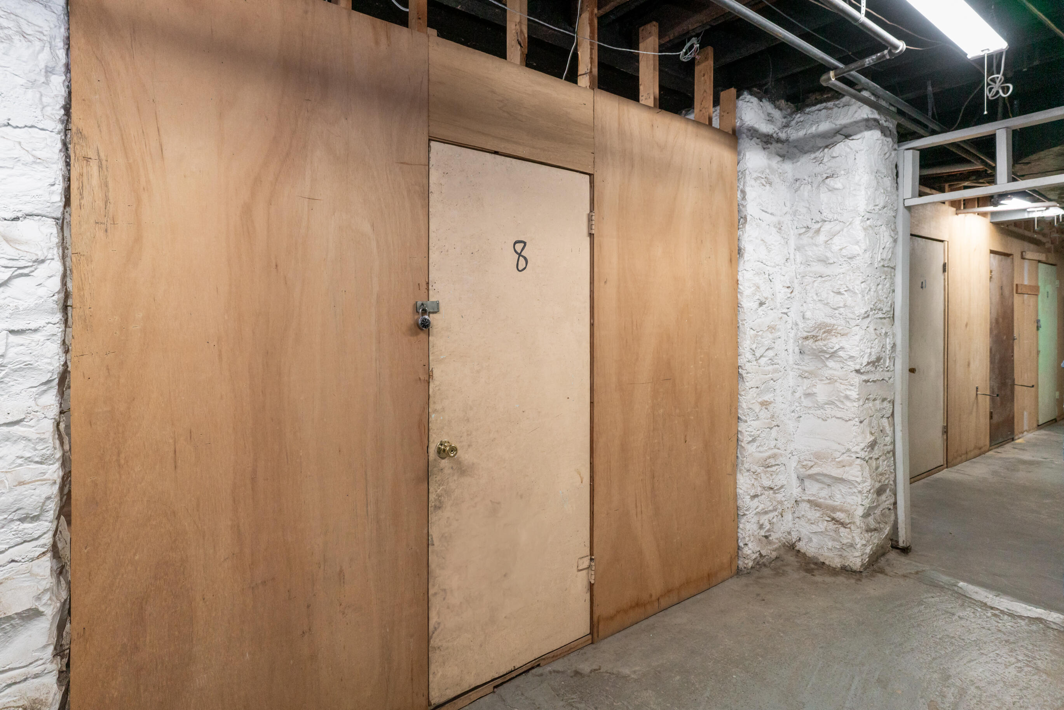
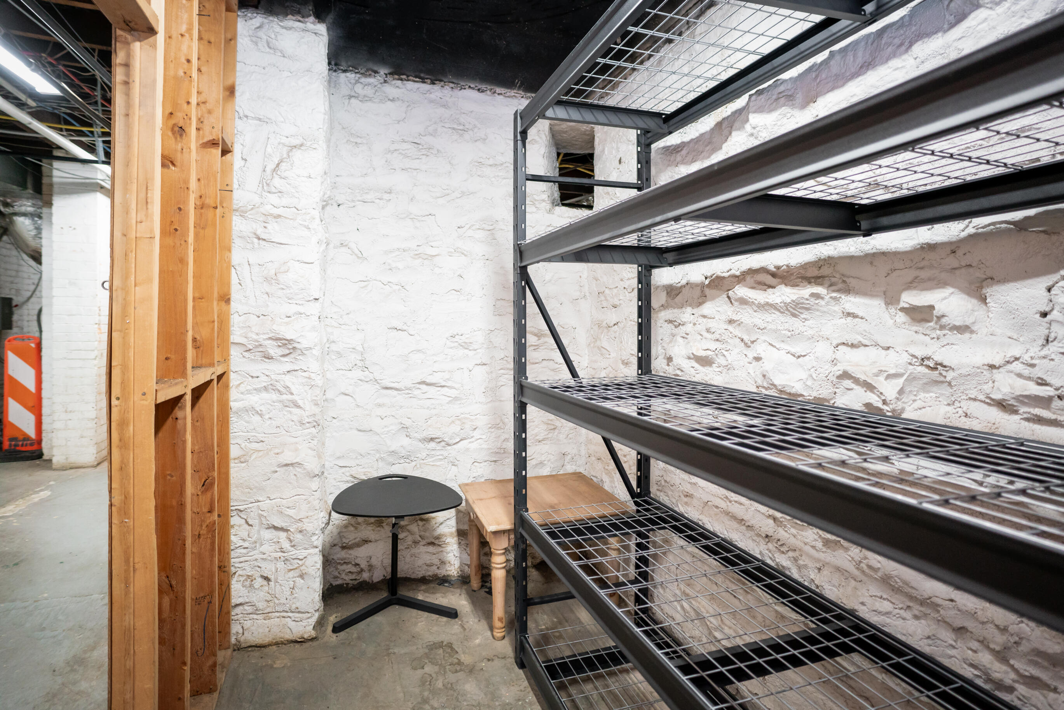
  • other interior Features Breakfast Bar, Cathedral Ceiling(s), Ceiling Fan(s), Crown Molding, High Ceilings, Recessed Lighting, Separate Dining Room, Smart Thermostat, Storage, Vaulted Ceiling(s)

Area & Lot

  • Status For Sale
  • Living Area760 Sq.Ft.
  • Total Area760 Sq.Ft.
  • Lot Area1.45 Acres
  • MLS® ID1545532
  • TypeCondo
  • YEAR BUILT1920
  • Neighborhood37403
  • Architecture StylesOther
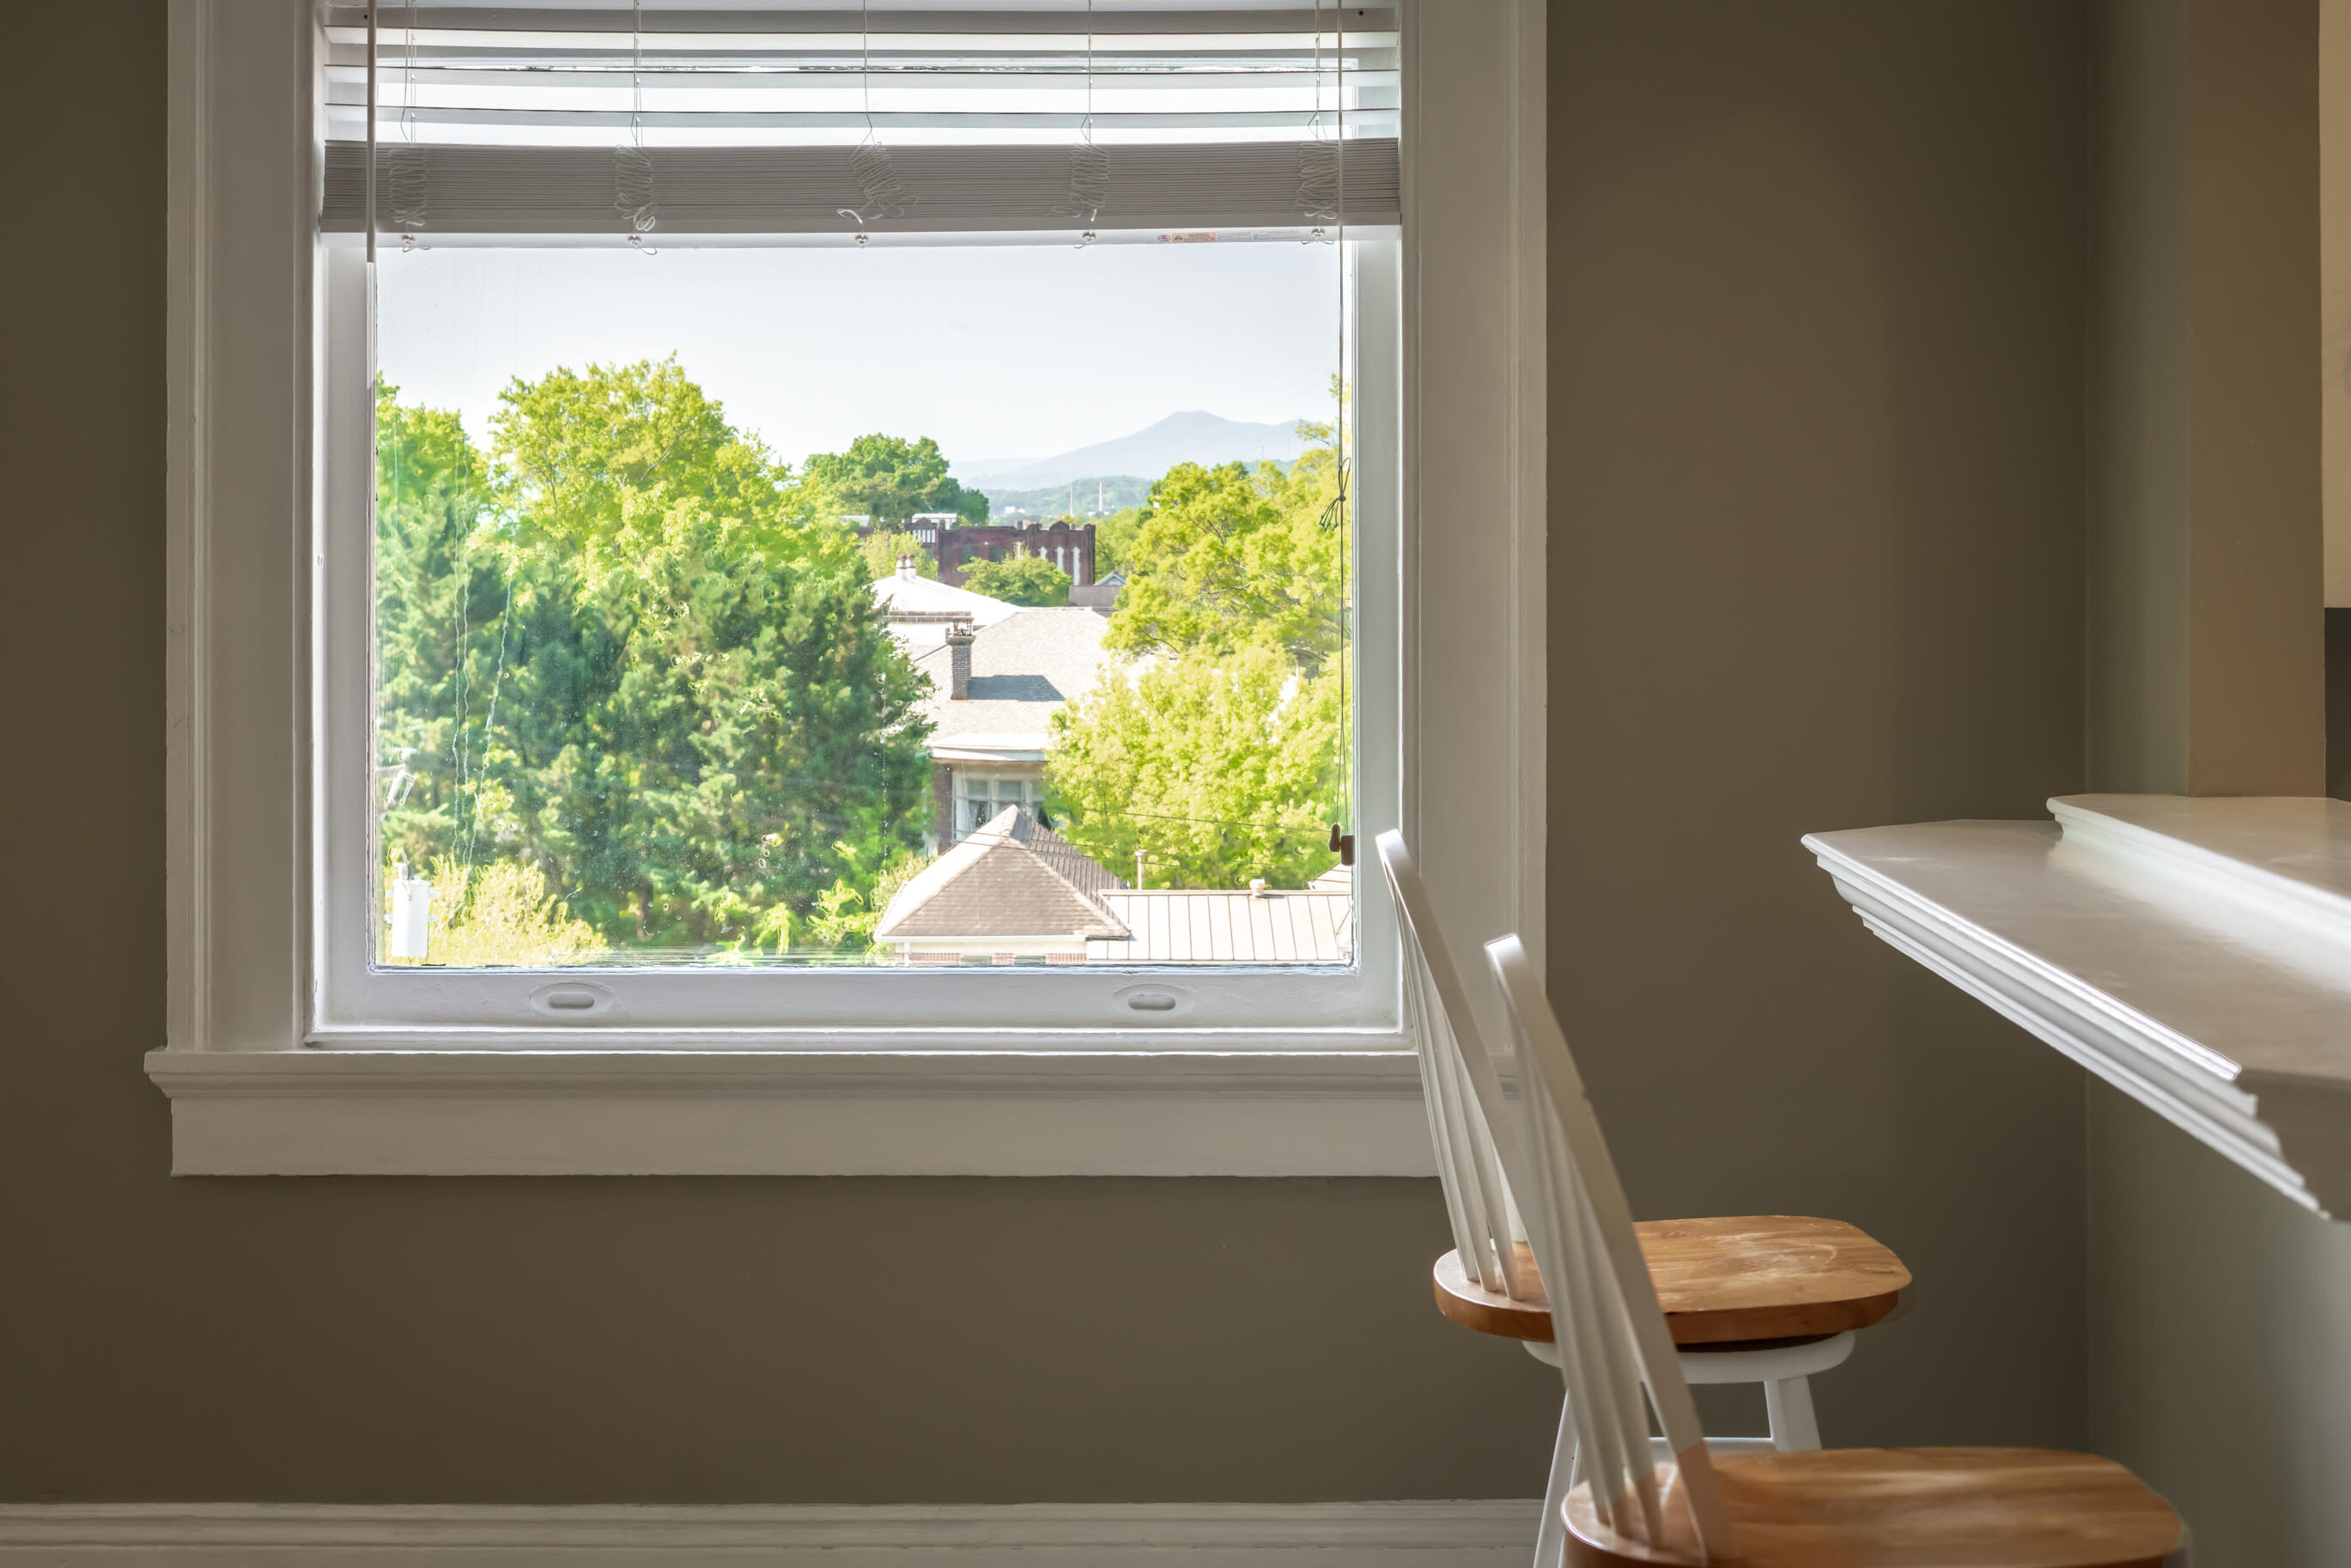
  • View DescriptionCity, Hills, Mountain(s), Ridge, Trees/Woods
  • Elementary SchoolBrown Academy
  • Middle SchoolOrchard Knob Middle
  • High SchoolHoward School of Academics & Tech

Exterior

  • STORIES1
  • water SourcePublic
  • utilitiesCable Available, Electricity Connected, Natural Gas Connected, Phone Available, Sewer Connected, Water Connected
  • PoolNone
  • roofRolled/Hot Mop
  • lot featuresCity Lot, Few Trees, Front Yard, Level, Near Public Transit, Private, Views
  • parkingAsphalt, Off Street, On Street
  • HEAT TYPECentral, Electric, ENERGY STAR Qualified Equipment
  • AIR CONDITIONINGCentral Air, Electric
  • sewerPublic Sewer
  • SubstructureBlock, Permanent, Stone
  • HOA AmenitiesMaintenance, Maintenance Grounds, Maintenance Structure, Parking, Water
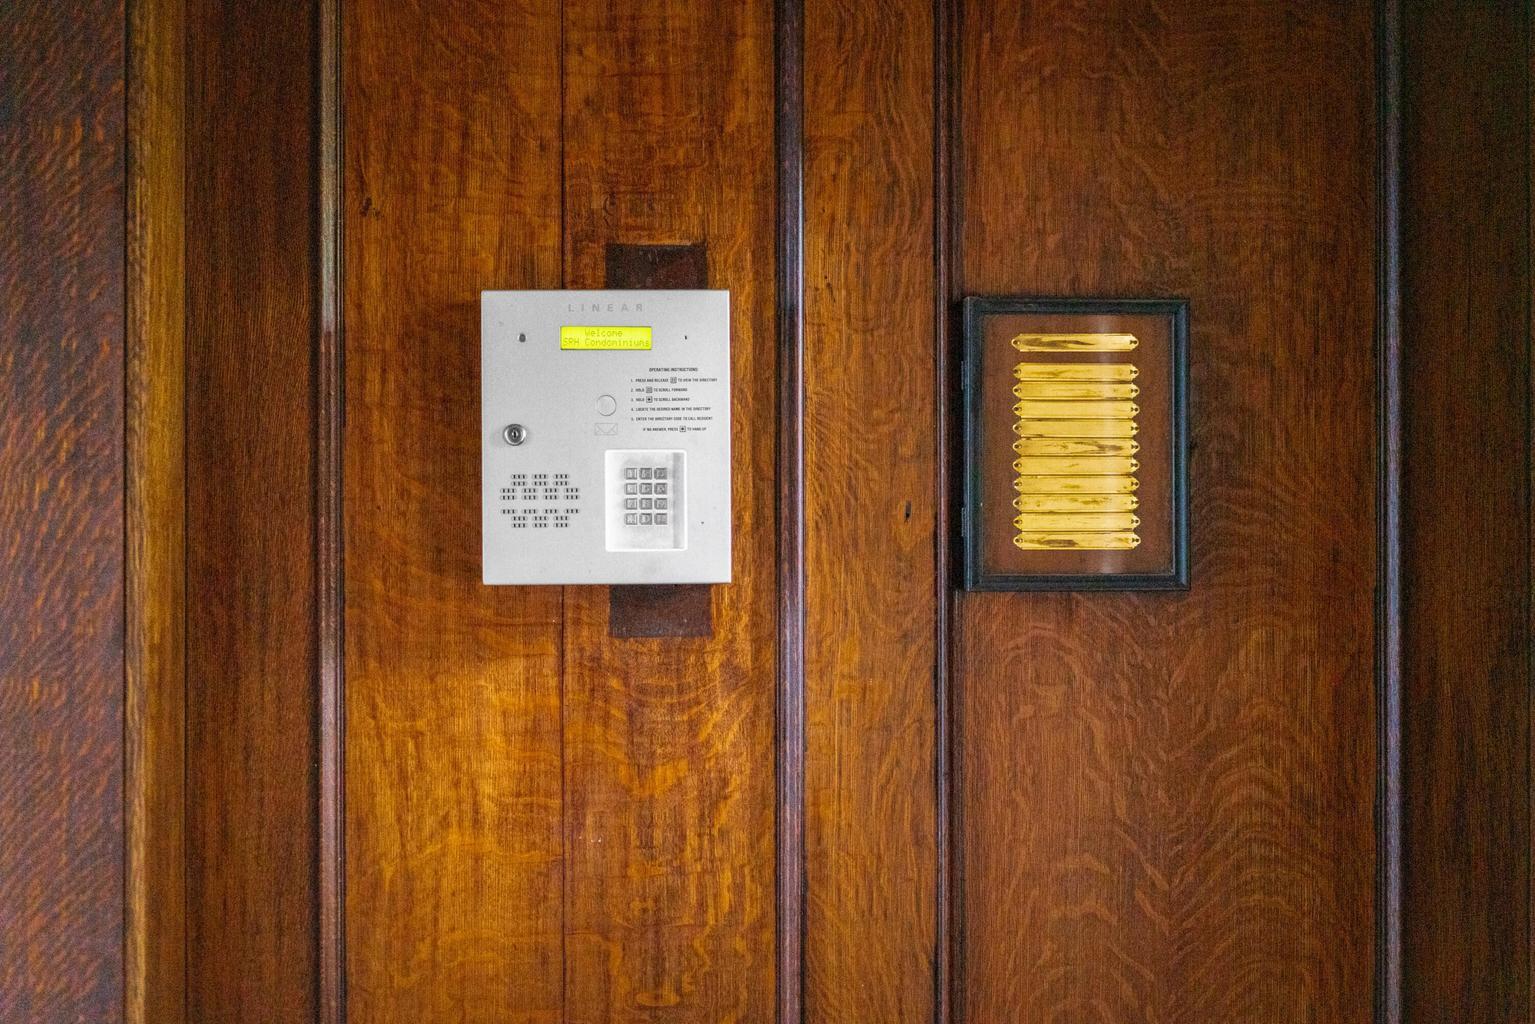
  • security FeaturesSmoke Detector(s), Other
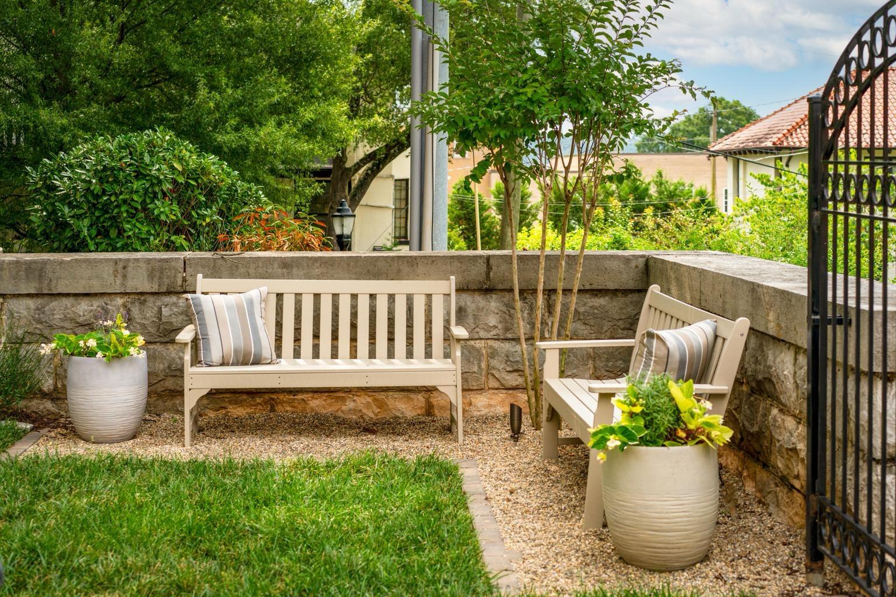
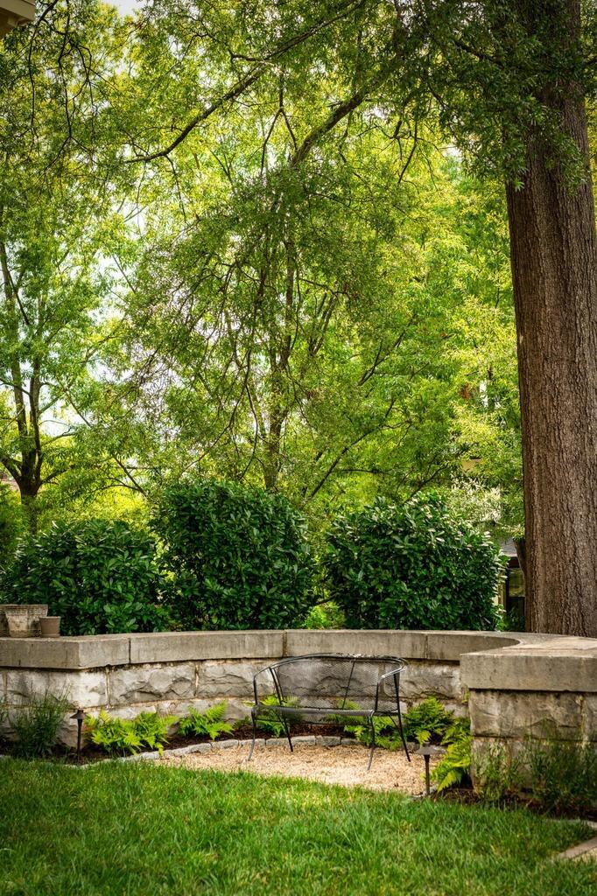
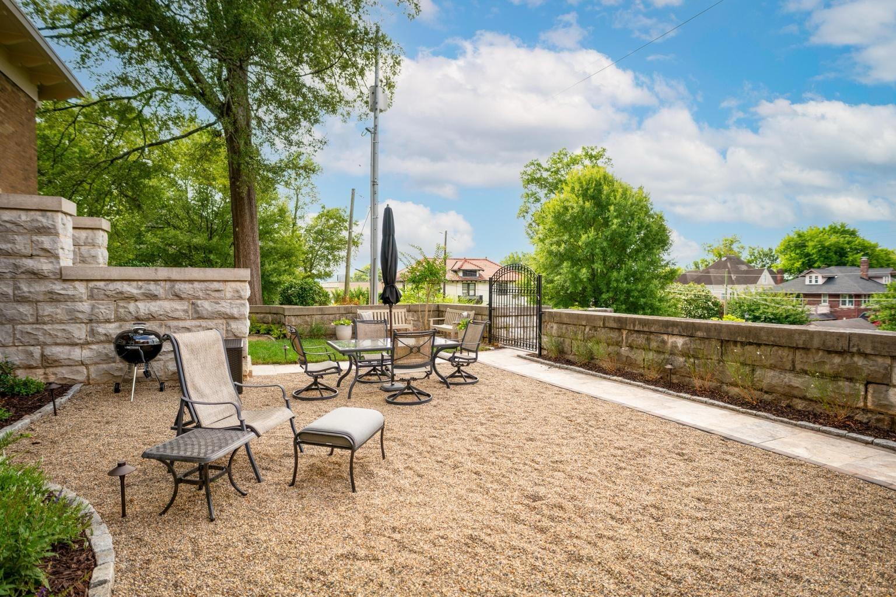
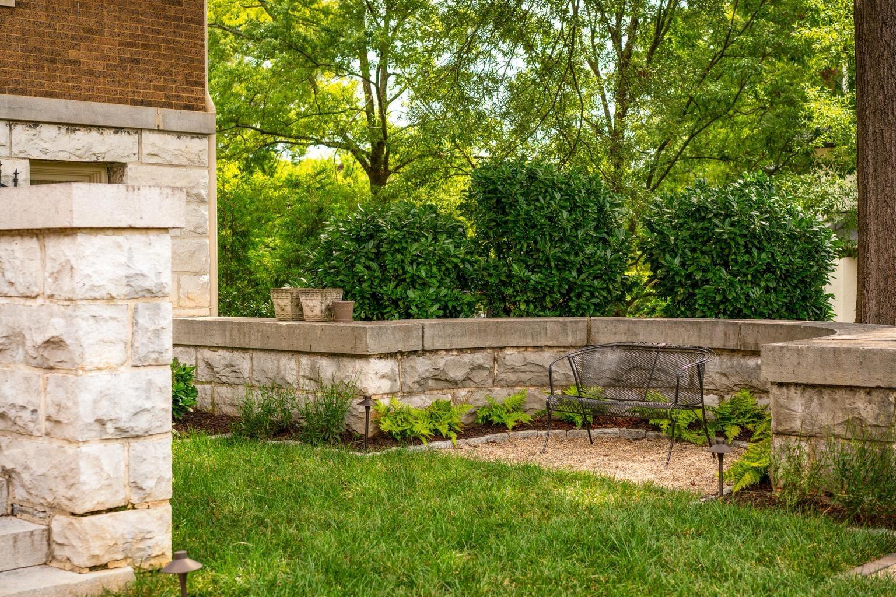
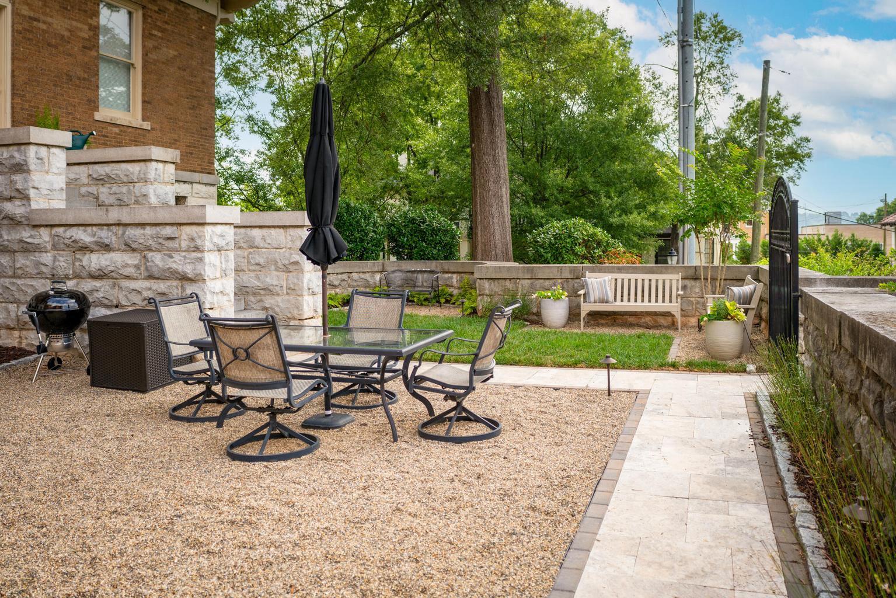
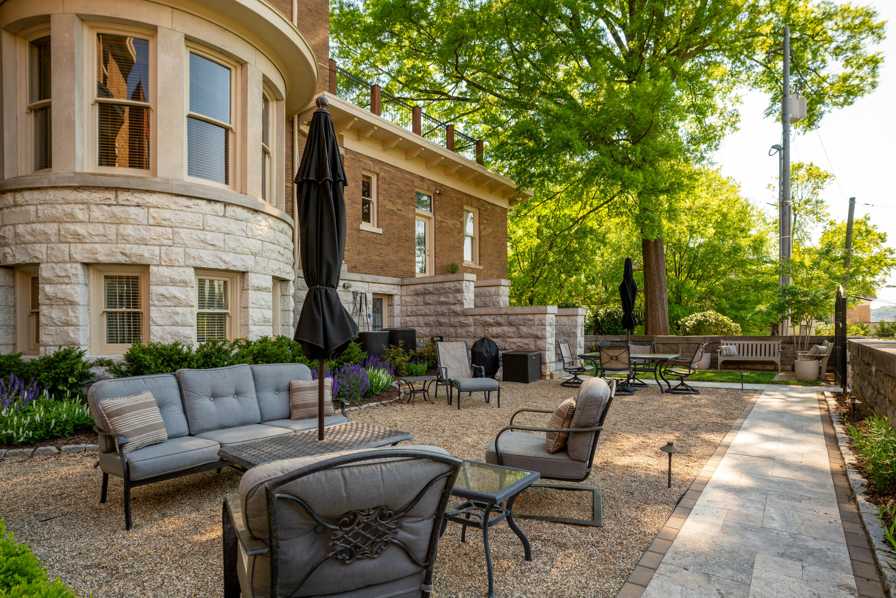
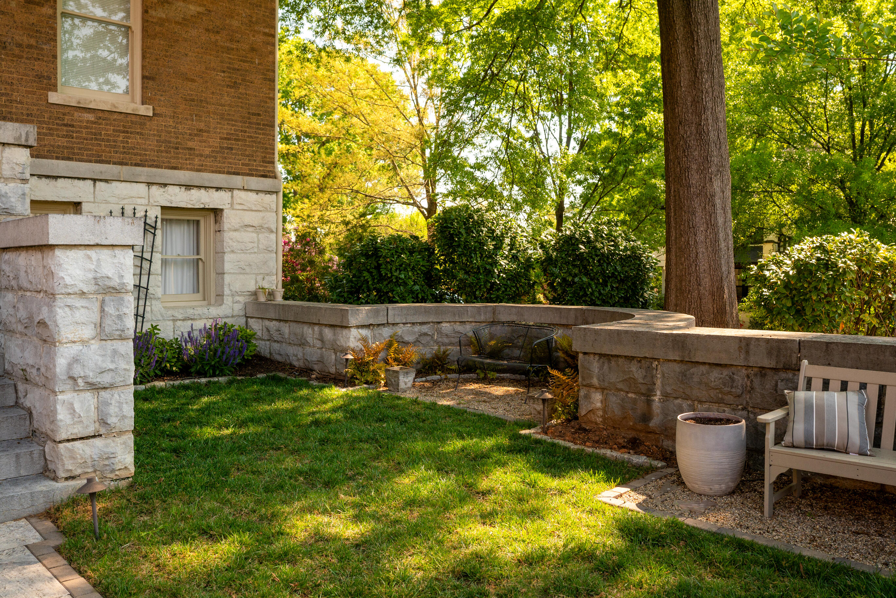
  • other exterior FeaturesCourtyard, Lighting, Rain Gutters, Storage

Financial

  • Sales Price$299,900
  • Real Estate Tax $1,880/yr
  • HOA $245/mo
image

Schedule a Showing

I would love to show you this beautiful property. Please select your preferred date and time below. I will be in touch shortly to confirm your appointment.

Schedule a Showing

I would love to show you this beautiful property. Please select your preferred date and time below. I will be in touch shortly to confirm your appointment.

Thank you for your interest in 900 Vine Street, 8, Chattanooga, TN 37403. We are reviewing your request and will be in touch shortly!

Mortgage Calculator

Estimate your monthly mortgage payment, including the principal and interest, property taxes, and HOA. Adjust the values to generate a more accurate rate.
All estimates are provided for informational purposes only. Actual amounts may vary.
$0,000 Your Payment 20 15 65
$0,000 Your Payment

37403

Explore

Work with Chip

I believe that you deserve skilled, professional representation while working toward your real estate goals. I’d love the opportunity to partner with you and protect your best interests.
Follow Us